

333 White Horse TrailPalm Desert, CA 92211
Mortgage Calculator
Monthly Payment (Est.)
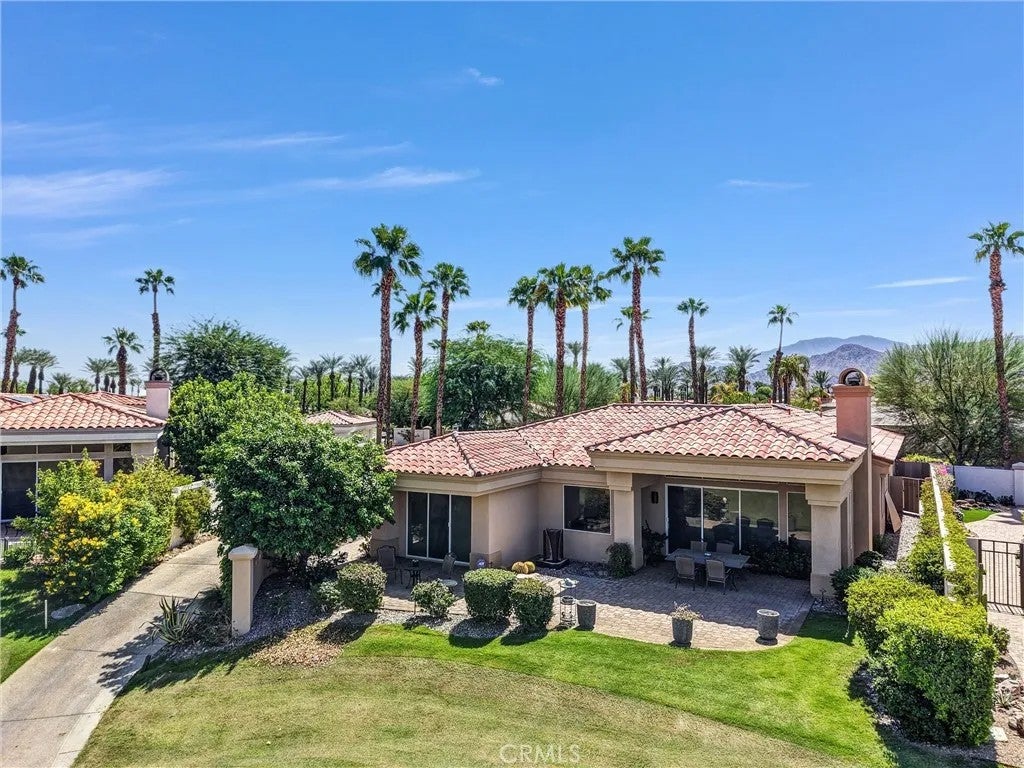
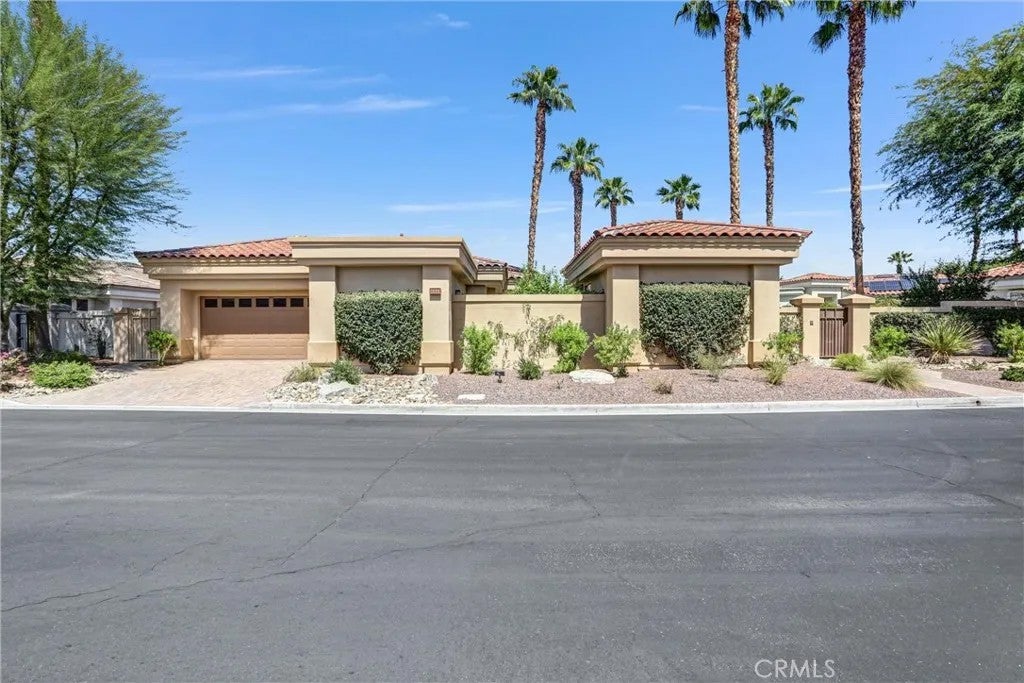
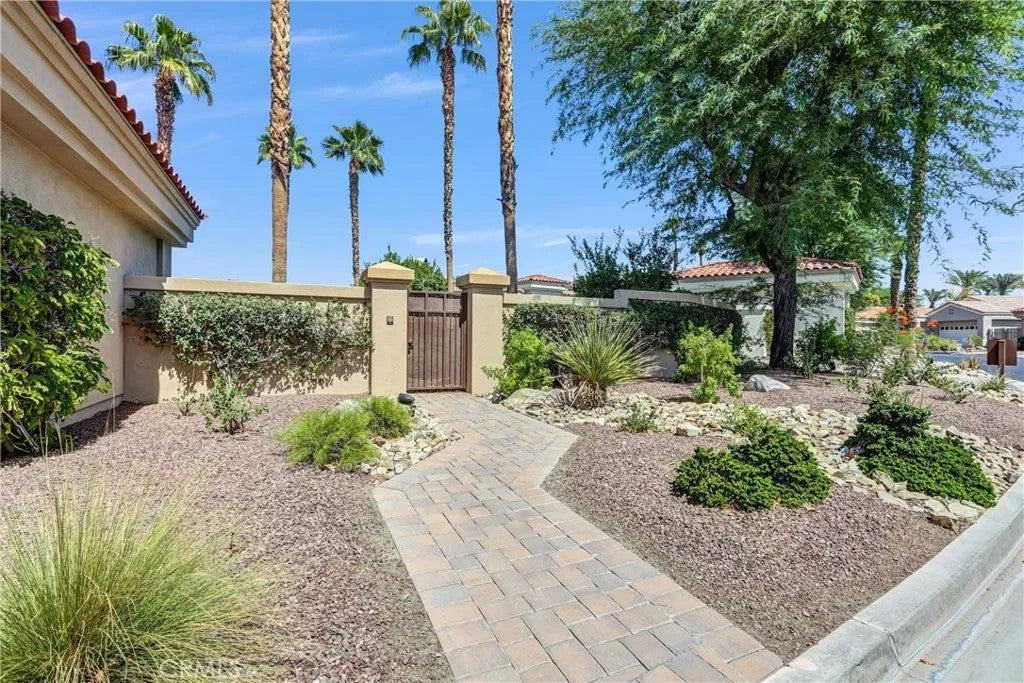
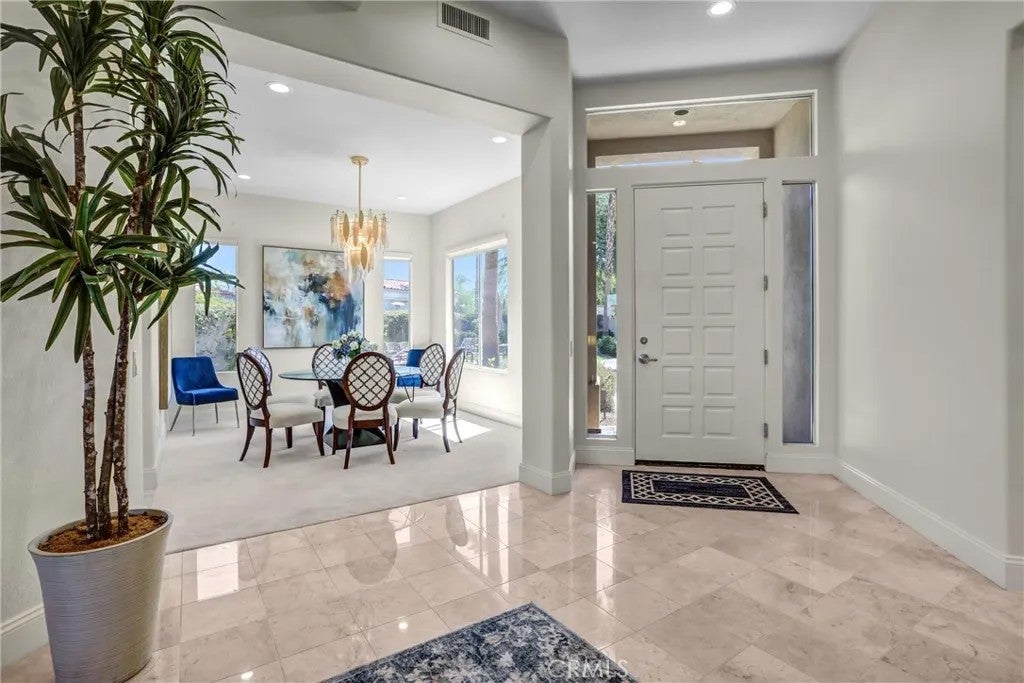
Enter an interest rate to see your estimated monthly payment.Welcome to 333 White Horse Trail, an exceptional desert retreat in the prestigious Indian Ridge Country Club, featuring a gated entrance with a posted security guard. This beautifully appointed Palo Verde 5 offers approximately 3,310 sq. ft., 4 bedrooms and 4.5 baths, including a private detached casitaideal for guests, extended family or a private home office. The upgraded kitchen is designed for entertaining and features high-end stone countertops, Wolf appliances, Dacor double ovens and a custom built-in refrigerator. A wet bar with beverage refrigerator adds another sophisticated space for hosting family and friends. Step outside to your private pool and spa with an outdoor barbecue island, perfect for alfresco dining and year-round entertaining, all set against sweeping views of the 13th hole, mountains and surrounding desert landscape. The detached casita provides guests with their own private retreat, while the main residence offers spacious, comfortable living with an effortless indoor-outdoor flow. Additional features include a 2-car garage plus golf cart garage and an extra-large lot. Club Membership is available immediately, with Golf Membership available per waitlist. An exceptional opportunity to enjoy resort-style living at Indian Ridge Country Club. Welcome to 333 White Horse Trail, an exceptional desert retreat in the prestigious Indian Ridge Country Club, featuring a gated entrance with a posted security guard. This beautifully appointed Palo Verde 5 offers approximately 3,310 sq. ft., 4 bedrooms and 4.5 baths, including a private detached casitaideal for guests, extended family or a private home office. The upgraded kitchen is designed for entertaining and features high-end stone countertops, Wolf appliances, Dacor double ovens and a custom built-in refrigerator. A wet bar with beverage refrigerator adds another sophisticated space for hosting family and friends. Step outside to your private pool and spa with an outdoor barbecue island, perfect for alfresco dining and year-round entertaining, all set against sweeping views of the 13th hole, mountains and surrounding desert landscape. The detached casita provides guests with their own private retreat, while the main residence offers spacious, comfortable living with an effortless indoor-outdoor flow. Additional features include a 2-car garage plus golf cart garage and an extra-large lot. Club Membership is available immediately, with Golf Membership available per waitlist. An exceptional opportunity to enjoy resort-style living at Indian Ridge Country Club.
| 2 weeks ago | Listing updated with changes from the MLS® | |
| 4 weeks ago | Listing first seen on site |

This information is deemed reliable but not guaranteed. You should rely on this information only to decide whether or not to further investigate a particular property. BEFORE MAKING ANY OTHER DECISION, YOU SHOULD PERSONALLY INVESTIGATE THE FACTS (e.g. square footage and lot size) with the assistance of an appropriate professional. You may use this information only to identify properties you may be interested in investigating further. All uses except for personal, non-commercial use in accordance with the foregoing purpose are prohibited. Redistribution or copying of this information, any photographs or video tours is strictly prohibited. This information is derived from the Internet Data Exchange (IDX) service provided by San Diego MLS®. Displayed property listings may be held by a brokerage firm other than the broker and/or agent responsible for this display. The information and any photographs and video tours and the compilation from which they are derived is protected by copyright. Copyright © 2026 San Diego MLS®.
Last checked 2026

Did you know? You can invite friends and family to your search. They can join your search, rate and discuss listings with you.