

12322 Champlin PlaceBakersfield, CA 93311
Mortgage Calculator
Monthly Payment (Est.)
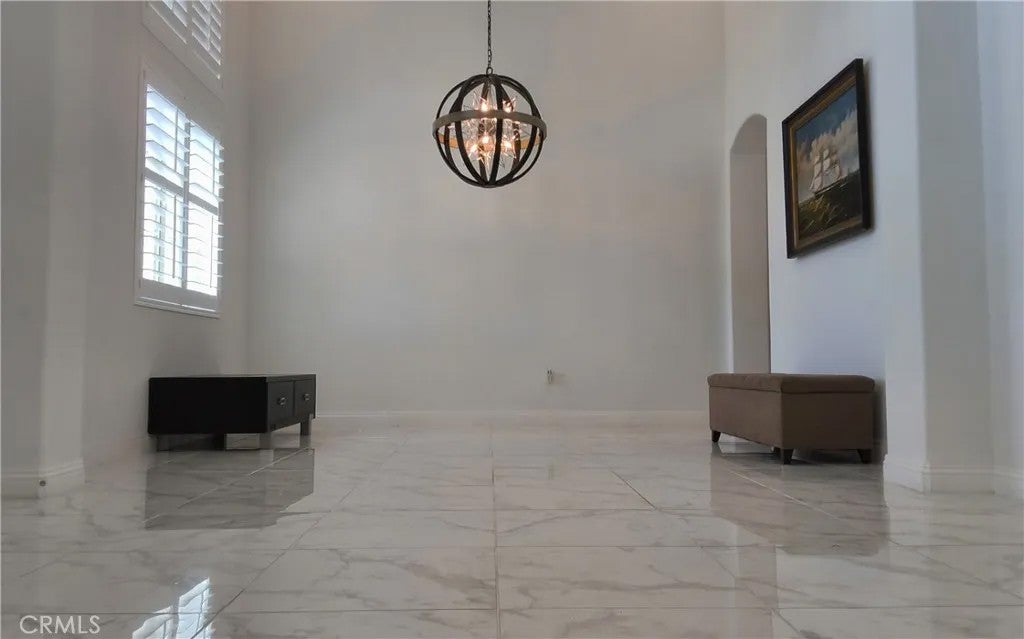
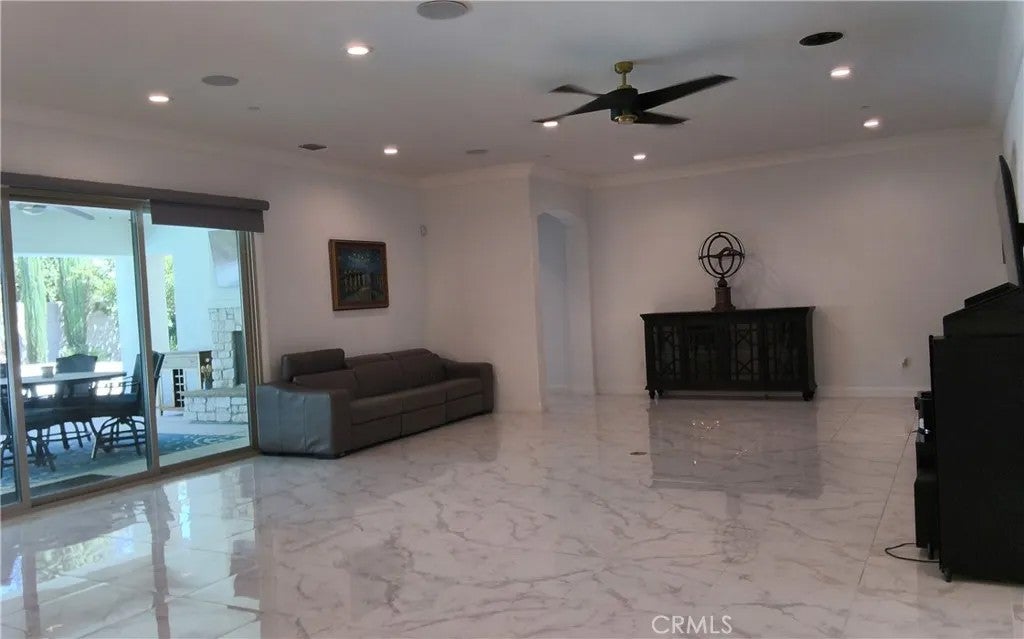
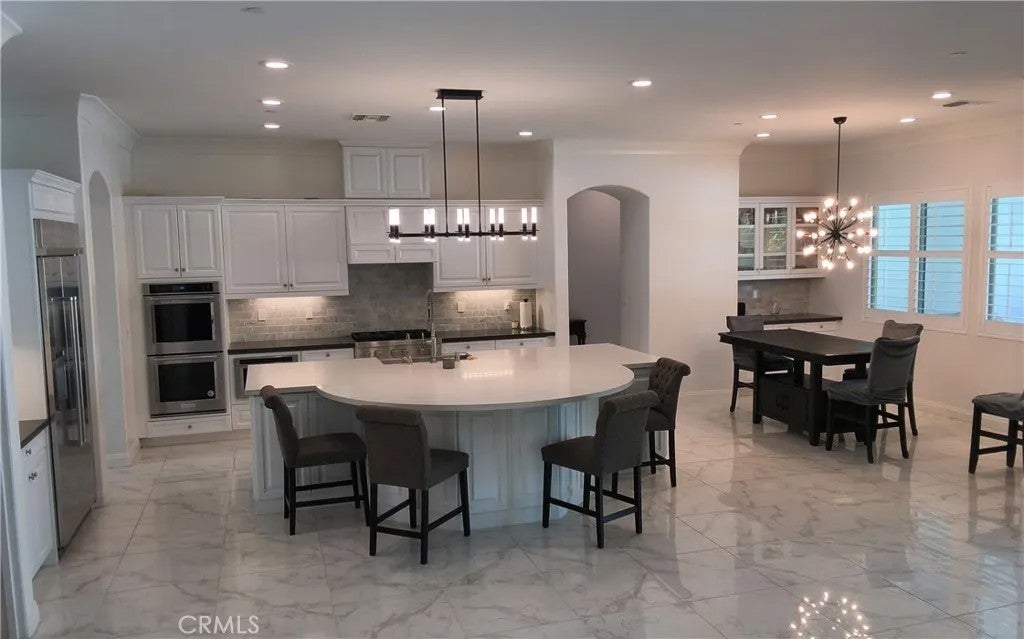
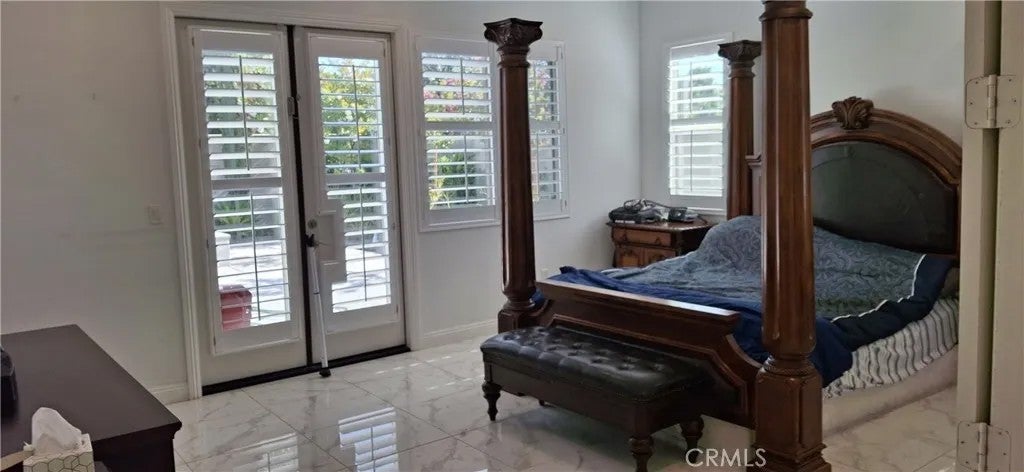
Enter an interest rate to see your estimated monthly payment.This magnificent 4 Bedrm./4 Bth. Patina style home sits on a quiet Cul-de-sac in the gated community of Belcourt Collections. 3,354 sqft. living space offers an open-concept home featuring a chef's kitchen opening into a spacious living area, perfect for entertaining, custom quartz counter-tops to go w/a gourmet food preparation island, luxurious porcelain tile flrs. beginning at front door entry way, stretching thru out kitchen area, living rm, & Master Bedrm. Ceramic tile flrs. ground other 3 rms. Retreat to an elegant Master suite w/extra-large walk-in closet, a lavish spa-like bth., w/clear glass shower door enclosure & chriome fixtures. Jack-n-Jill bathrm. join two rms. Moreover, the home includes upgraded kitchen aid stainless steel appliances, Central AC/Heating, Indoor laundry, energy efficient tankless water heater, water softner & filtration system, surround sound home speakers (Indoor/Outdoor in garden), and includes a rare 4-car garage. Step outside to a custom heated In-ground pool/jacuzzi, extended covered patio w/built-in fireplace (Indoor/Outdoor), energy efficient solar system, fully landscaped yard, a basketball court, and wired security camera system. Potential to construct ADU in backyard through HOA approved contractor. This magnificent 4 Bedrm./4 Bth. Patina style home sits on a quiet Cul-de-sac in the gated community of Belcourt Collections. 3,354 sqft. living space offers an open-concept home featuring a chef's kitchen opening into a spacious living area, perfect for entertaining, custom quartz counter-tops to go w/a gourmet food preparation island, luxurious porcelain tile flrs. beginning at front door entry way, stretching thru out kitchen area, living rm, & Master Bedrm. Ceramic tile flrs. ground other 3 rms. Retreat to an elegant Master suite w/extra-large walk-in closet, a lavish spa-like bth., w/clear glass shower door enclosure & chriome fixtures. Jack-n-Jill bathrm. join two rms. Moreover, the home includes upgraded kitchen aid stainless steel appliances, Central AC/Heating, Indoor laundry, energy efficient tankless water heater, water softner & filtration system, surround sound home speakers (Indoor/Outdoor in garden), and includes a rare 4-car garage. Step outside to a custom heated In-ground pool/jacuzzi, extended covered patio w/built-in fireplace (Indoor/Outdoor), energy efficient solar system, fully landscaped yard, a basketball court, and wired security camera system. Potential to construct ADU in backyard through HOA approved contractor.
| 2 weeks ago | Listing updated with changes from the MLS® | |
| 2 weeks ago | Price changed to $1,140,000 | |
| a month ago | Listing first seen on site |

This information is deemed reliable but not guaranteed. You should rely on this information only to decide whether or not to further investigate a particular property. BEFORE MAKING ANY OTHER DECISION, YOU SHOULD PERSONALLY INVESTIGATE THE FACTS (e.g. square footage and lot size) with the assistance of an appropriate professional. You may use this information only to identify properties you may be interested in investigating further. All uses except for personal, non-commercial use in accordance with the foregoing purpose are prohibited. Redistribution or copying of this information, any photographs or video tours is strictly prohibited. This information is derived from the Internet Data Exchange (IDX) service provided by San Diego MLS®. Displayed property listings may be held by a brokerage firm other than the broker and/or agent responsible for this display. The information and any photographs and video tours and the compilation from which they are derived is protected by copyright. Copyright © 2026 San Diego MLS®.
Last checked 2026

Did you know? You can invite friends and family to your search. They can join your search, rate and discuss listings with you.