Save
Ask
Tour
Hide
Share
$769,800
27 Days On Site

23946 Kaleb Drive
Corona, CA 92883

Single Family Residence|Pending
2
Beds
2
Total Baths
2
Full Baths
1,758
SqFt
$438
/SqFt
2004
Built
County:
Riverside
Listed by Brian Dombroski of Dombroski Realty (559) 477-4332
Call Now: (916) 225-1508
Is this the listing for you? We can help make it yours.
(916) 225-1508
23946 Kaleb Drive23946 Kaleb Drive23946 Kaleb Drive23946 Kaleb Drive
Save
Ask
Tour
Hide
Share

Mortgage Calculator

Monthly Payment (Est.)

Enter an interest rate to see your estimated monthly payment.
Calculator powered by Showcase IDX, a Constellation1 Company. Copyright ©2026 Information is deemed reliable but not guaranteed.

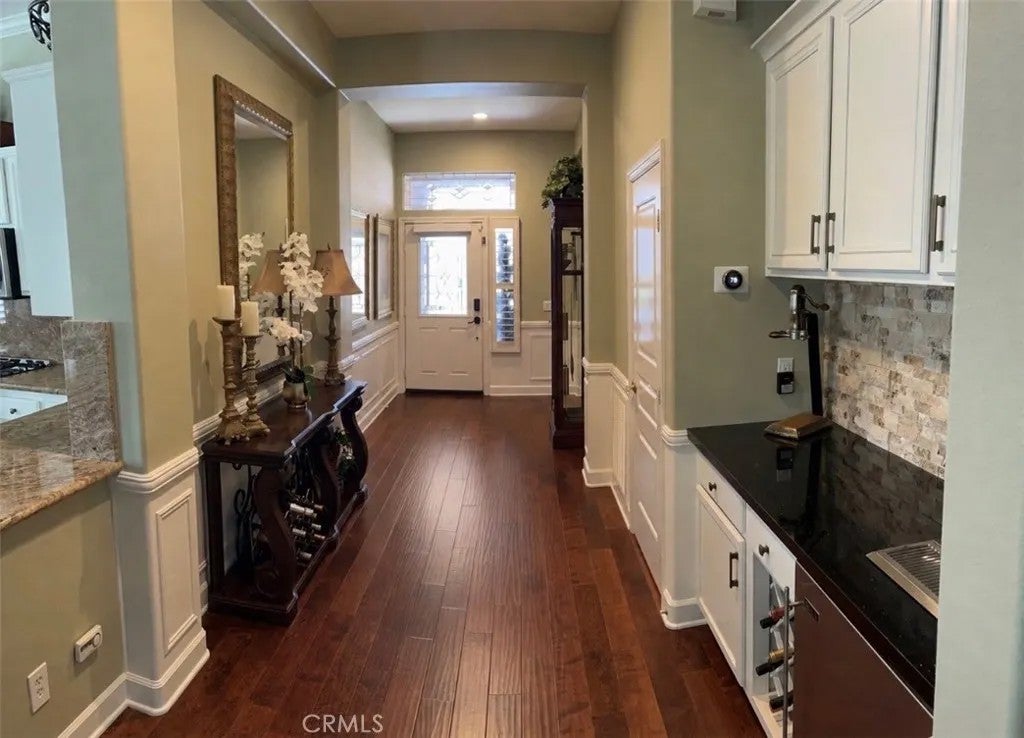
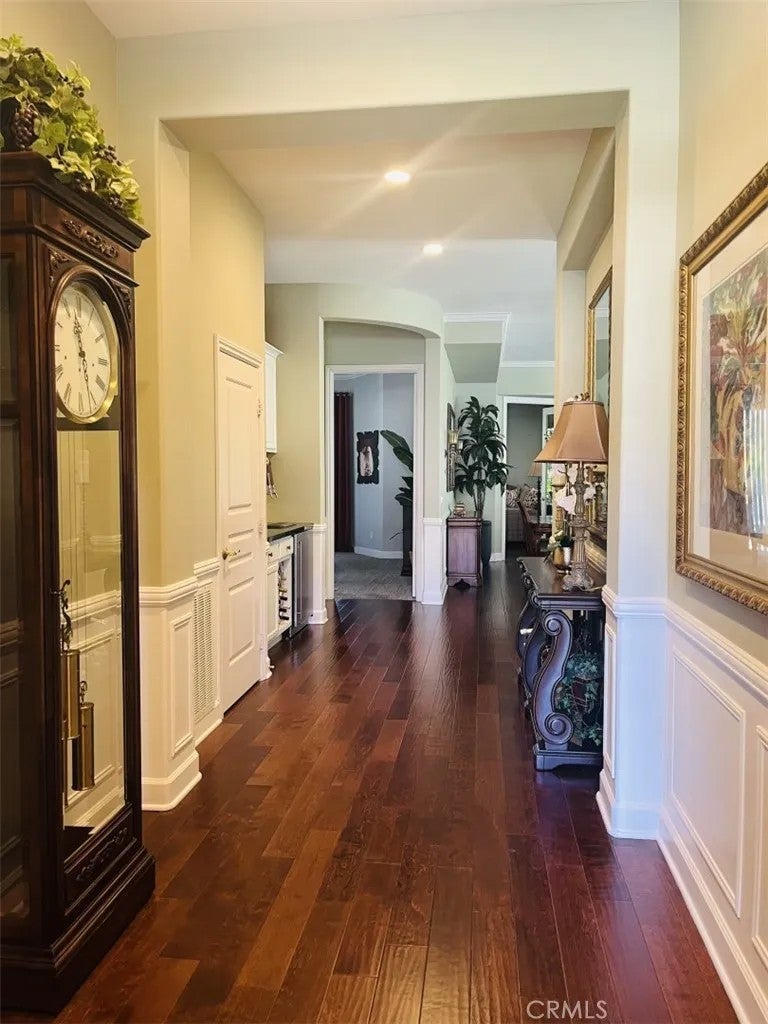
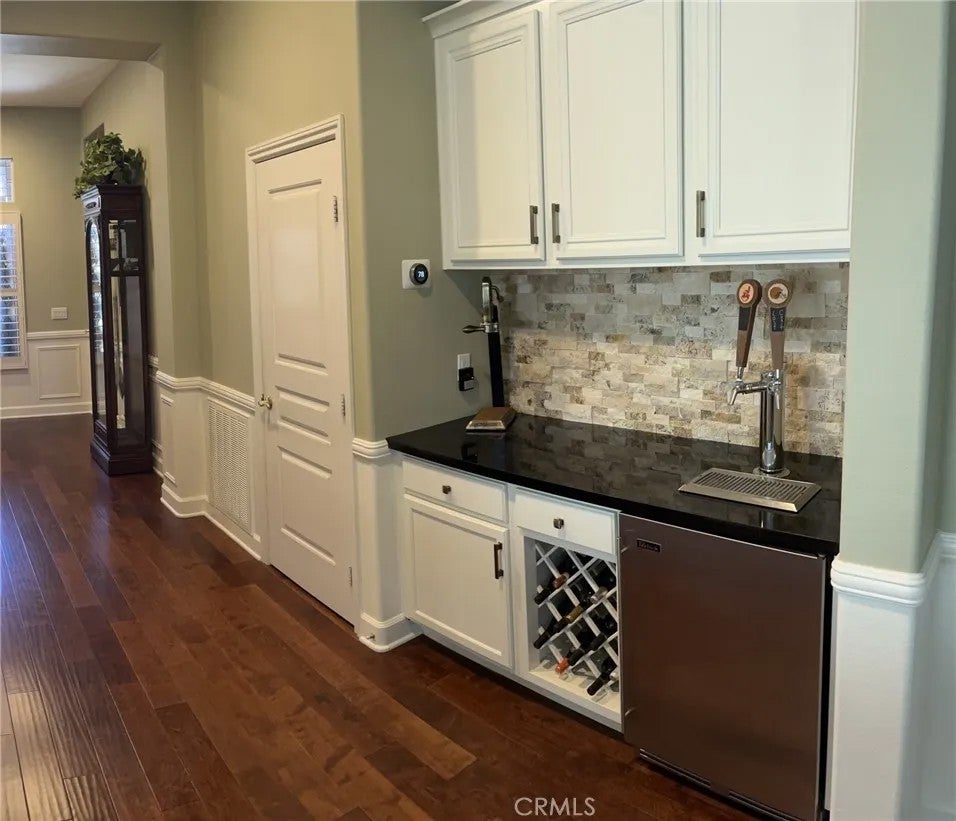
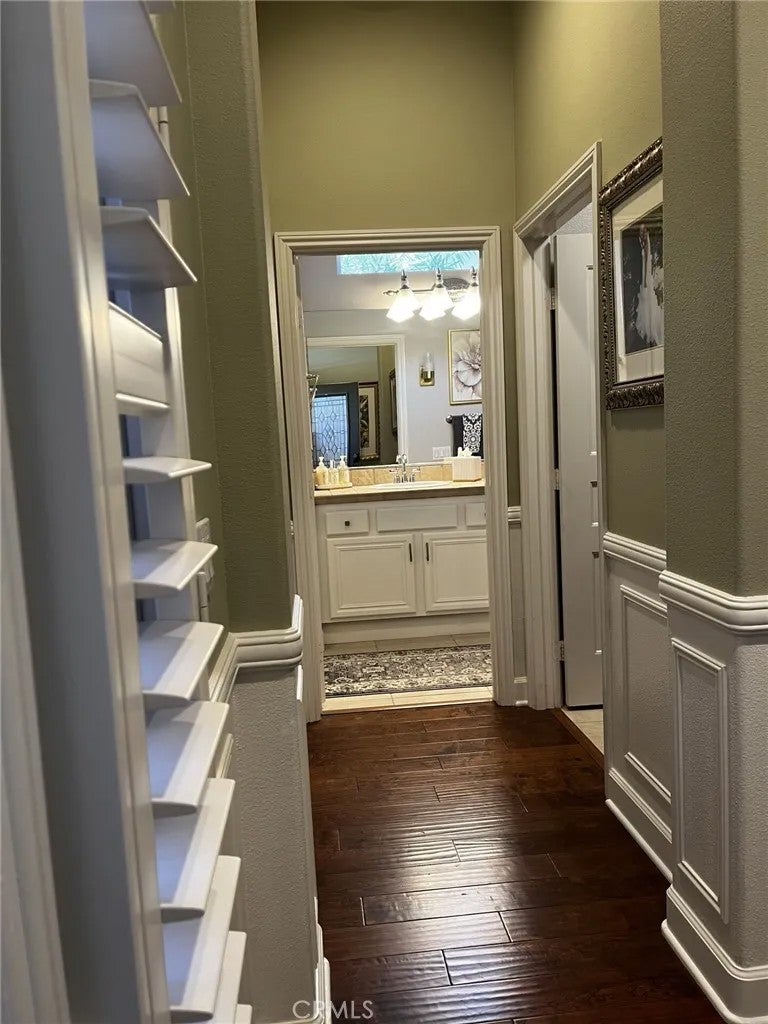
Welcome to one of the most desired floor plans in this Designer Golf Course home located on the 11th hole of The Glen Ivy Golf Club. At 1758 Square Feet, this Tenaja open floor plan model is ready for move-in. Located in the Premier 55+ community of Trilogy at Glen Ivy. This home features designer stone fireplace wall, hand scraped hardwood floors, crown molding throughout, custom bar with high-end double tap kegerator, 4 hardwood plantation shutters on all windows, pullout shelves in kitchen cabinets, invisible screens on the front and rear doors. The 2-car oversized garage is equipped with closed cabinets and overhead storage. PAID SOLAR. New A/C in 2025. New Hot Water Heater installed in 2026. Community amenities includes a state of the art fitness center, indoor Olympic size pool and walking track above. The outdoor pool features cabanas, BBQs, fireplace and large spa, tennis and pickle ball courts, various clubs and chartered events in the outdoor Amphitheater under the stars. WELCOME HOME!

Save
Ask
Tour
Hide
Share
Listing Snapshot
Price 
$769,800
Days On Site 
27 Days
Bedrooms 
2
Inside Area (SqFt) 
1,758 sqft
Total Baths 
2
Full Baths 
2
Partial Baths 
N/A
Lot Size 
0.11 Acres
Year Built 
2004
MLS® Number 
FR26186557
Status 
Pending
Property Tax 
N/A
HOA/Condo/Coop Fees 
$359 monthly
Sq Ft Source 
N/A
Friends & Family
Recent Activity
3 weeks agoListing updated with changes from the MLS®
3 weeks agoStatus changed to Pending
4 weeks agoListing first seen on site
General Features
Disclosures 
Homeowners Association
Garage 
Yes
Garage Spaces 
2
Number Of Stories 
1
Parking 
GarageGarage Door Opener
Parking Spaces 
2
Pets 
Yes
Property Condition 
Updated/Remodeled
Property Sub Type 
Single Family Residence
Security 
Gated CommunityFirewall(s)Carbon Monoxide Detector(s)Key Card Entry
Sewer 
Public Sewer
Special Circumstances 
Standard
SqFt Total 
1758
Style 
Traditional
Utilities 
Electricity AvailableNatural Gas AvailableCable AvailableElectricity ConnectedNatural Gas ConnectedPhone AvailableUnderground UtilitiesWater AvailableSewer Connected
Water Source 
Public
Interior Features
Appliances 
DishwasherDisposalDryerMicrowaveRefrigeratorWasherConvection OvenGas OvenIce MakerSelf Cleaning OvenVented Exhaust FanGas RangeGas CooktopExhaust FanGas Water Heater
Cooling 
Central Air
Fireplace 
Yes
Fireplace Features 
GasGreat RoomGas Starter
Flooring 
CarpetWood
Heating 
Fireplace(s)Forced AirNatural Gas
Laundry Features 
Washer Hookup
Save
Ask
Tour
Hide
Share
Exterior Features
Construction Details 
StuccoGlass
Fencing 
Wrought Iron
Frontage 
Golf Course
Pool Features 
AssociationHeatedFencedIndoorIn Ground
Roof 
Slate
View 
Golf CourseNeighborhoodMountain(s)
Waterview 
Golf CourseNeighborhoodMountain(s)
Community Features
Accessibility Features 
Accessible DoorsAccessible Hallway(s)
Association Amenities 
Billiard RoomMeeting RoomPicnic AreaSport CourtBarbecuePoolFitness CenterJogging PathInsurance
Association Fee 
$359.0
Association Fee Frequency 
Monthly
Community Features 
CurbsSidewalks
Financing Terms Available 
CashConventional
Listed by Brian Dombroski of Dombroski Realty (559) 477-4332


This information is deemed reliable but not guaranteed. You should rely on this information only to decide whether or not to further investigate a particular property. BEFORE MAKING ANY OTHER DECISION, YOU SHOULD PERSONALLY INVESTIGATE THE FACTS (e.g. square footage and lot size) with the assistance of an appropriate professional. You may use this information only to identify properties you may be interested in investigating further. All uses except for personal, non-commercial use in accordance with the foregoing purpose are prohibited. Redistribution or copying of this information, any photographs or video tours is strictly prohibited. This information is derived from the Internet Data Exchange (IDX) service provided by San Diego MLS®. Displayed property listings may be held by a brokerage firm other than the broker and/or agent responsible for this display. The information and any photographs and video tours and the compilation from which they are derived is protected by copyright. Copyright © 2026 San Diego MLS®.

Last checked 2026

Neighborhood & Commute
Source: Walkscore
Disclosure: Community information and market data powered by Constellation Data Labs. Information is deemed reliable but not guaranteed.
Save
Ask
Tour
Hide
Share