

11912 OlivineVictorville, CA 92392
Mortgage Calculator
Monthly Payment (Est.)
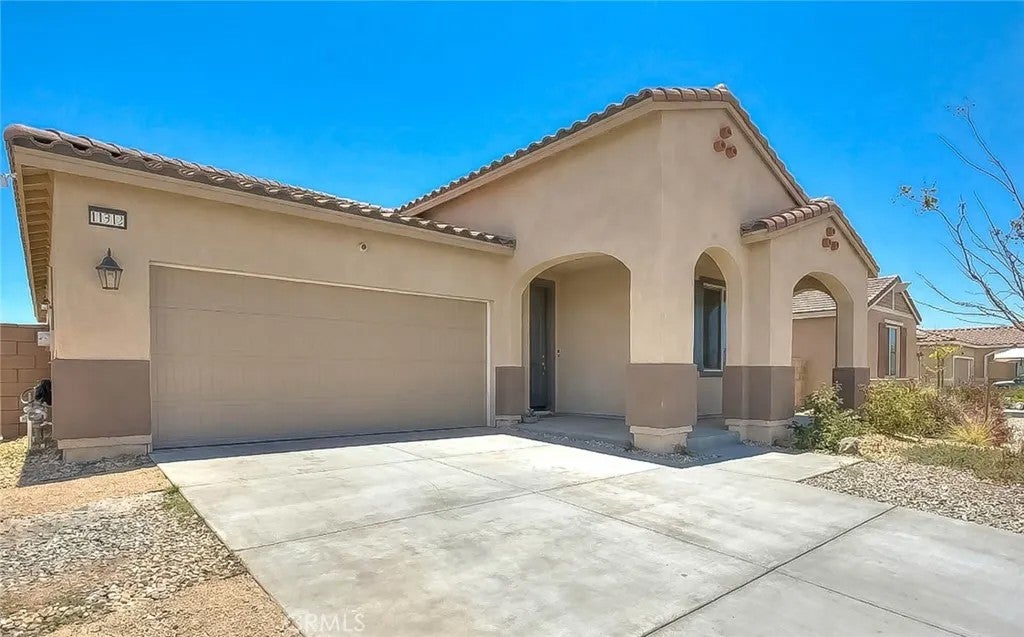
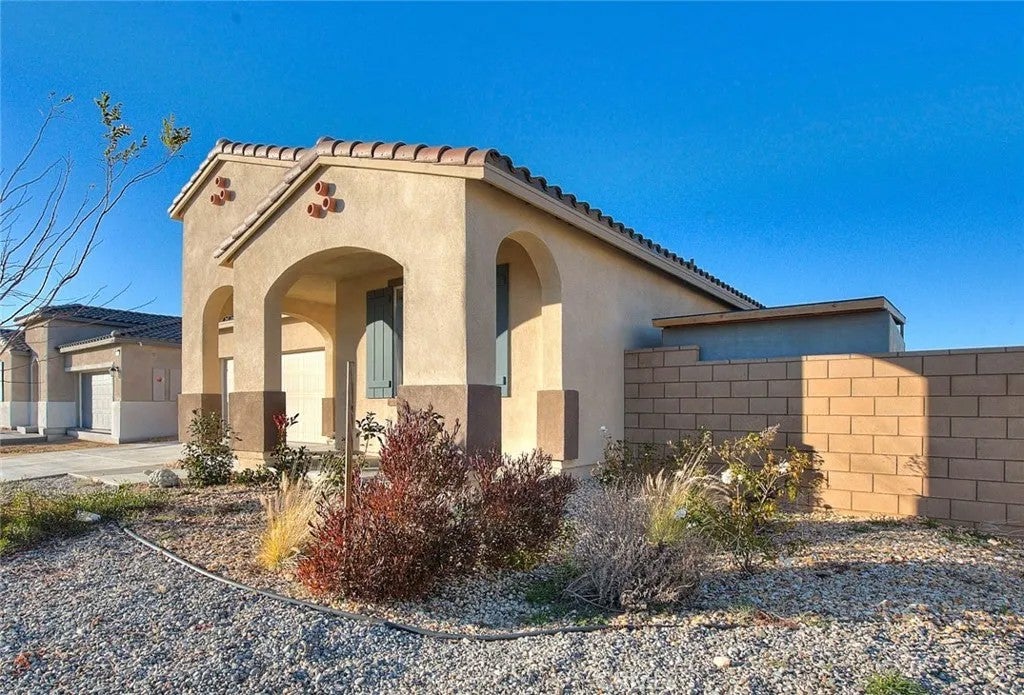
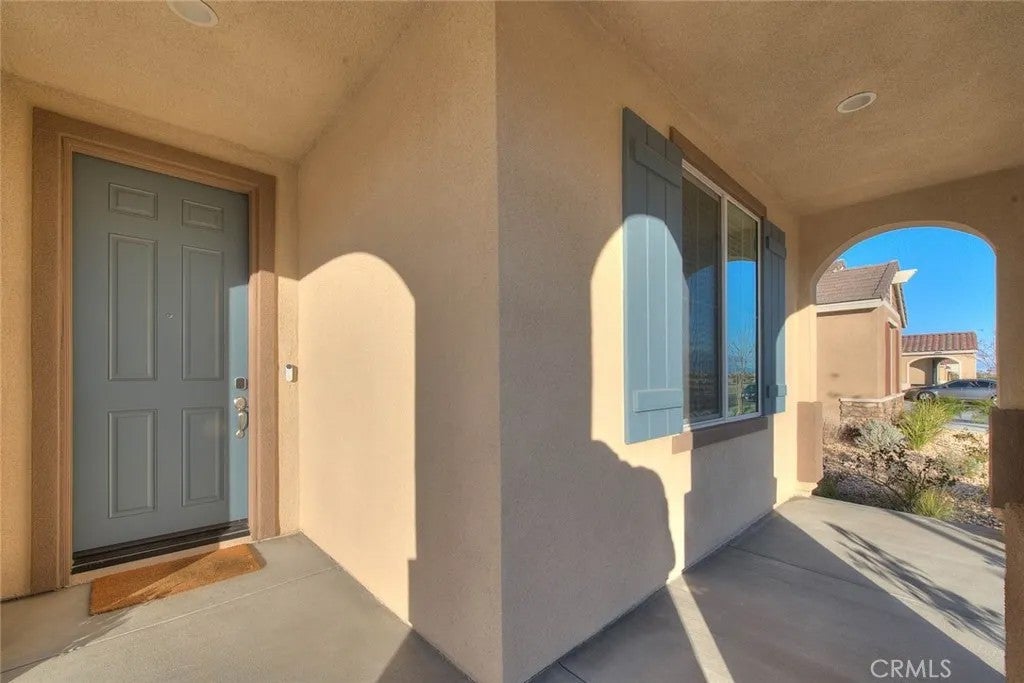
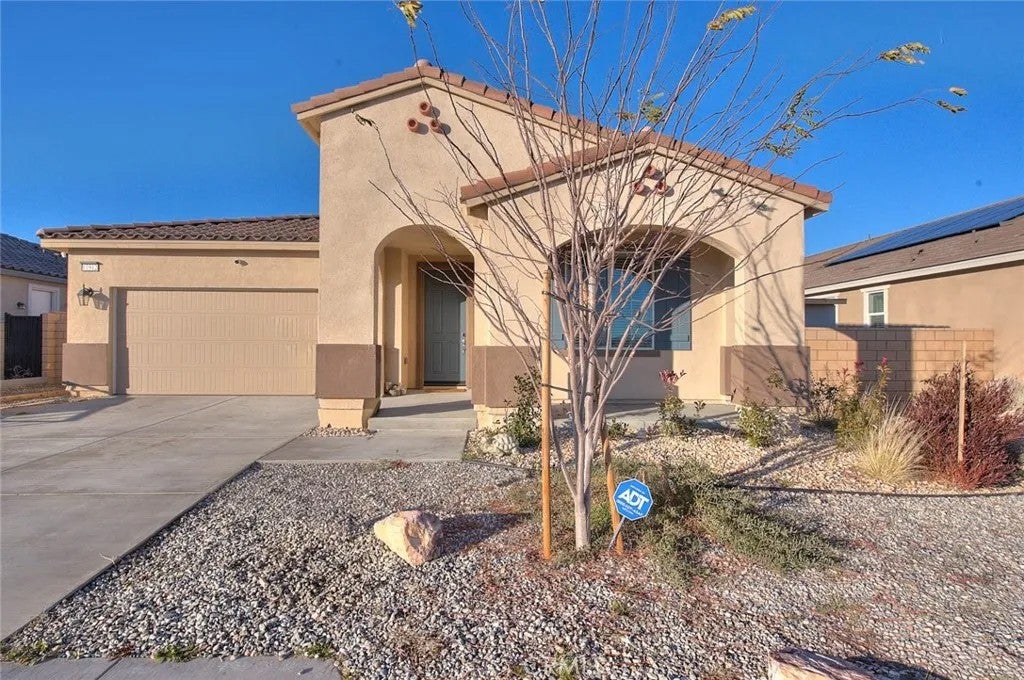
Enter an interest rate to see your estimated monthly payment.Discover an exceptional home that truly stands out, highlighted by a upgraded backyard that adds both style and everyday livability. This rare outdoor retreat has been thoughtfully curated with high-quality enhancements, creating a refined, resort-like setting perfect for entertaining or relaxing at home. Featuring a greenhouse and an intentional layout, the backyard offers an ideal balance of beauty and functionan increasingly desirable feature that immediately elevates the homes appeal. Inside, a welcoming covered porch leads into a flexible living space and open dining area that flow seamlessly into a modern kitchen complete with 42" cabinetry, quartz countertops, a generous pantry, and a central island ideal for gatherings. The private primary suite serves as a peaceful retreat with a spacious walk-in closet and en-suite bath. Additional conveniences include a dedicated laundry room, mudroom, and a two-car garage. Thoughtful upgrades such as ceramic tile flooring, ceiling fan pre-wiring, and extra windows enhance comfort while filling the home with natural light. Discover an exceptional home that truly stands out, highlighted by a upgraded backyard that adds both style and everyday livability. This rare outdoor retreat has been thoughtfully curated with high-quality enhancements, creating a refined, resort-like setting perfect for entertaining or relaxing at home. Featuring a greenhouse and an intentional layout, the backyard offers an ideal balance of beauty and functionan increasingly desirable feature that immediately elevates the homes appeal. Inside, a welcoming covered porch leads into a flexible living space and open dining area that flow seamlessly into a modern kitchen complete with 42" cabinetry, quartz countertops, a generous pantry, and a central island ideal for gatherings. The private primary suite serves as a peaceful retreat with a spacious walk-in closet and en-suite bath. Additional conveniences include a dedicated laundry room, mudroom, and a two-car garage. Thoughtful upgrades such as ceramic tile flooring, ceiling fan pre-wiring, and extra windows enhance comfort while filling the home with natural light.
| 9 hours ago | Listing updated with changes from the MLS® | |
| 6 days ago | Price changed to $495,000 | |
| 5 months ago | Listing first seen on site |

This information is deemed reliable but not guaranteed. You should rely on this information only to decide whether or not to further investigate a particular property. BEFORE MAKING ANY OTHER DECISION, YOU SHOULD PERSONALLY INVESTIGATE THE FACTS (e.g. square footage and lot size) with the assistance of an appropriate professional. You may use this information only to identify properties you may be interested in investigating further. All uses except for personal, non-commercial use in accordance with the foregoing purpose are prohibited. Redistribution or copying of this information, any photographs or video tours is strictly prohibited. This information is derived from the Internet Data Exchange (IDX) service provided by San Diego MLS®. Displayed property listings may be held by a brokerage firm other than the broker and/or agent responsible for this display. The information and any photographs and video tours and the compilation from which they are derived is protected by copyright. Copyright © 2026 San Diego MLS®.
Last checked 2026

Did you know? You can invite friends and family to your search. They can join your search, rate and discuss listings with you.