

Canyon Park32455 Highway 18 13Running Springs, CA 92382
Mortgage Calculator
Monthly Payment (Est.)
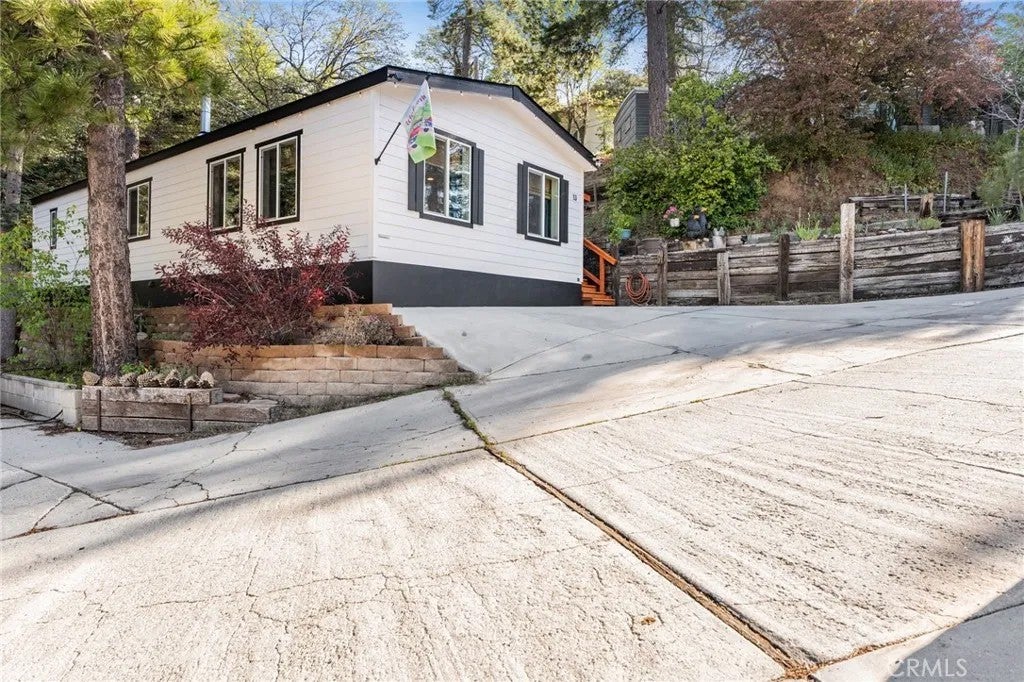
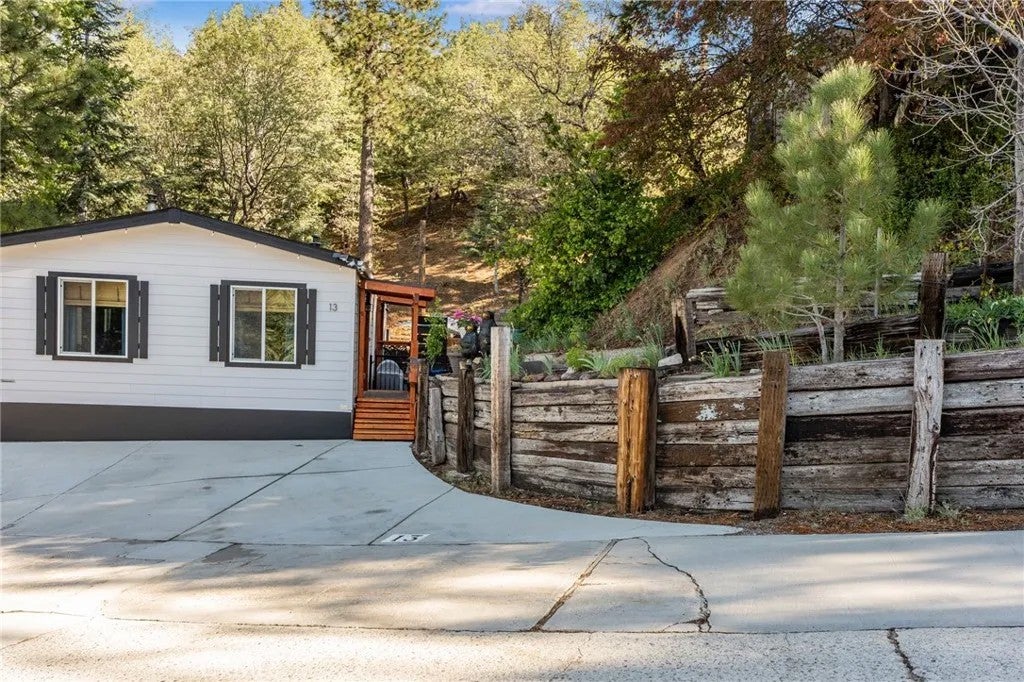
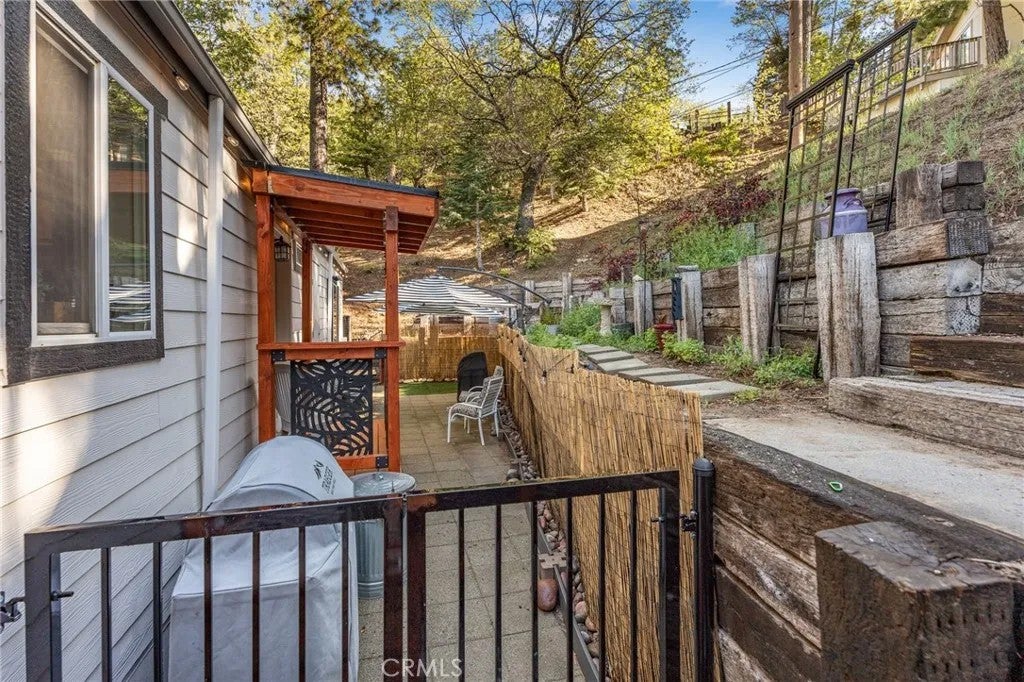
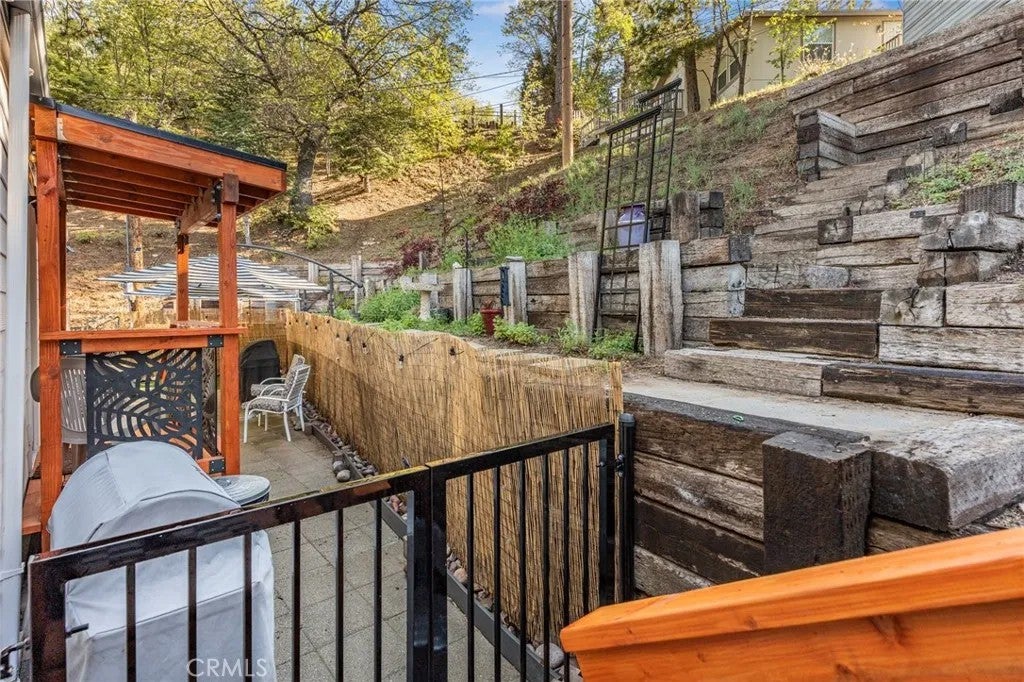
Enter an interest rate to see your estimated monthly payment.Nestled in the beautiful Canyon Park Mobile Home Community in Running Springs, this immaculate single-level home blends mountain charm with modern comfort. Built in 2020, this 2-bedroom, 2-bath home offers the perfect full-time residence or peaceful retreat, surrounded by nature with nearby hiking trails, and easy access to local ski resorts. The heart of the home is the stunning open-concept kitchen featuring stainless steel appliances, a farmhouse sink, center island with eat-at bar seating, and seamless flow into the dining and living areas. Cozy up beside the beautiful stone hearth wood-burning fireplace with blower, creating the perfect mountain cottage atmosphere. The thoughtfully designed floor plan includes a stackable laundry area, guest bedroom and full bath, plus a spacious primary suite with walk-in closet and private full bathroom. Outside, enjoy a private patio and terraced garden area ideal for relaxing or planting your favorite flowers and vegetables. Built with quality and efficiency in mind, the home features passive solar front windows for maximum winter sunlight, WUI-compliant windows, concrete board siding, an 80-lb snow load roof, and a hard-wired generator switch to help you weather every season with confidence. Solid fir wood decking adds warmth and durability throughout the outdoor spaces. Located in a desirable commuter-friendly area with easy access to Highway 330, this home offers the best of mountain living with modern upgrades, cottage-style charm, and outdoor recreation just steps away. Dont miss this incredible opportunity! Nestled in the beautiful Canyon Park Mobile Home Community in Running Springs, this immaculate single-level home blends mountain charm with modern comfort. Built in 2020, this 2-bedroom, 2-bath home offers the perfect full-time residence or peaceful retreat, surrounded by nature with nearby hiking trails, and easy access to local ski resorts. The heart of the home is the stunning open-concept kitchen featuring stainless steel appliances, a farmhouse sink, center island with eat-at bar seating, and seamless flow into the dining and living areas. Cozy up beside the beautiful stone hearth wood-burning fireplace with blower, creating the perfect mountain cottage atmosphere. The thoughtfully designed floor plan includes a stackable laundry area, guest bedroom and full bath, plus a spacious primary suite with walk-in closet and private full bathroom. Outside, enjoy a private patio and terraced garden area ideal for relaxing or planting your favorite flowers and vegetables. Built with quality and efficiency in mind, the home features passive solar front windows for maximum winter sunlight, WUI-compliant windows, concrete board siding, an 80-lb snow load roof, and a hard-wired generator switch to help you weather every season with confidence. Solid fir wood decking adds warmth and durability throughout the outdoor spaces. Located in a desirable commuter-friendly area with easy access to Highway 330, this home offers the best of mountain living with modern upgrades, cottage-style charm, and outdoor recreation just steps away. Dont miss this incredible opportunity!
| yesterday | Listing updated with changes from the MLS® | |
| 4 weeks ago | Price changed to $198,800 | |
| 4 months ago | Listing first seen on site |

This information is deemed reliable but not guaranteed. You should rely on this information only to decide whether or not to further investigate a particular property. BEFORE MAKING ANY OTHER DECISION, YOU SHOULD PERSONALLY INVESTIGATE THE FACTS (e.g. square footage and lot size) with the assistance of an appropriate professional. You may use this information only to identify properties you may be interested in investigating further. All uses except for personal, non-commercial use in accordance with the foregoing purpose are prohibited. Redistribution or copying of this information, any photographs or video tours is strictly prohibited. This information is derived from the Internet Data Exchange (IDX) service provided by San Diego MLS®. Displayed property listings may be held by a brokerage firm other than the broker and/or agent responsible for this display. The information and any photographs and video tours and the compilation from which they are derived is protected by copyright. Copyright © 2026 San Diego MLS®.
Last checked 2026

Did you know? You can invite friends and family to your search. They can join your search, rate and discuss listings with you.