

21410 Valley OakMiddletown, CA 95461
Mortgage Calculator
Monthly Payment (Est.)
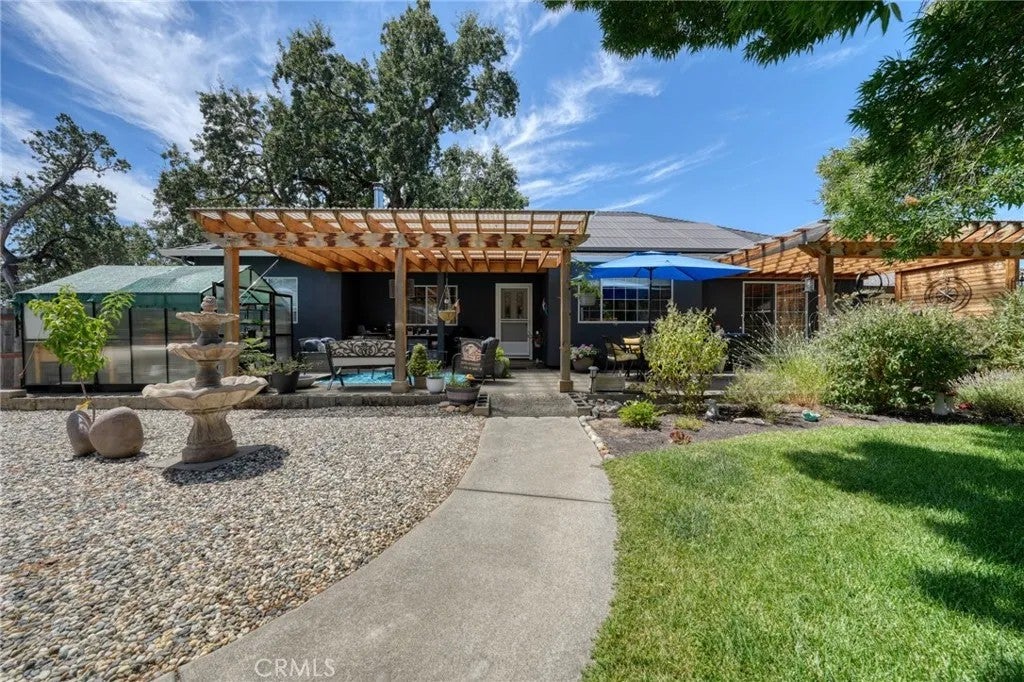
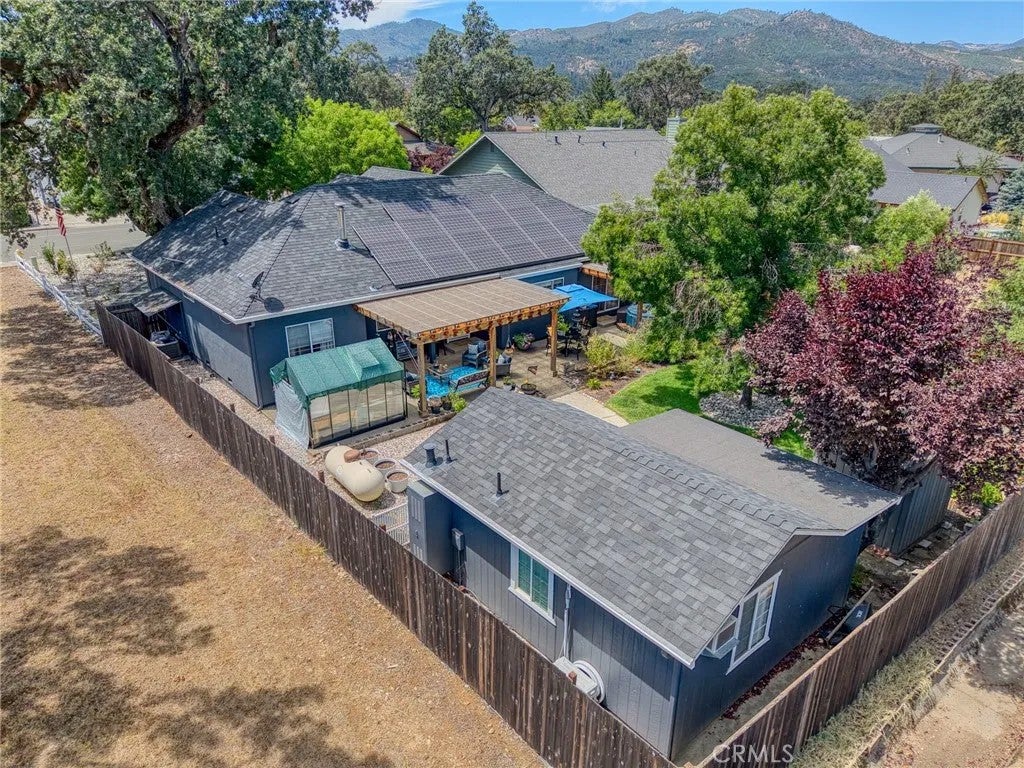
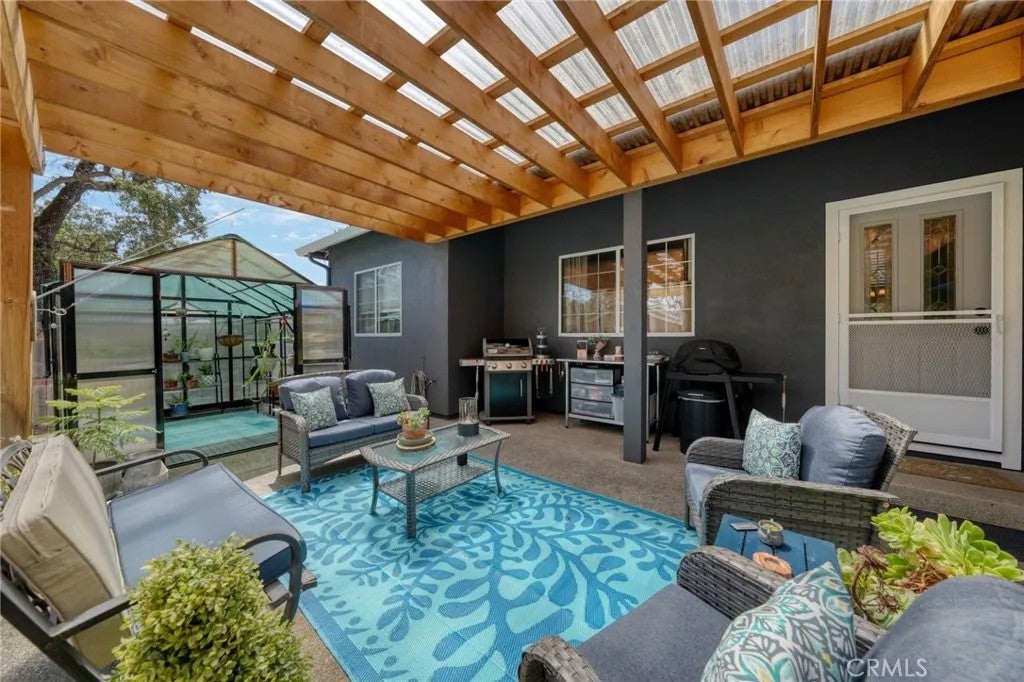
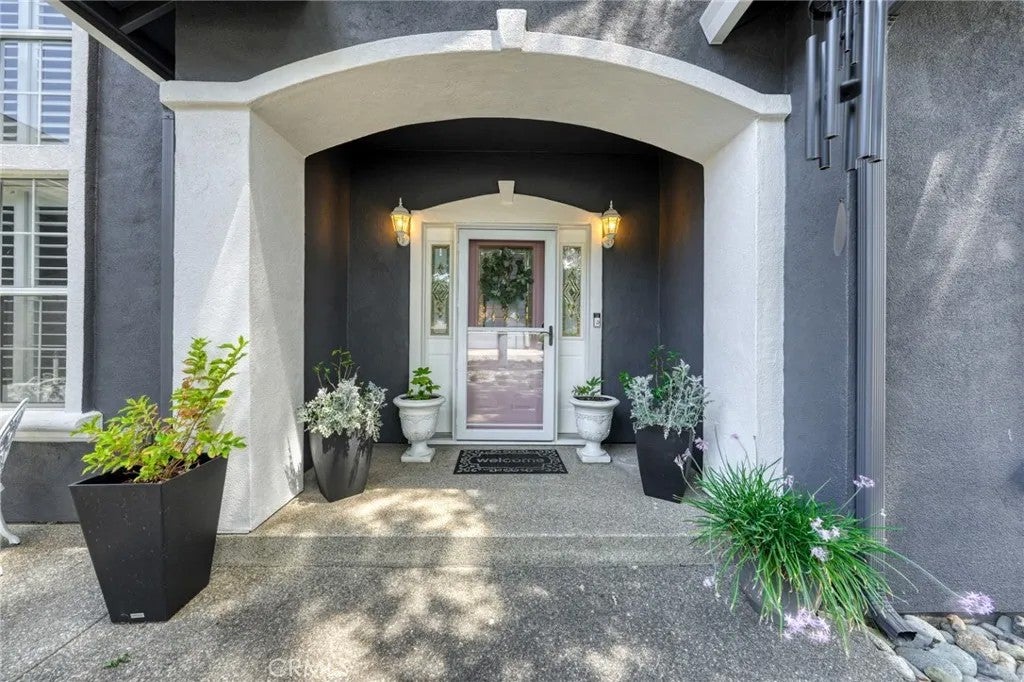
$2,596Welcome to this beautifully updated Middletown home offering 3 bedrooms, 2 bathrooms, a detached studio ADU (400 Sqftg), and approximately 1,802 sq. ft. of comfortable living space on a .26-acre lot. Ideally located close to downtown Middletown and the Central Park area for horse enthusiasts, with convenient access to Napa and Sonoma County. Inside, youll find an inviting open floor plan with new waterproof luxury laminate flooring throughout the main living areas. The spacious kitchen features granite countertops, huge island for entertaining, double ovens, generous cabinetry and a walk-in pantry, making it perfect for everyday living and entertaining. The primary suite is thoughtfully situated separately from the two additional bedrooms for added privacy and features direct access to the hot tub. The primary bathroom offers a double-sink vanity, soaking tub and walk-in closet. Outside, the property continues to impress with owned, paid-for solar, a greenhouse and a detached studio ADU complete with its own kitchen, bathroom with shower, and mini-split heating and air conditioningideal for guests, extended family, a home office or additional flexible living space. With its spacious layout, valuable additional living space and convenient Middletown location, this property offers a wonderful combination of comfort, versatility and Northern California living
| 20 hours ago | Listing updated with changes from the MLS® | |
| 20 hours ago | Status changed to Pending | |
| a month ago | Listing first seen on site |

This information is deemed reliable but not guaranteed. You should rely on this information only to decide whether or not to further investigate a particular property. BEFORE MAKING ANY OTHER DECISION, YOU SHOULD PERSONALLY INVESTIGATE THE FACTS (e.g. square footage and lot size) with the assistance of an appropriate professional. You may use this information only to identify properties you may be interested in investigating further. All uses except for personal, non-commercial use in accordance with the foregoing purpose are prohibited. Redistribution or copying of this information, any photographs or video tours is strictly prohibited. This information is derived from the Internet Data Exchange (IDX) service provided by San Diego MLS®. Displayed property listings may be held by a brokerage firm other than the broker and/or agent responsible for this display. The information and any photographs and video tours and the compilation from which they are derived is protected by copyright. Copyright © 2026 San Diego MLS®.
Last checked 2026

Did you know? You can invite friends and family to your search. They can join your search, rate and discuss listings with you.