

21305 Stewart StreetMiddletown, CA 95461
Mortgage Calculator
Monthly Payment (Est.)
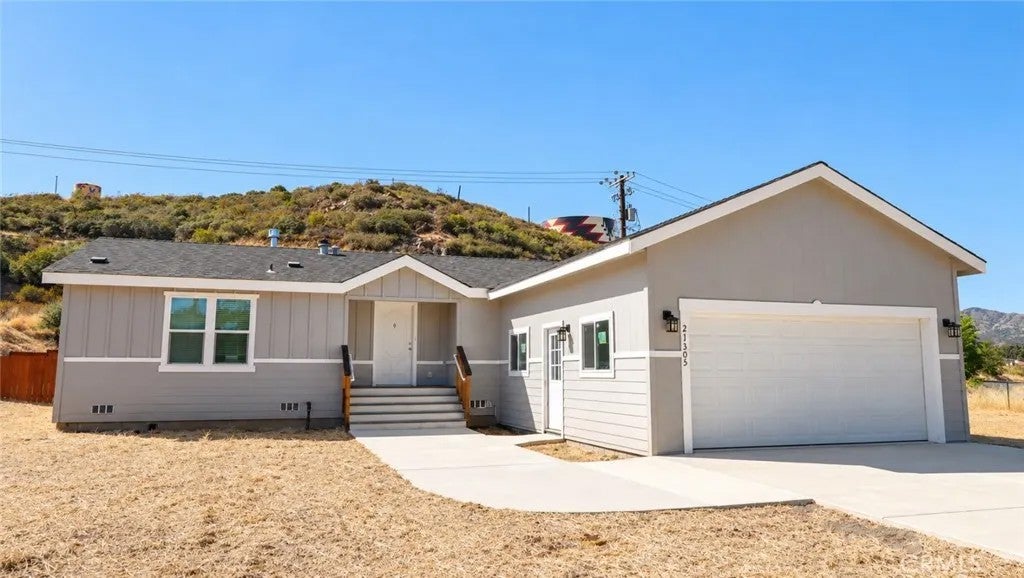
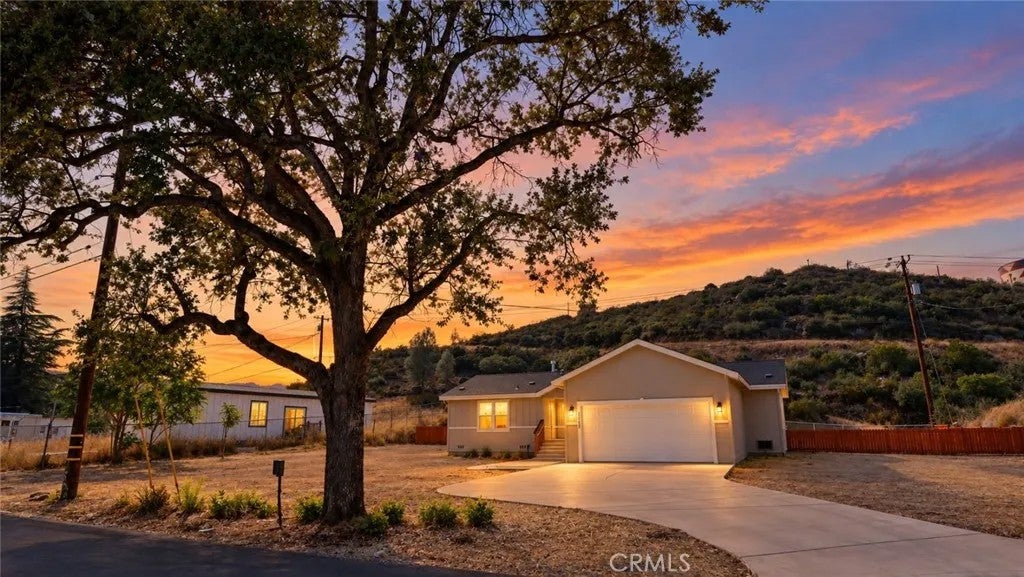
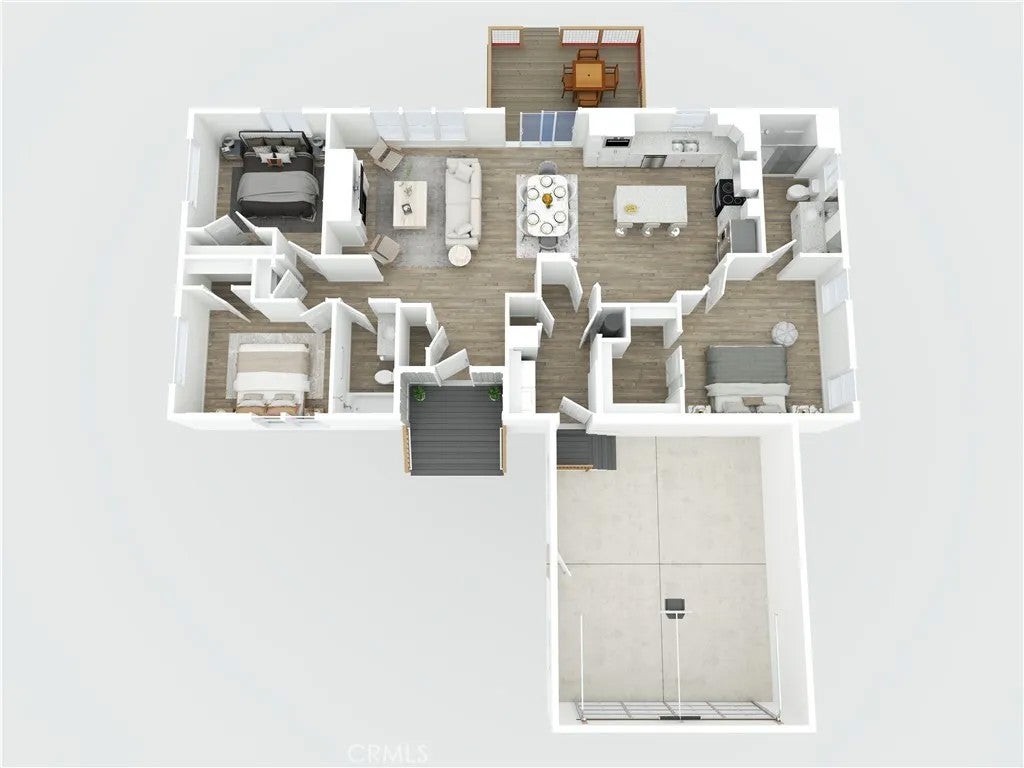
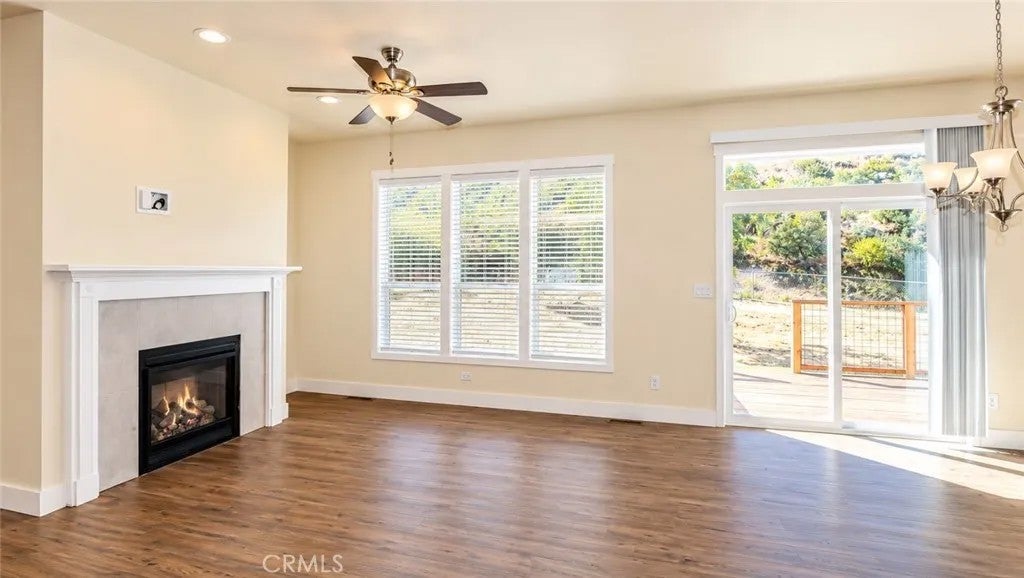
Enter an interest rate to see your estimated monthly payment.Welcome to easy, comfortable living in the heart of Middletown! This brand new 3-bedroom, 2-bath home offers 1,507 square feet of bright, sunny living space with an open floor plan designed for both comfort and privacy. The primary suite is thoughtfully positioned on one side of the home, with the additional bedrooms and bath on the opposite side. High or vaulted ceilings and large windows fill the home with natural light, while luxury vinyl plank flooring runs throughout. The kitchen opens directly to the living and dining areas and features granite countertops, plenty of cabinetry, a built-in microwave, canopy range hood, and a large center islandcreating an inviting space for everyday living and entertaining, which open onto a large private rear deck. A cozy gas fireplace anchors the living area and adds warmth and character. The master bathroom has a double vanity and includes a spacious 60-inch walk-in shower. The master suite also offers a generous walk-in closet. A separate laundry room and attached finished garage add everyday convenience. Outside, the spacious lot offers plenty of room for gardening, entertaining, pets, or simply enjoying the outdoors, while a beautiful vintage oak tree in the front adds established character to this brand-new home. One of the real advantages of new construction is the opportunity to move in and enjoy your home without immediately worrying about many of the repairs, replacements, and maintenance that can come with an older property, and you have the benefit of a warranty. New finishes, systems, appliances, and construction provide Welcome to easy, comfortable living in the heart of Middletown! This brand new 3-bedroom, 2-bath home offers 1,507 square feet of bright, sunny living space with an open floor plan designed for both comfort and privacy. The primary suite is thoughtfully positioned on one side of the home, with the additional bedrooms and bath on the opposite side. High or vaulted ceilings and large windows fill the home with natural light, while luxury vinyl plank flooring runs throughout. The kitchen opens directly to the living and dining areas and features granite countertops, plenty of cabinetry, a built-in microwave, canopy range hood, and a large center islandcreating an inviting space for everyday living and entertaining, which open onto a large private rear deck. A cozy gas fireplace anchors the living area and adds warmth and character. The master bathroom has a double vanity and includes a spacious 60-inch walk-in shower. The master suite also offers a generous walk-in closet. A separate laundry room and attached finished garage add everyday convenience. Outside, the spacious lot offers plenty of room for gardening, entertaining, pets, or simply enjoying the outdoors, while a beautiful vintage oak tree in the front adds established character to this brand-new home. One of the real advantages of new construction is the opportunity to move in and enjoy your home without immediately worrying about many of the repairs, replacements, and maintenance that can come with an older property, and you have the benefit of a warranty. New finishes, systems, appliances, and construction provide a fresh start and easier living from day one. Conveniently located near Middletown amenities, bus routes, Rabbit Hill Preserve, and Hidden Valley Lake Golf Course, this inviting home combines the comfort and efficiency of new construction with the relaxed small-town lifestyle Middletown is known for, whilst only being 50 minutes from downtown Santa Rosa.
| 2 weeks ago | Listing updated with changes from the MLS® | |
| 2 weeks ago | Listing first seen on site |

This information is deemed reliable but not guaranteed. You should rely on this information only to decide whether or not to further investigate a particular property. BEFORE MAKING ANY OTHER DECISION, YOU SHOULD PERSONALLY INVESTIGATE THE FACTS (e.g. square footage and lot size) with the assistance of an appropriate professional. You may use this information only to identify properties you may be interested in investigating further. All uses except for personal, non-commercial use in accordance with the foregoing purpose are prohibited. Redistribution or copying of this information, any photographs or video tours is strictly prohibited. This information is derived from the Internet Data Exchange (IDX) service provided by San Diego MLS®. Displayed property listings may be held by a brokerage firm other than the broker and/or agent responsible for this display. The information and any photographs and video tours and the compilation from which they are derived is protected by copyright. Copyright © 2026 San Diego MLS®.
Last checked 2026

Did you know? You can invite friends and family to your search. They can join your search, rate and discuss listings with you.