

2509 Honeybell LaneEscondido, CA 92027
Mortgage Calculator
Monthly Payment (Est.)
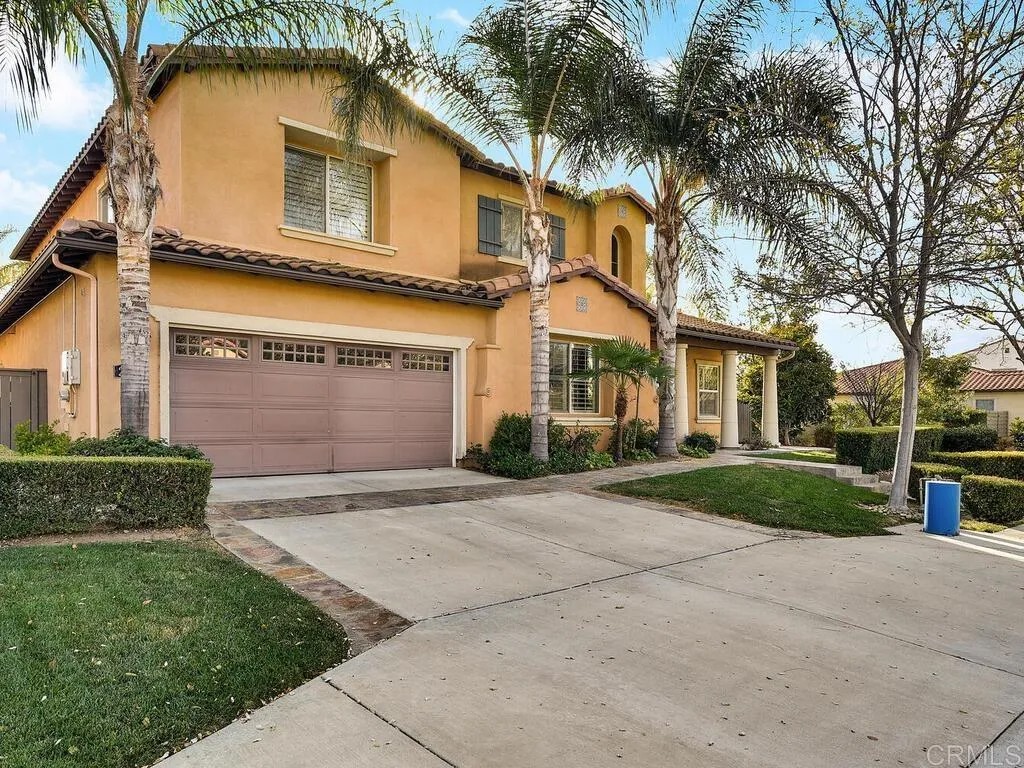
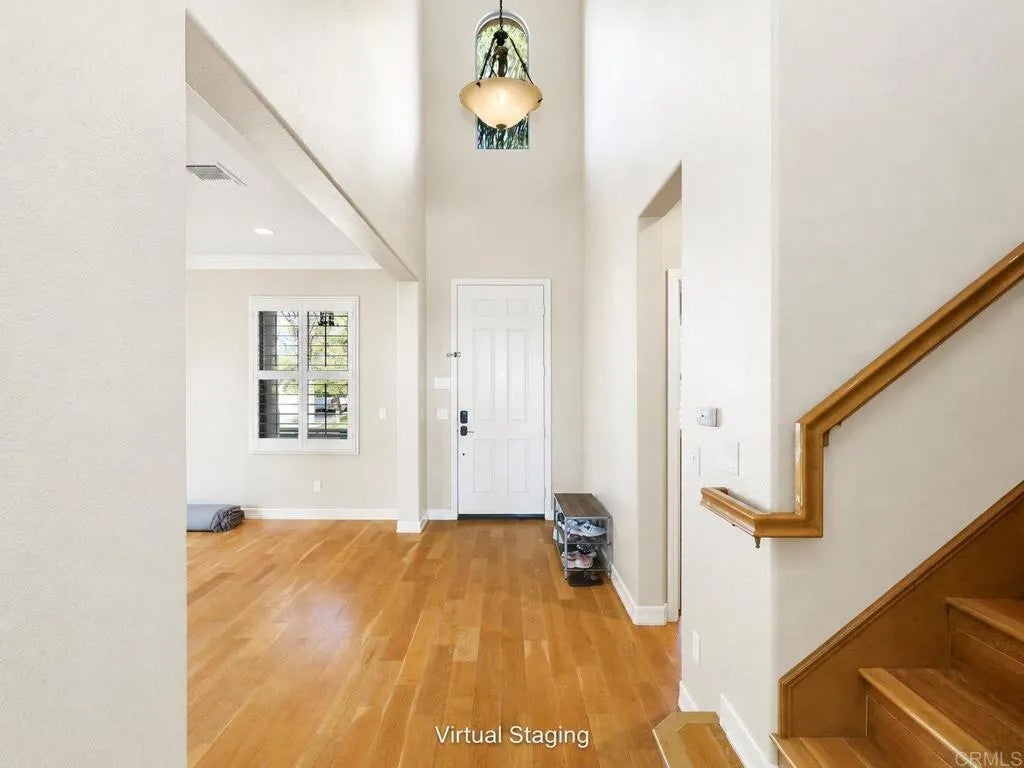
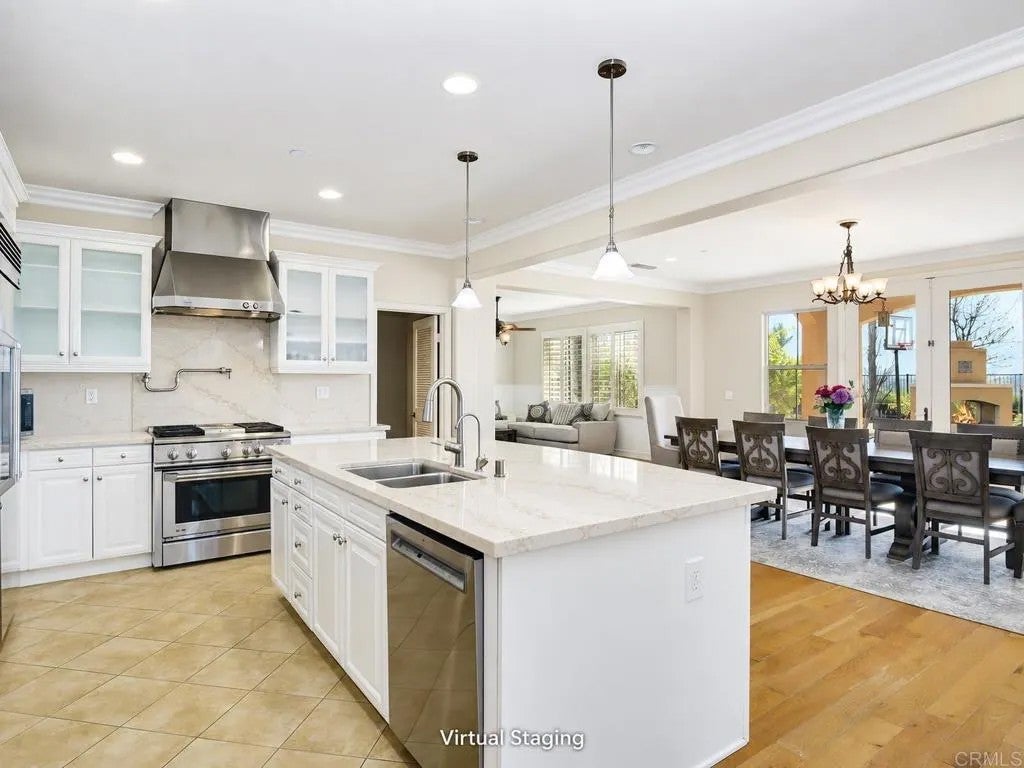
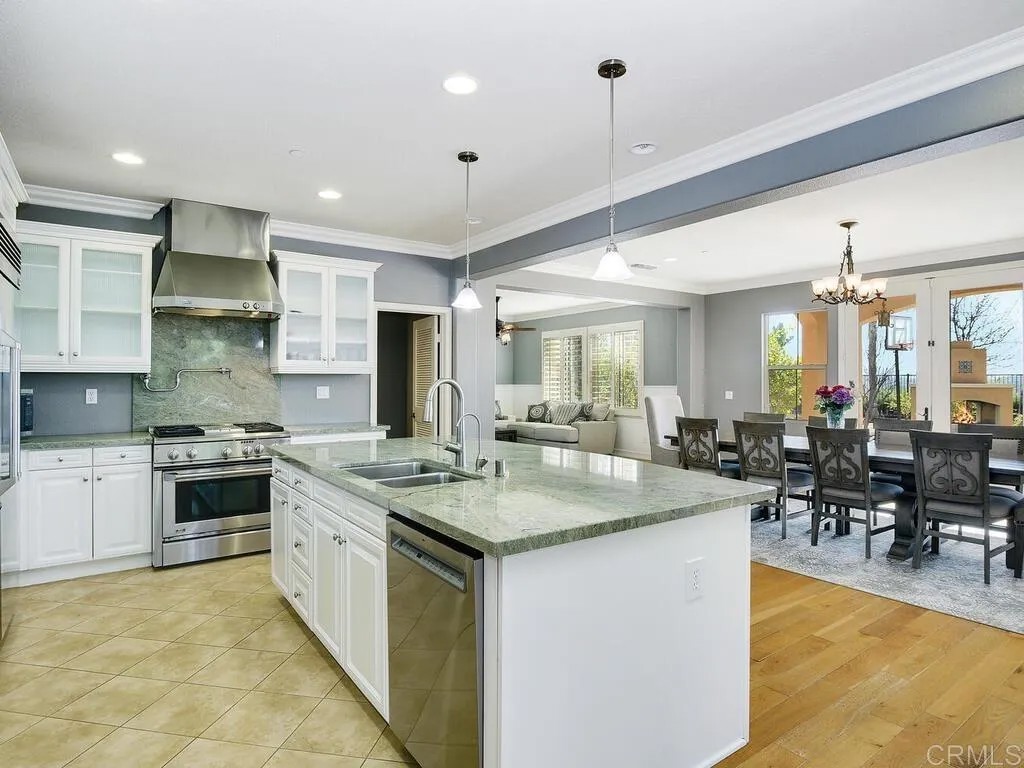
Enter an interest rate to see your estimated monthly payment.2509 Honeybell Lane offers more home for less... and a sweeping hillside view most buyers in this price range never get. Down the street, a smaller, same 2008 home 2521 Honeybell Lane (MLS 250046255SD) just closed for $1,300,000, a full $25,000 above this list price. This is North County's rarest combination: executive-scale living on a private corner lot in the sought-after Eureka Springs neighborhood of Escondido without the executive tax bill. Perched to take in the view, the home looks out across the Escondido valley to the Daley Ranch hills, with hillside vistas and evening light from the family room, the primary suite, and a private balcony. Nearby new construction carries steep Mello-Roos special assessments; 2509 Honeybell carries none. Paid solar, a $110/month HOA, and zero special assessments eliminate roughly $600$800/month in carrying costs an estimated $161,000 five-year advantage over a comparable new build. Inside, the five-bedroom layout flexes to fit real life. A downstairs bedroom with a full bath works as a guest suite, a multi-generational wing, or a first-floor home office, and the upstairs loft easily absorbs a second both wired for high-speed connectivity and ready for remote work without compromise. The kitchen is built for people who genuinely cook: white cabinetry, granite counters, a Sub-Zero built-in refrigerator, dual GE Monogram ovens, a professional gas cooktop, and a pot-filler opening to a spacious family room with crown molding and surround sound. The primary suite adds a private view balcony, dual walk-in closets, and split vanities; three more bedrooms and four baths in all give everyone defined space, framed by hardwood floors and plantation shutters throughout. Outside is where this home truly lives. The 12,742 SF corner lot is big yet turnkey a resort-style entertaining pavilion with a built-in Bull BBQ, a stone fireplace, and a dining gazebo, plus an awning-covered patio and quiet courtyard retreats. There's room to gather and host, with little left to maintain. A 3-car tandem garage with epoxy floors and an EV charger completes it. Eureka Springs puts community green space at the doorstep and the 3,200-acre Daley Ranch trail network minutes away. Run the math then schedule your tour before someone with a sharper pencil does. Some images are virtually staged.
| 2 weeks ago | Listing updated with changes from the MLS® | |
| 10 months ago | Status changed to Active | |
| 10 months ago | Price changed to $1,275,000 | |
| 10 months ago | Listing first seen on site |

This information is deemed reliable but not guaranteed. You should rely on this information only to decide whether or not to further investigate a particular property. BEFORE MAKING ANY OTHER DECISION, YOU SHOULD PERSONALLY INVESTIGATE THE FACTS (e.g. square footage and lot size) with the assistance of an appropriate professional. You may use this information only to identify properties you may be interested in investigating further. All uses except for personal, non-commercial use in accordance with the foregoing purpose are prohibited. Redistribution or copying of this information, any photographs or video tours is strictly prohibited. This information is derived from the Internet Data Exchange (IDX) service provided by San Diego MLS®. Displayed property listings may be held by a brokerage firm other than the broker and/or agent responsible for this display. The information and any photographs and video tours and the compilation from which they are derived is protected by copyright. Copyright © 2026 San Diego MLS®.
Last checked 2026

Did you know? You can invite friends and family to your search. They can join your search, rate and discuss listings with you.