

1267 Via CandelasOceanside, CA 92056
Mortgage Calculator
Monthly Payment (Est.)
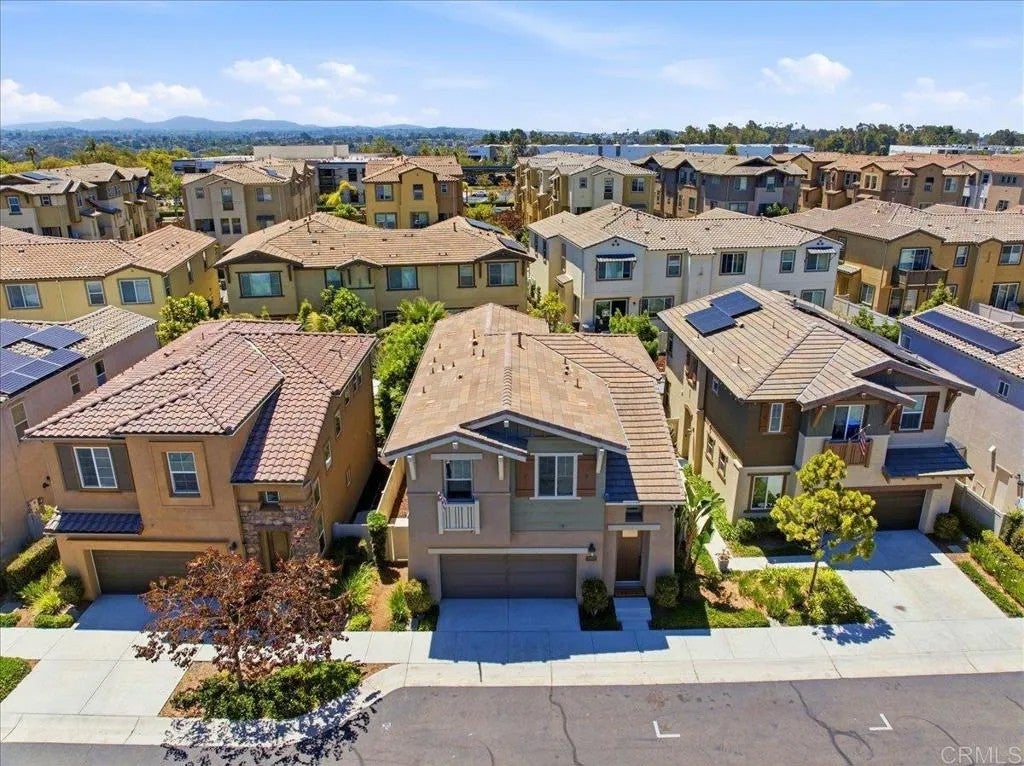
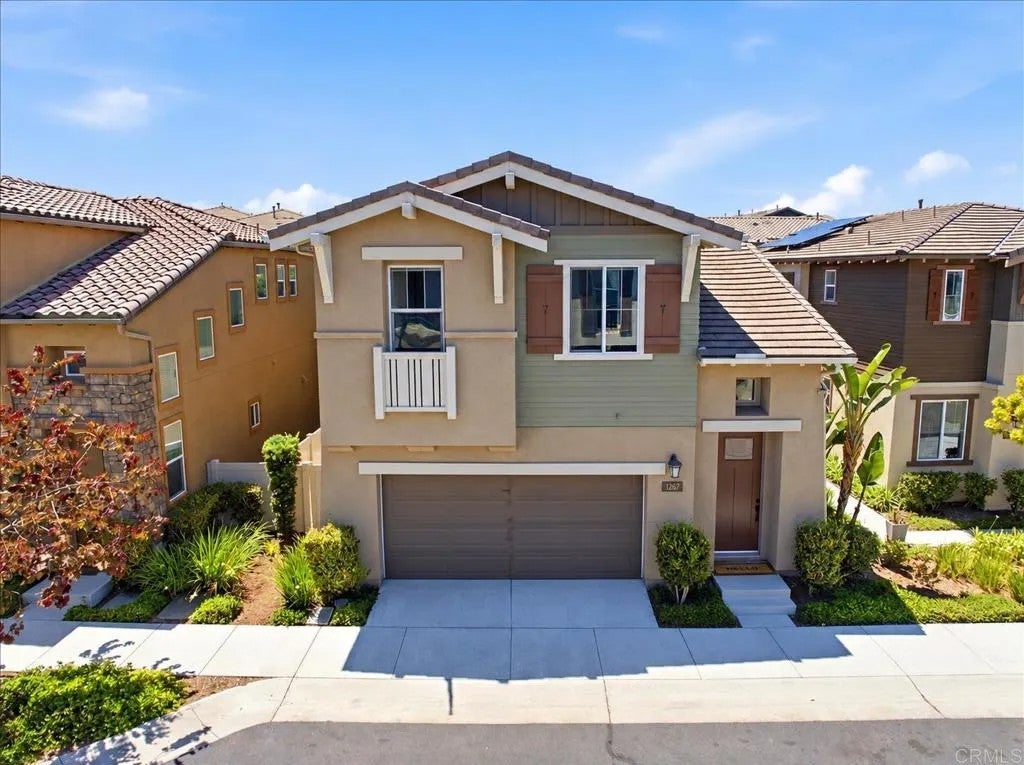
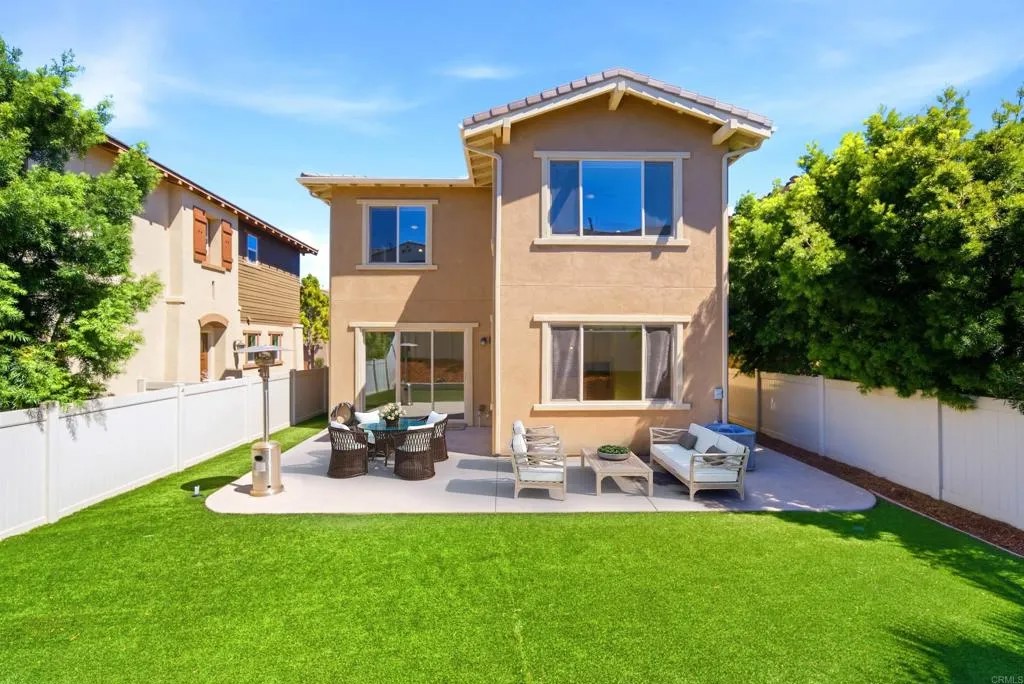
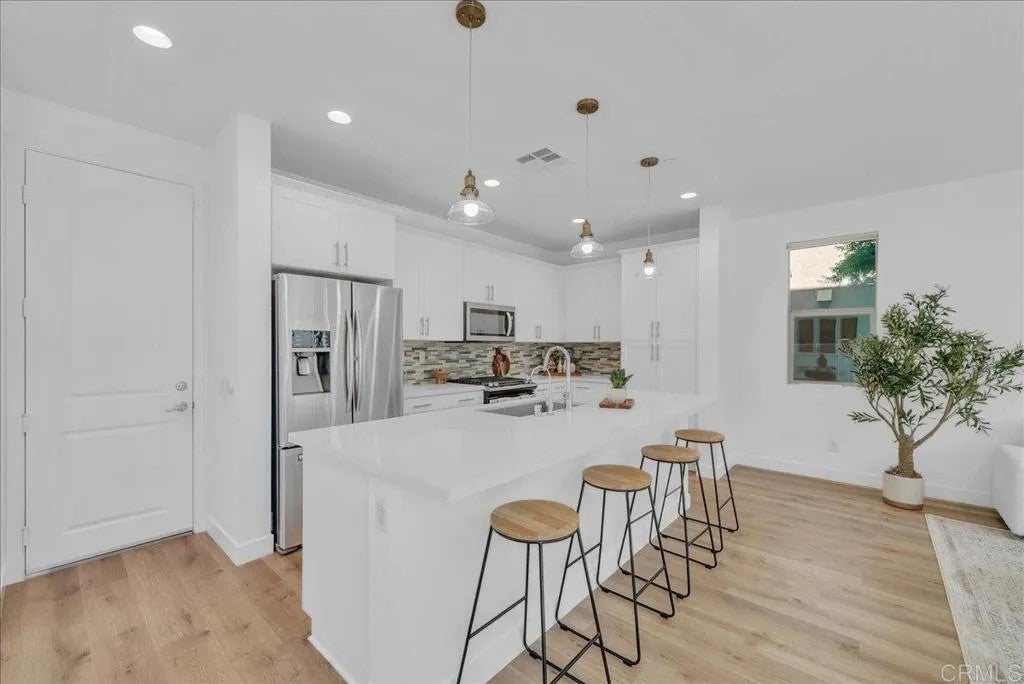
Enter an interest rate to see your estimated monthly payment.Experience modern smart-home living in this move-in-ready detached two-story home in Pacific Ridge at Rancho Del Oro. Smart features include app- and voice-controlled climate control, remote-controlled cellular shades, and upgraded ceiling fans with Govee Matter-enabled smart lighting, offering customizable colors, adjustable white-light settings, app control, and compatible voice control. Future-ready energy features include EV charger wiring and a solar-ready electrical setup. This thoughtfully designed 3-bedroom, 2.5-bath home features a spacious upstairs loft and a bright, open-concept floor plan filled with natural light. The main level offers newer laminate wood flooring, fresh interior paint, quartz countertops, and a large center island connecting the kitchen, dining, and living areas. Upstairs, all three bedrooms provide comfortable private spaces, including a spacious primary suite with a large walk-in closet and en-suite bath with dual vanity sinks, glass-enclosed shower, and Brondell S1400-EW electronic bidet seat with multiple wash functions and adjustable settings. The versatile loft provides flexible space for a home office, media area, fitness space, or second living area. A separate upstairs laundry room adds convenience near the bedrooms. The private backyard provides space for outdoor dining, relaxing, and entertaining. An attached 2-car garage adds everyday functionality. Pacific Ridge amenities include a community pool, spa, playground, BBQ picnic areas, and maintained green spaces. Conveniently located near parks, shopping, dining, schools, and Highway Experience modern smart-home living in this move-in-ready detached two-story home in Pacific Ridge at Rancho Del Oro. Smart features include app- and voice-controlled climate control, remote-controlled cellular shades, and upgraded ceiling fans with Govee Matter-enabled smart lighting, offering customizable colors, adjustable white-light settings, app control, and compatible voice control. Future-ready energy features include EV charger wiring and a solar-ready electrical setup. This thoughtfully designed 3-bedroom, 2.5-bath home features a spacious upstairs loft and a bright, open-concept floor plan filled with natural light. The main level offers newer laminate wood flooring, fresh interior paint, quartz countertops, and a large center island connecting the kitchen, dining, and living areas. Upstairs, all three bedrooms provide comfortable private spaces, including a spacious primary suite with a large walk-in closet and en-suite bath with dual vanity sinks, glass-enclosed shower, and Brondell S1400-EW electronic bidet seat with multiple wash functions and adjustable settings. The versatile loft provides flexible space for a home office, media area, fitness space, or second living area. A separate upstairs laundry room adds convenience near the bedrooms. The private backyard provides space for outdoor dining, relaxing, and entertaining. An attached 2-car garage adds everyday functionality. Pacific Ridge amenities include a community pool, spa, playground, BBQ picnic areas, and maintained green spaces. Conveniently located near parks, shopping, dining, schools, and Highways 78 and 76, this Oceanside home combines smart-home technology, future-ready energy features, updated interiors, flexible living space, and community amenities.
| 7 hours ago | Listing updated with changes from the MLS® | |
| a week ago | Price changed to $924,999 | |
| 6 months ago | Listing first seen on site |

This information is deemed reliable but not guaranteed. You should rely on this information only to decide whether or not to further investigate a particular property. BEFORE MAKING ANY OTHER DECISION, YOU SHOULD PERSONALLY INVESTIGATE THE FACTS (e.g. square footage and lot size) with the assistance of an appropriate professional. You may use this information only to identify properties you may be interested in investigating further. All uses except for personal, non-commercial use in accordance with the foregoing purpose are prohibited. Redistribution or copying of this information, any photographs or video tours is strictly prohibited. This information is derived from the Internet Data Exchange (IDX) service provided by San Diego MLS®. Displayed property listings may be held by a brokerage firm other than the broker and/or agent responsible for this display. The information and any photographs and video tours and the compilation from which they are derived is protected by copyright. Copyright © 2026 San Diego MLS®.
Last checked 2026

Did you know? You can invite friends and family to your search. They can join your search, rate and discuss listings with you.