

1705 Valley Oak WayOceanside, CA 92056
Mortgage Calculator
Monthly Payment (Est.)
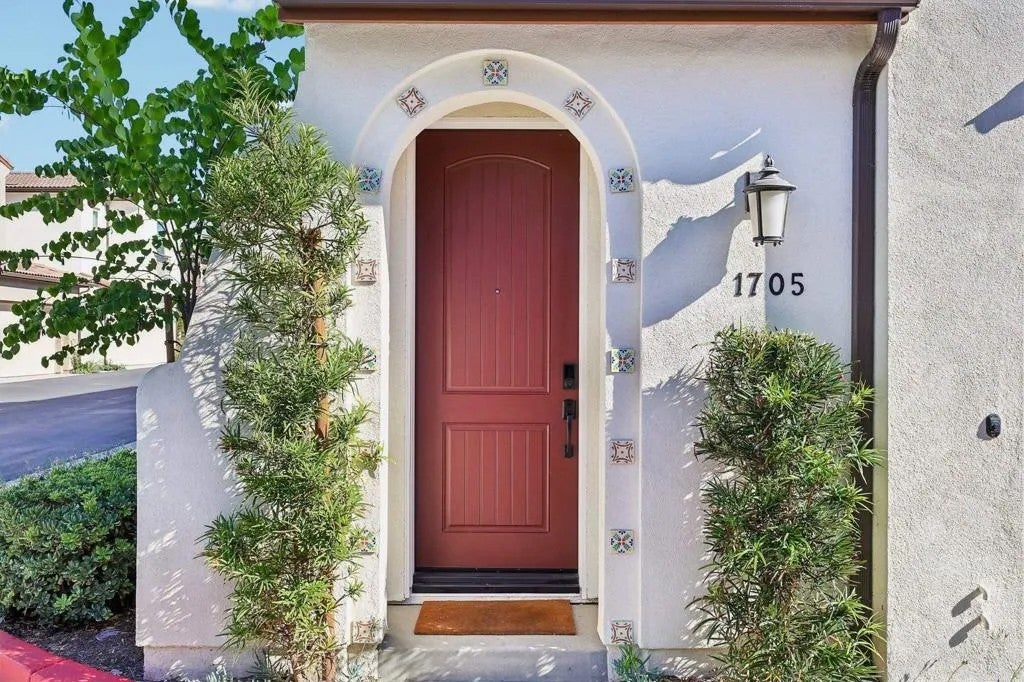
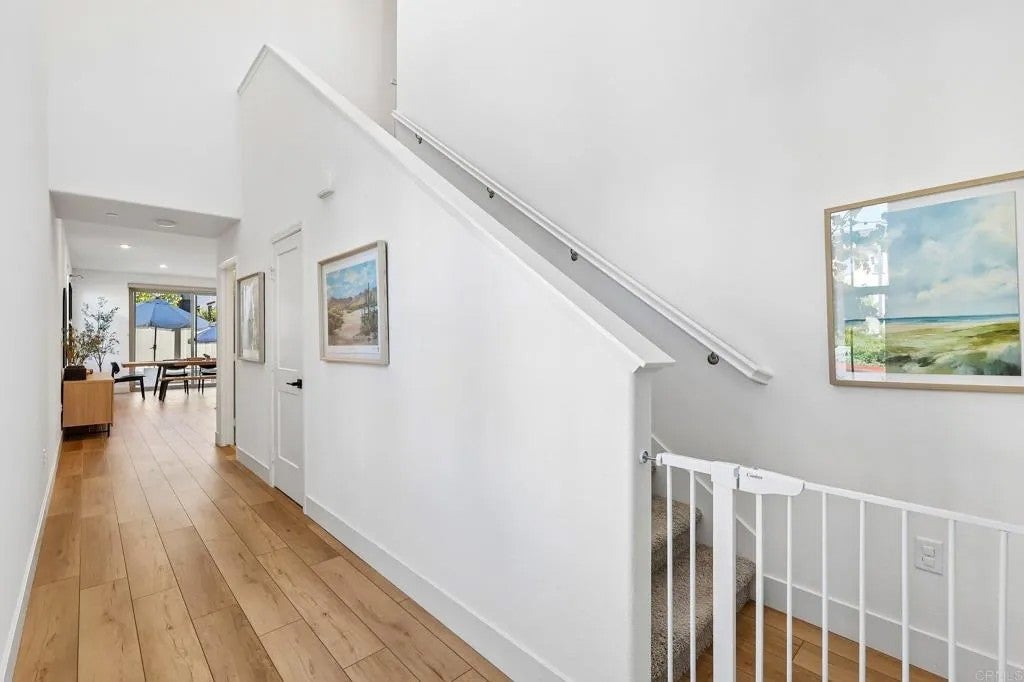
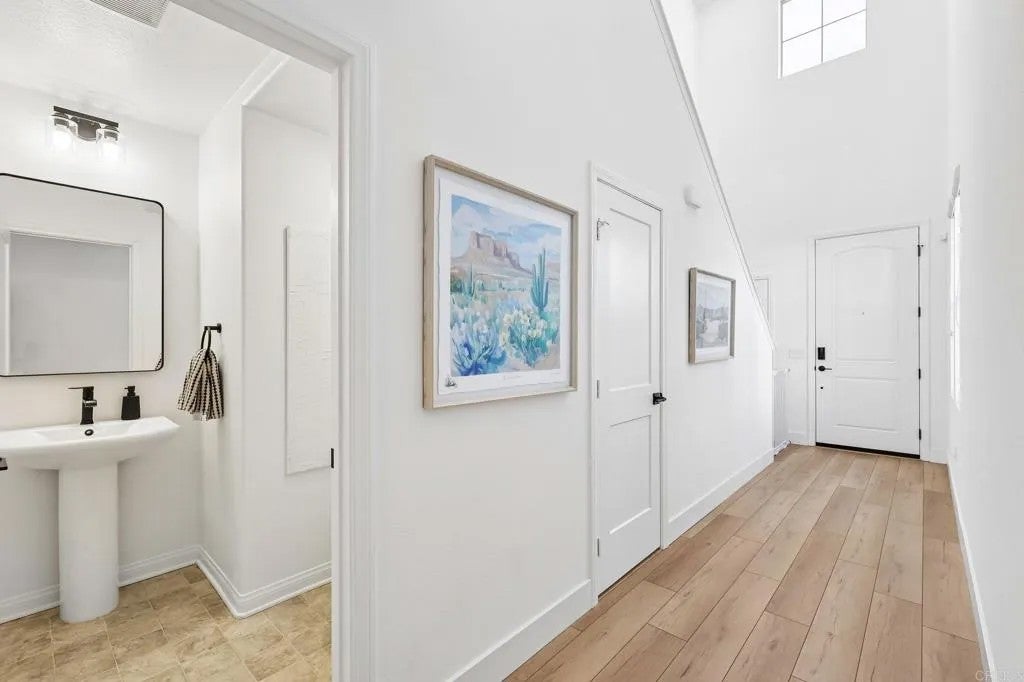
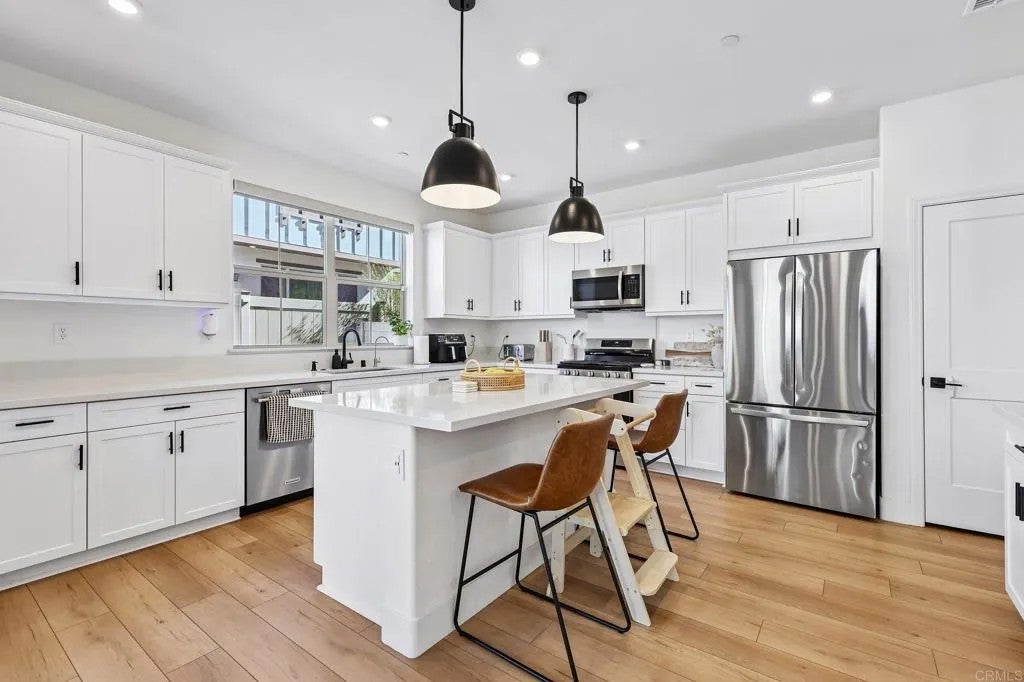
$3,992Modern, bright, and beautifully finished, this 2023-built corner-unit townhome in Melrose Heights offers 4 bedrooms, 3 baths, and 2,134 square feet of comfortable living space. The open-concept main level is filled with natural light and centers around a sleek kitchen with quartz countertops, a generous island, stainless steel appliances, and plenty of room for gathering. Gorgeous soaring ceilings at the entry, reaching approximately 30 feet, add an impressive sense of space as you walk in. Just off the living area, the private patio blends concrete and turf for an easy, low-maintenance outdoor space. Upstairs, the spacious primary suite features a large walk-in closet and an ensuite bath with dual sinks, a soaking tub, and separate shower. A second full bath with dual sinks serves the additional bedrooms, and the dedicated laundry room keeps everyday routines convenient and organized. Additional features include smart home technology with keyless entry, owned solar, a two-car garage, and an extra driveway parking space. Melrose Heights residents also enjoy access to a pool and spa, playground, barbecue areas, fire pits, and additional community spaces. With newer construction, a desirable corner location, and a clean contemporary feel, this home offers an easy Oceanside lifestyle with plenty of room to settle in.
| 6 days ago | Listing updated with changes from the MLS® | |
| 2 weeks ago | Listing first seen on site |

This information is deemed reliable but not guaranteed. You should rely on this information only to decide whether or not to further investigate a particular property. BEFORE MAKING ANY OTHER DECISION, YOU SHOULD PERSONALLY INVESTIGATE THE FACTS (e.g. square footage and lot size) with the assistance of an appropriate professional. You may use this information only to identify properties you may be interested in investigating further. All uses except for personal, non-commercial use in accordance with the foregoing purpose are prohibited. Redistribution or copying of this information, any photographs or video tours is strictly prohibited. This information is derived from the Internet Data Exchange (IDX) service provided by San Diego MLS®. Displayed property listings may be held by a brokerage firm other than the broker and/or agent responsible for this display. The information and any photographs and video tours and the compilation from which they are derived is protected by copyright. Copyright © 2026 San Diego MLS®.
Last checked 2026

Did you know? You can invite friends and family to your search. They can join your search, rate and discuss listings with you.