

Save
Ask
Tour
Hide
$649,500
30 Days On Site
625 Sumner Way 4Oceanside, CA 92058
For Sale|Townhouse|Active
3
Beds
3
Total Baths
2
Full Baths
1
Partial Bath
1,471
SqFt
$442
/SqFt
2003
Built
Subdivision:
Brisbane (BRIB)
County:
San Diego
Listed by Cheryl Collins of Century 21 Affiliated (760) 936-3272
Call Now: (916) 225-1508
Is this the listing for you? We can help make it yours.
(916) 225-1508Upcoming Open Houses
Sat, Oct 10, 1:00 PM - 3:00 PM
Sun, Oct 11, 1:00 PM - 3:00 PM
Save
Ask
Tour
Hide
Mortgage Calculator
Monthly Payment (Est.)
Enter an interest rate to see your estimated monthly payment.Calculator powered by Showcase IDX, a Constellation1 Company. Copyright ©2026 Information is deemed reliable but not guaranteed.
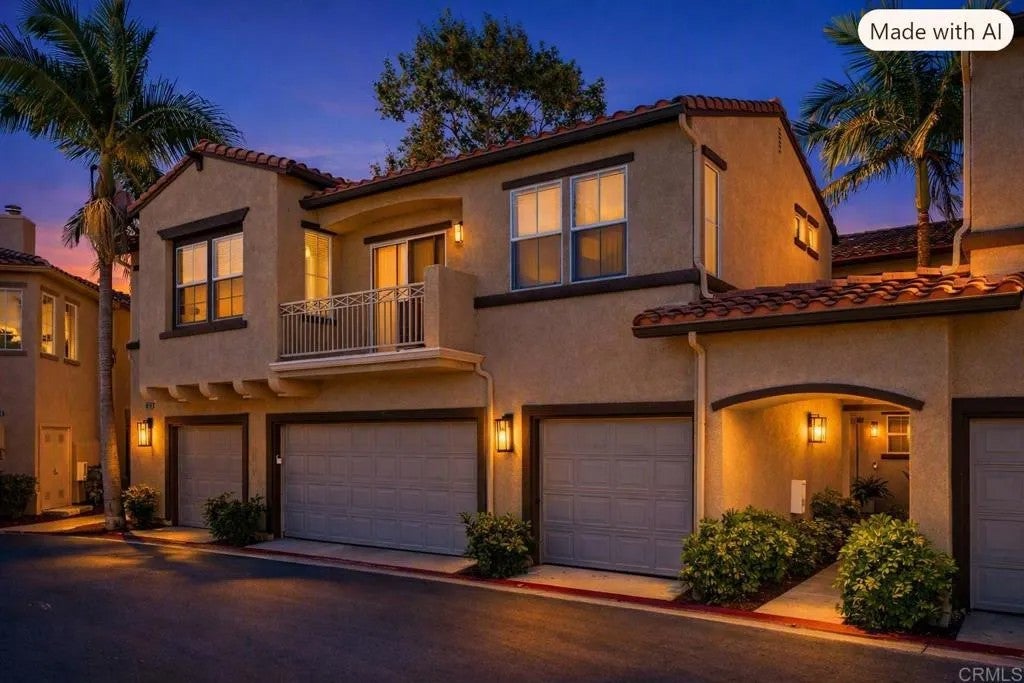
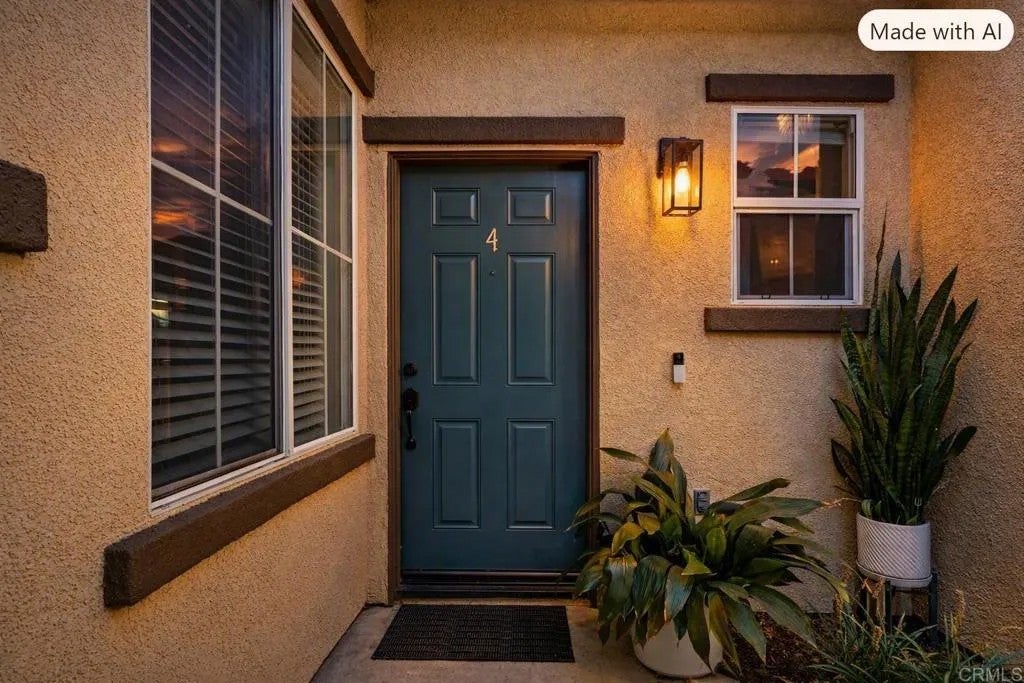
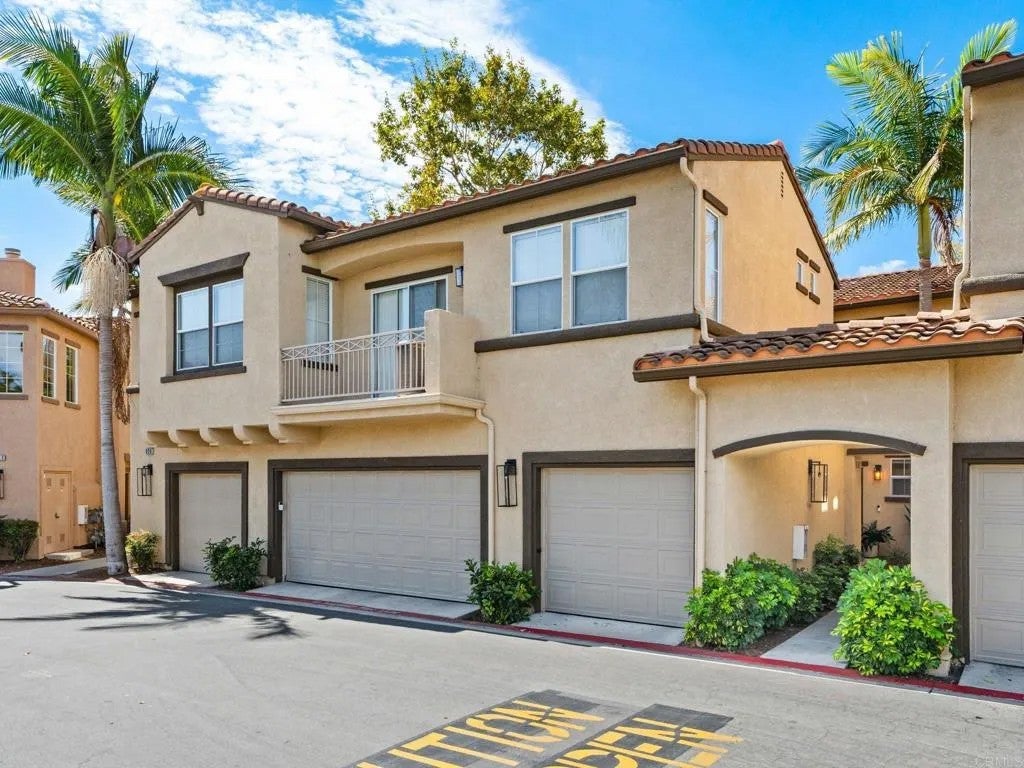
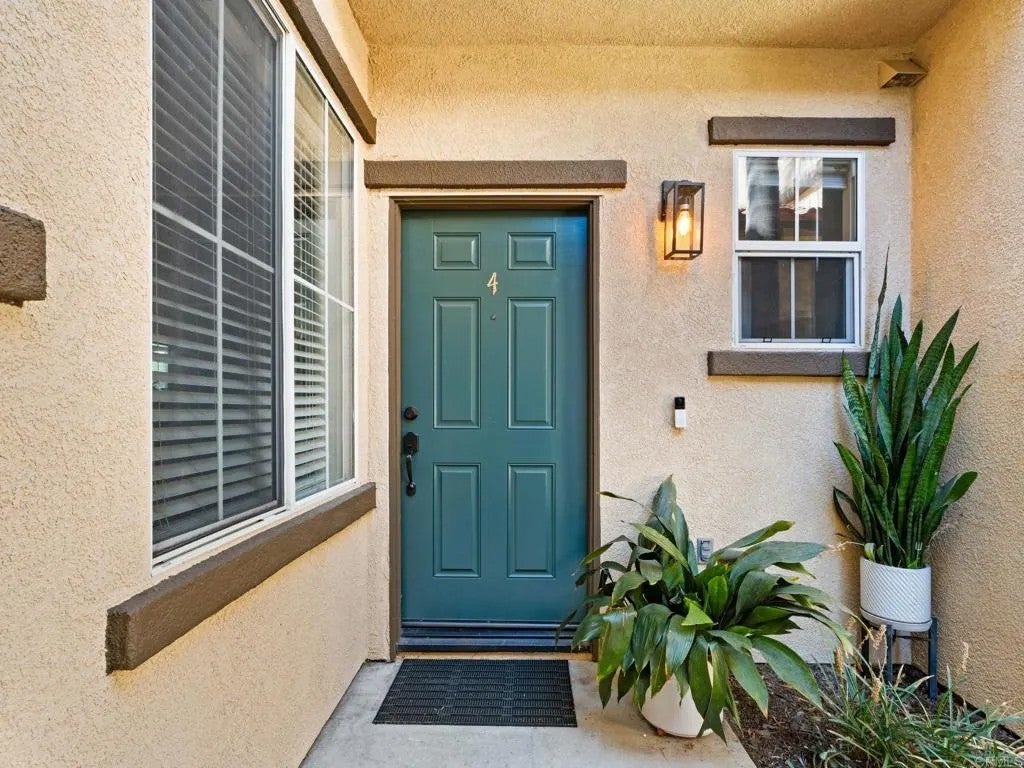
Motivated sellers. Elegantly updated Oceanside townhome featuring a stainless-steel kitchen with walk-in pantry, stacked-stone fireplace, laminate flooring, and a private patio with pavers and garden planters. Upstairs offers newer carpet, three spacious bedrooms, and a primary suite with walk-in closet. Includes a one-car garage and close access to pool/spa, play area, shopping, schools, Camp Pendleton, and the San Luis Rey bike path.
Save
Ask
Tour
Hide
Listing Snapshot
Price
$649,500
Days On Site
30 Days
Bedrooms
3
Inside Area (SqFt)
1,471 sqft
Total Baths
3
Full Baths
2
Partial Baths
1
Lot Size
N/A
Year Built
2003
MLS® Number
NDP2608480
Status
Active
Property Tax
N/A
HOA/Condo/Coop Fees
$481 monthly
Sq Ft Source
N/A
Friends & Family
Recent Activity
| 19 hours ago | Listing updated with changes from the MLS® | |
| 3 weeks ago | Price changed to $649,500 | |
| 4 weeks ago | Listing first seen on site |
General Features
Garage
Yes
Garage Spaces
1
Number Of Stories
2
Parking Spaces
2
Pets
Yes
Property Sub Type
Townhouse
Special Circumstances
Standard
SqFt Total
1471
Utilities
Electricity AvailableElectricity ConnectedUnderground Utilities
Zoning
Residentia
Interior Features
Appliances
DishwasherDisposalMicrowaveGas RangeGas Water Heater
Cooling
Central Air
Fireplace Features
Living Room
Flooring
CarpetLaminateTileLinoleumVinyl
Heating
Forced Air
Laundry Features
Washer Hookup
Save
Ask
Tour
Hide
Exterior Features
Patio And Porch
Patio
Pool Features
In GroundCommunity
Community Features
Association Amenities
PlaygroundPool
Association Fee
$481.0
Association Fee Frequency
Monthly
Community Features
CurbsSidewalks
School District
Oceanside Unified School Distric
Financing Terms Available
CashConventionalFHAVA Loan
Schools
School District
Oceanside Unified School Distric
Elementary School
Unknown
Middle School
Unknown
High School
Unknown
Listed by Cheryl Collins of Century 21 Affiliated (760) 936-3272

This information is deemed reliable but not guaranteed. You should rely on this information only to decide whether or not to further investigate a particular property. BEFORE MAKING ANY OTHER DECISION, YOU SHOULD PERSONALLY INVESTIGATE THE FACTS (e.g. square footage and lot size) with the assistance of an appropriate professional. You may use this information only to identify properties you may be interested in investigating further. All uses except for personal, non-commercial use in accordance with the foregoing purpose are prohibited. Redistribution or copying of this information, any photographs or video tours is strictly prohibited. This information is derived from the Internet Data Exchange (IDX) service provided by San Diego MLS®. Displayed property listings may be held by a brokerage firm other than the broker and/or agent responsible for this display. The information and any photographs and video tours and the compilation from which they are derived is protected by copyright. Copyright © 2026 San Diego MLS®.
Last checked 2026
This information is deemed reliable but not guaranteed. You should rely on this information only to decide whether or not to further investigate a particular property. BEFORE MAKING ANY OTHER DECISION, YOU SHOULD PERSONALLY INVESTIGATE THE FACTS (e.g. square footage and lot size) with the assistance of an appropriate professional. You may use this information only to identify properties you may be interested in investigating further. All uses except for personal, non-commercial use in accordance with the foregoing purpose are prohibited. Redistribution or copying of this information, any photographs or video tours is strictly prohibited. This information is derived from the Internet Data Exchange (IDX) service provided by San Diego MLS®. Displayed property listings may be held by a brokerage firm other than the broker and/or agent responsible for this display. The information and any photographs and video tours and the compilation from which they are derived is protected by copyright. Copyright © 2026 San Diego MLS®.
Last checked 2026
Neighborhood & Commute
Source: Walkscore
Disclosure: Community information and market data powered by Constellation Data Labs. Information is deemed reliable but not guaranteed.
Save
Ask
Tour
Hide

Did you know? You can invite friends and family to your search. They can join your search, rate and discuss listings with you.