

8559 Circle R Valley LaneEscondido, CA 92026
Mortgage Calculator
Monthly Payment (Est.)
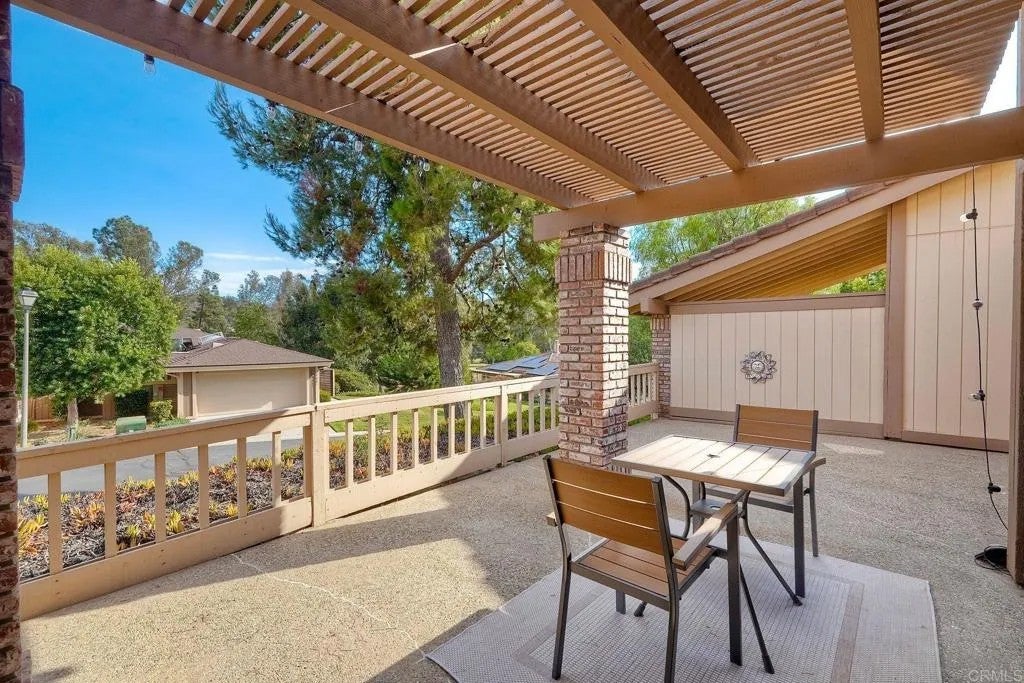
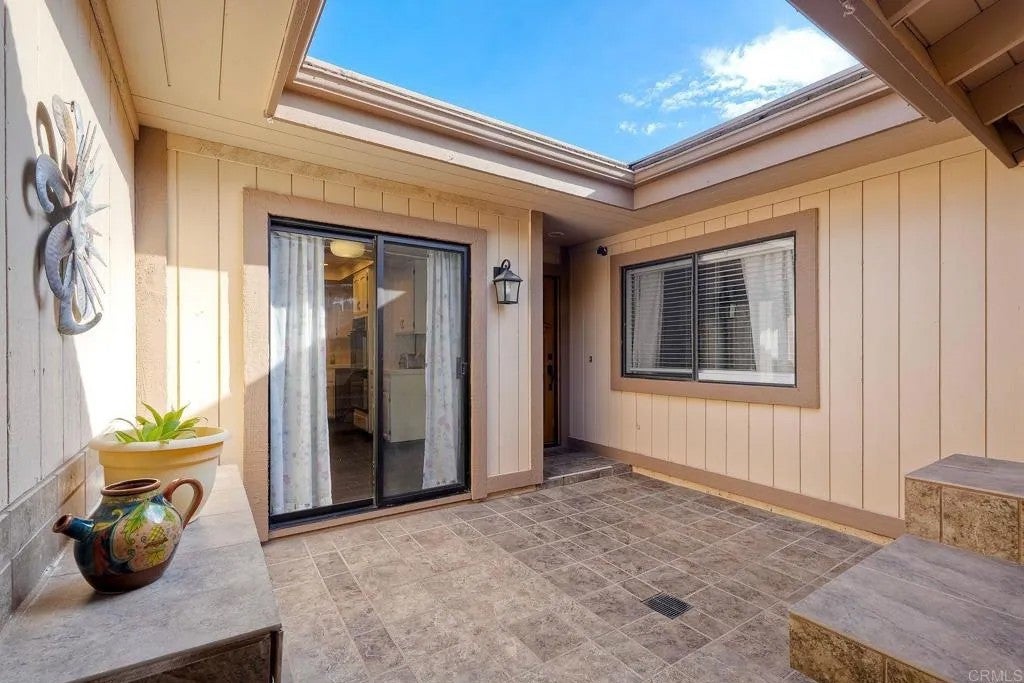
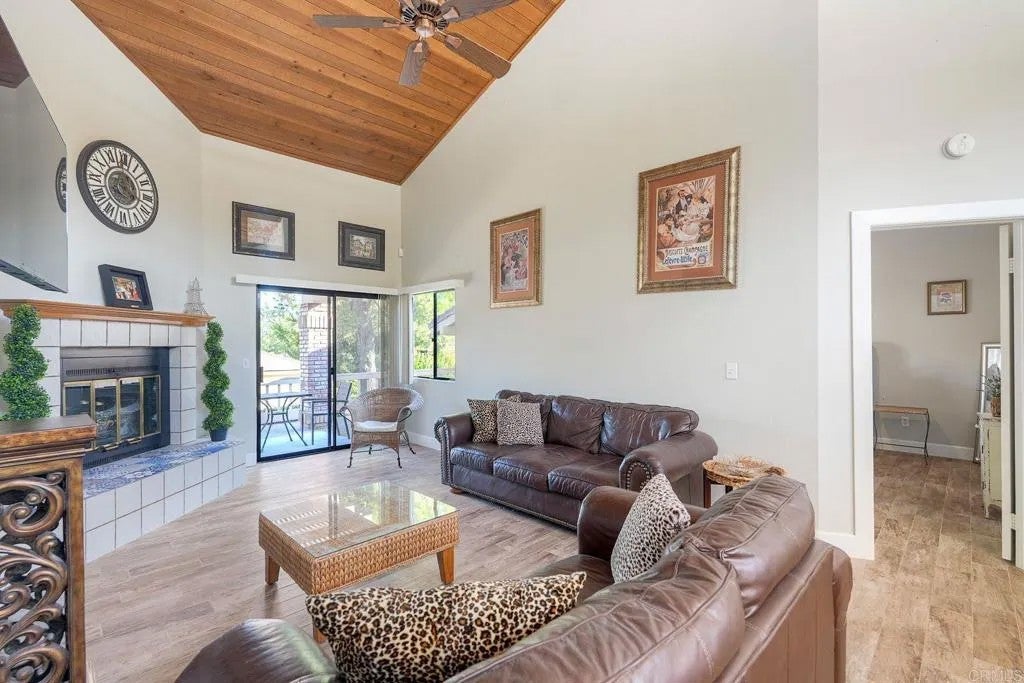
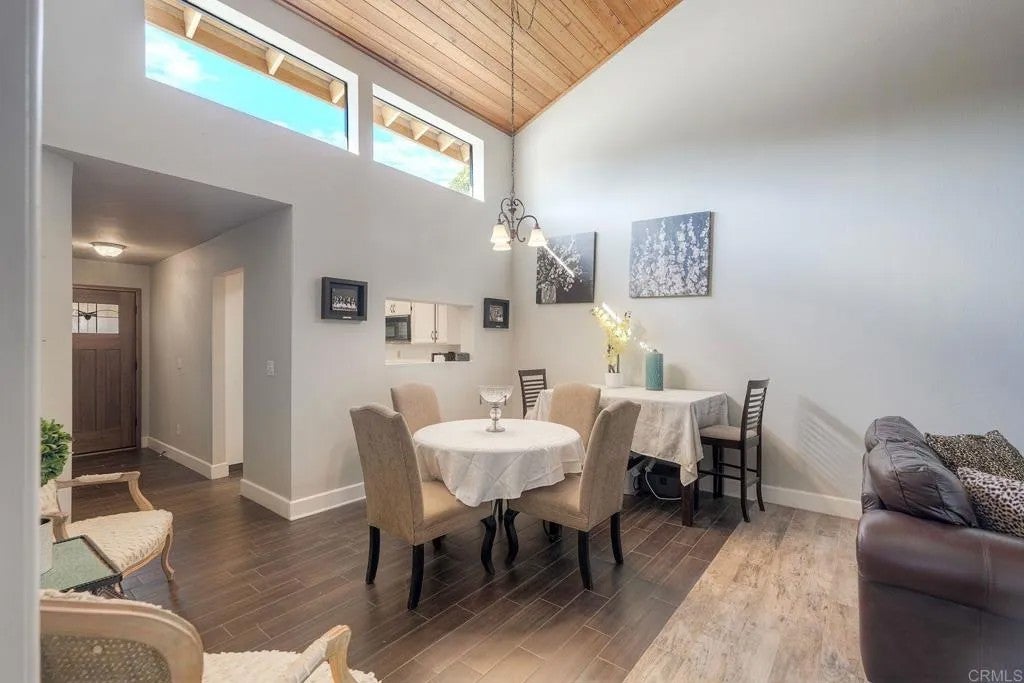
Enter an interest rate to see your estimated monthly payment.Don't Miss Out! Interest Rate Buster! Enter in through your two car garage into a gated courtyard leading right into this move in ready 2/2 with beautiful outdoor scenery. Update to your liking! The eat in kitchen features lots of cabinets, coffered ceiling with recessed lights and slider into the courtyard. The great room with wood beam ceilings, high windows and slider to oversized patio features a living room a wood burning fireplace and lots of wall space for your oversized TV, artwork and even space for a loft or 3rd bedroom. The dining area features a pass through to the kitchen. The primary suite has resurfaced high ceilings, ceiling fan and sliding glass door that takes advantage of the scenic view and leads you to the oversized patio. The primary bath offers a dual sinks, long vanity, new shower doors, soaking tub, high window and walk in closet with new carpet and paint. Front bathroom remodeled with high sink, subway tile in the shower, new toilet and flooring. The front bedroom offers mirrored closet doors, ceiling fan & view of the courtyard. The oversized back patio is partially covered & has view of the Castle Creek golf course. HOA includes water, sewer, insurance, landscaping and pool. Great access to i-15 and Castle Creek golf course. Don't miss it! Don't Miss Out! Interest Rate Buster! Enter in through your two car garage into a gated courtyard leading right into this move in ready 2/2 with beautiful outdoor scenery. Update to your liking! The eat in kitchen features lots of cabinets, coffered ceiling with recessed lights and slider into the courtyard. The great room with wood beam ceilings, high windows and slider to oversized patio features a living room a wood burning fireplace and lots of wall space for your oversized TV, artwork and even space for a loft or 3rd bedroom. The dining area features a pass through to the kitchen. The primary suite has resurfaced high ceilings, ceiling fan and sliding glass door that takes advantage of the scenic view and leads you to the oversized patio. The primary bath offers a dual sinks, long vanity, new shower doors, soaking tub, high window and walk in closet with new carpet and paint. Front bathroom remodeled with high sink, subway tile in the shower, new toilet and flooring. The front bedroom offers mirrored closet doors, ceiling fan & view of the courtyard. The oversized back patio is partially covered & has view of the Castle Creek golf course. HOA includes water, sewer, insurance, landscaping and pool. Great access to i-15 and Castle Creek golf course. Don't miss it!
| 7 days ago | Listing updated with changes from the MLS® | |
| 7 days ago | Status changed to Pending | |
| a week ago | Price changed to $549,900 | |
| a month ago | Listing first seen on site |

This information is deemed reliable but not guaranteed. You should rely on this information only to decide whether or not to further investigate a particular property. BEFORE MAKING ANY OTHER DECISION, YOU SHOULD PERSONALLY INVESTIGATE THE FACTS (e.g. square footage and lot size) with the assistance of an appropriate professional. You may use this information only to identify properties you may be interested in investigating further. All uses except for personal, non-commercial use in accordance with the foregoing purpose are prohibited. Redistribution or copying of this information, any photographs or video tours is strictly prohibited. This information is derived from the Internet Data Exchange (IDX) service provided by San Diego MLS®. Displayed property listings may be held by a brokerage firm other than the broker and/or agent responsible for this display. The information and any photographs and video tours and the compilation from which they are derived is protected by copyright. Copyright © 2026 San Diego MLS®.
Last checked 2026
