

2016 Badger GlnEscondido, CA 92029
Mortgage Calculator
Monthly Payment (Est.)
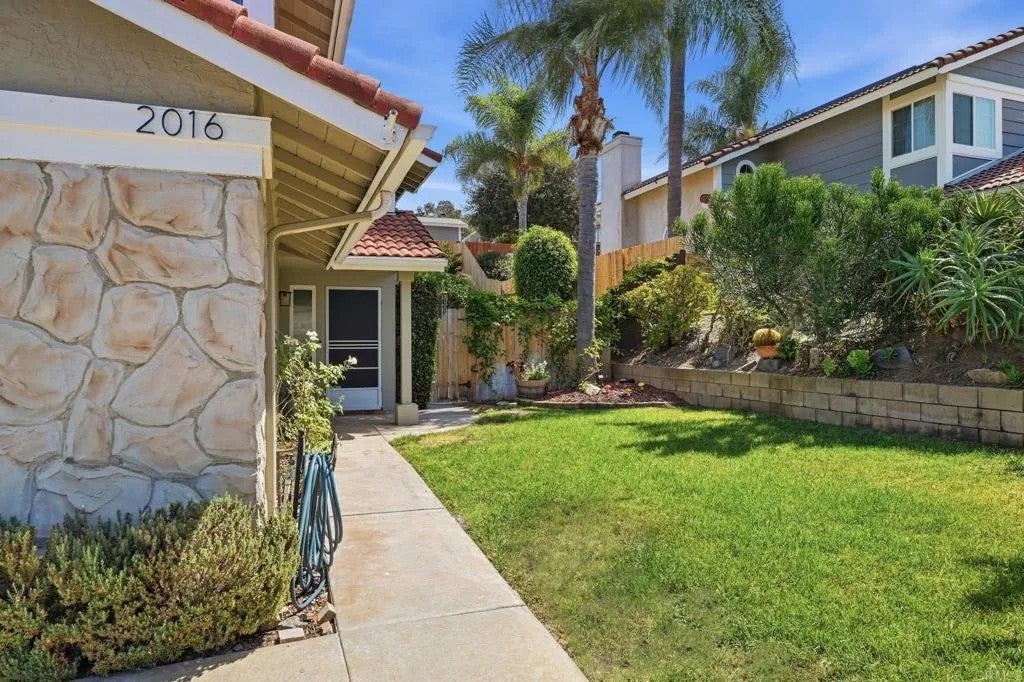
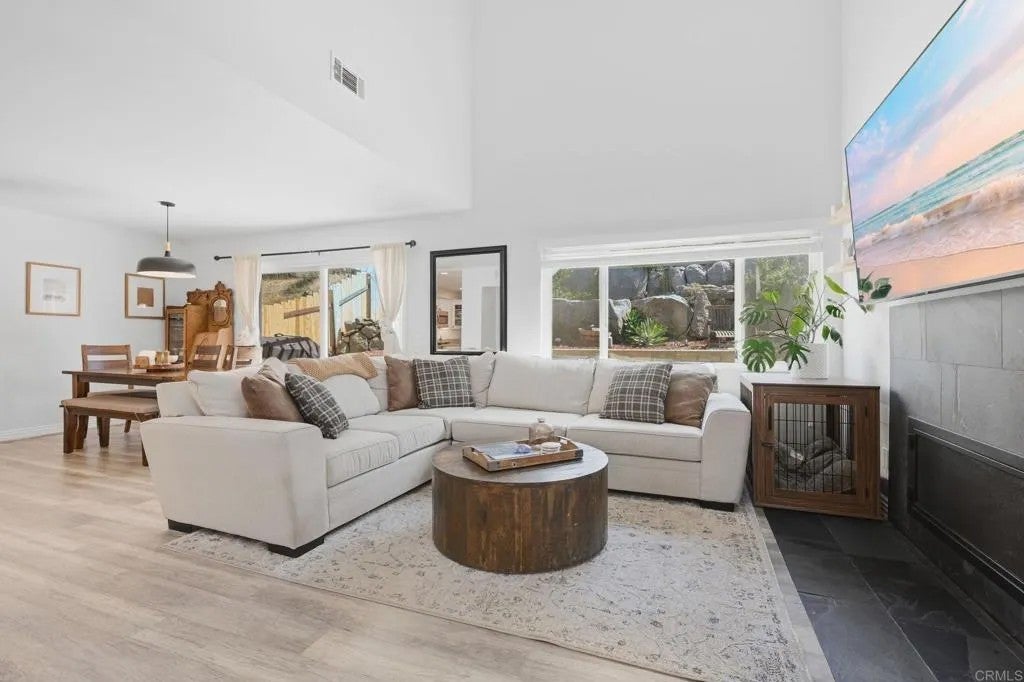
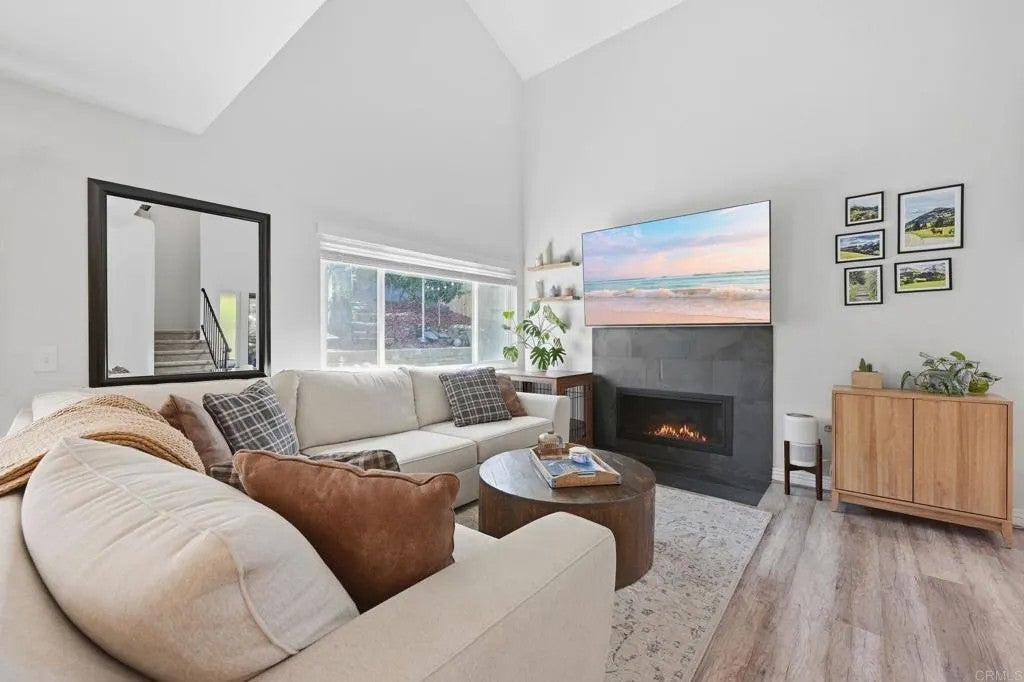
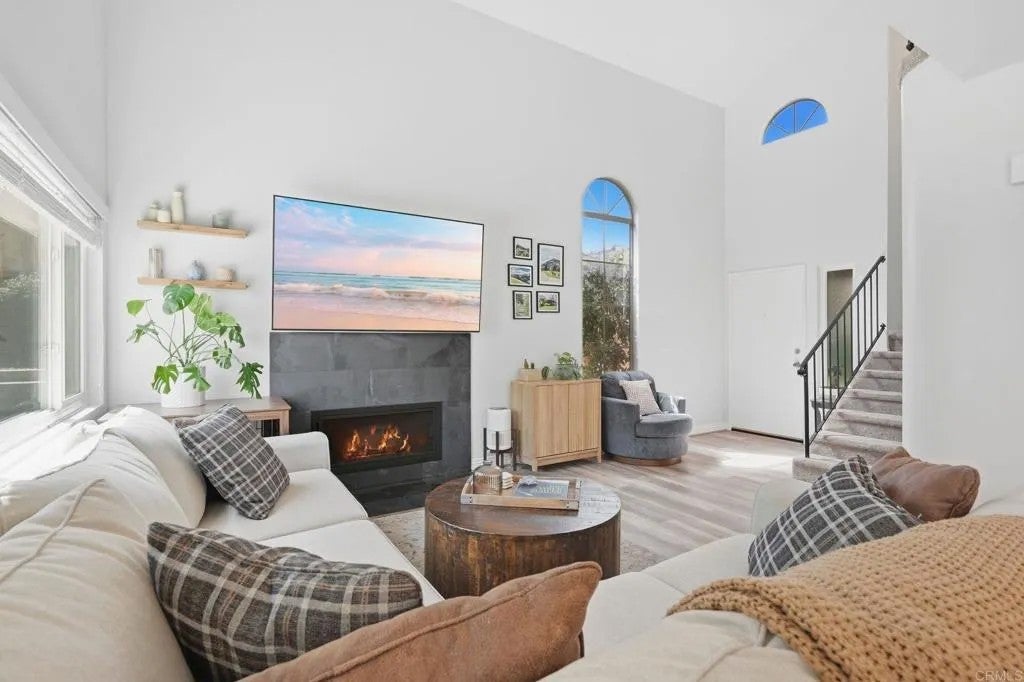
Enter an interest rate to see your estimated monthly payment.Remodeled throughout, this 3 BR, 2.5 BA, two-story home offers 1,345 SF of living space in southwest Escondido. Step inside to vaulted ceilings and an open great room with views out to the fully landscaped backyard. The dining area connects the living space to the remodeled kitchen, featuring granite counters, stainless steel appliances, and plenty of cabinetry. Upstairs, the spacious primary bedroom offers backyard views, two designated closet spaces with extra storage above, and a remodeled primary bathroom. The backyard is tiered and fully landscaped, with natural boulder accents, a very tasty tangelo tree, pergola-covered patio and room left for more garden space or play equipment. The immediate community features a shared pool and a long greenbelt. Nearby, Elfin Forest Recreation Reserve and Lake Hodges offer over a dozen trails and watercraft activities. With quick access to Hwy 78 and I-15, and still connected to the coast through San Elijo Hills, this is a well-situated, convenient location tied into all of North County. Remodeled throughout, this 3 BR, 2.5 BA, two-story home offers 1,345 SF of living space in southwest Escondido. Step inside to vaulted ceilings and an open great room with views out to the fully landscaped backyard. The dining area connects the living space to the remodeled kitchen, featuring granite counters, stainless steel appliances, and plenty of cabinetry. Upstairs, the spacious primary bedroom offers backyard views, two designated closet spaces with extra storage above, and a remodeled primary bathroom. The backyard is tiered and fully landscaped, with natural boulder accents, a very tasty tangelo tree, pergola-covered patio and room left for more garden space or play equipment. The immediate community features a shared pool and a long greenbelt. Nearby, Elfin Forest Recreation Reserve and Lake Hodges offer over a dozen trails and watercraft activities. With quick access to Hwy 78 and I-15, and still connected to the coast through San Elijo Hills, this is a well-situated, convenient location tied into all of North County.
| 4 weeks ago | Listing updated with changes from the MLS | |
| 4 weeks ago | Status changed to Pending | |
| a month ago | Listing first seen on site |

This information is deemed reliable but not guaranteed. You should rely on this information only to decide whether or not to further investigate a particular property. BEFORE MAKING ANY OTHER DECISION, YOU SHOULD PERSONALLY INVESTIGATE THE FACTS (e.g. square footage and lot size) with the assistance of an appropriate professional. You may use this information only to identify properties you may be interested in investigating further. All uses except for personal, non-commercial use in accordance with the foregoing purpose are prohibited. Redistribution or copying of this information, any photographs or video tours is strictly prohibited. This information is derived from the Internet Data Exchange (IDX) service provided by San Diego MLS®. Displayed property listings may be held by a brokerage firm other than the broker and/or agent responsible for this display. The information and any photographs and video tours and the compilation from which they are derived is protected by copyright. Copyright © 2026 San Diego MLS®.
Last checked 2026

Did you know? You can invite friends and family to your search. They can join your search, rate and discuss listings with you.