Save
Ask
Tour
Hide
Share
$1,325,000
1 Day On Site

13263 Russet Leaf Lane
San Diego, CA 92129

For Sale|Single Family Residence|Active
4
Beds
2
Total Baths
2
Full Baths
1,482
SqFt
$894
/SqFt
1985
Built
County:
San Diego
Listed by Billie Bourgeois of Real Brokerage Technologies (858) 864-8508
Call Now: (916) 225-1508
Is this the listing for you? We can help make it yours.
(916) 225-1508
Upcoming Open Houses
Sat, Sep 19, 12:00 PM - 3:00 PM
13263 Russet Leaf Lane13263 Russet Leaf Lane13263 Russet Leaf Lane13263 Russet Leaf Lane
Save
Ask
Tour
Hide
Share

Mortgage Calculator

Monthly Payment (Est.)

$6,045
Calculator powered by Showcase IDX, a Constellation1 Company. Copyright ©2026 Information is deemed reliable but not guaranteed.

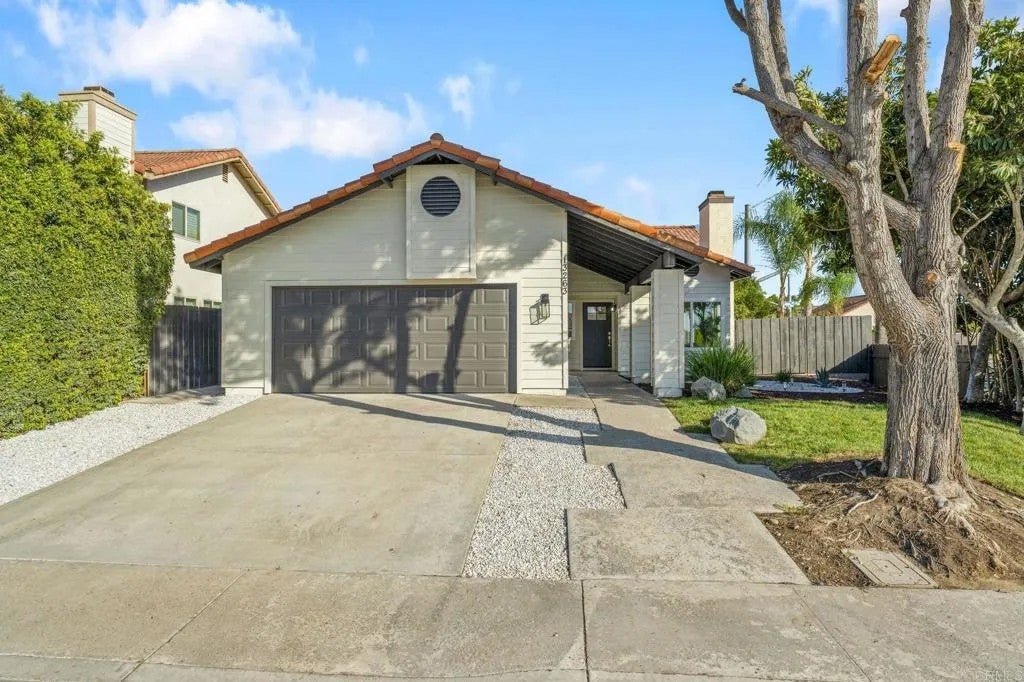
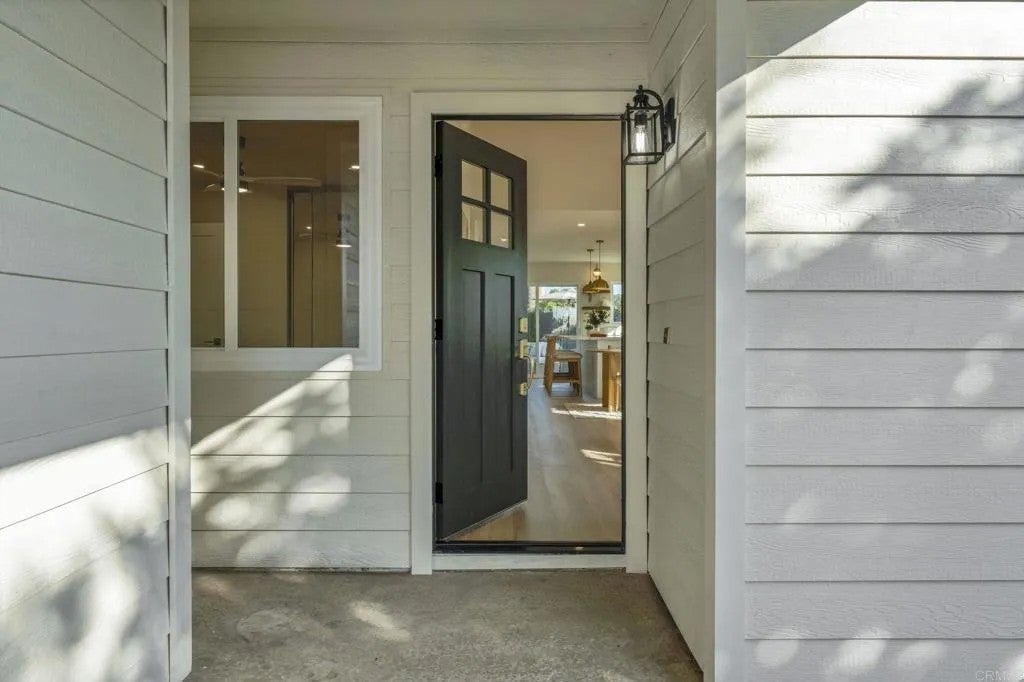
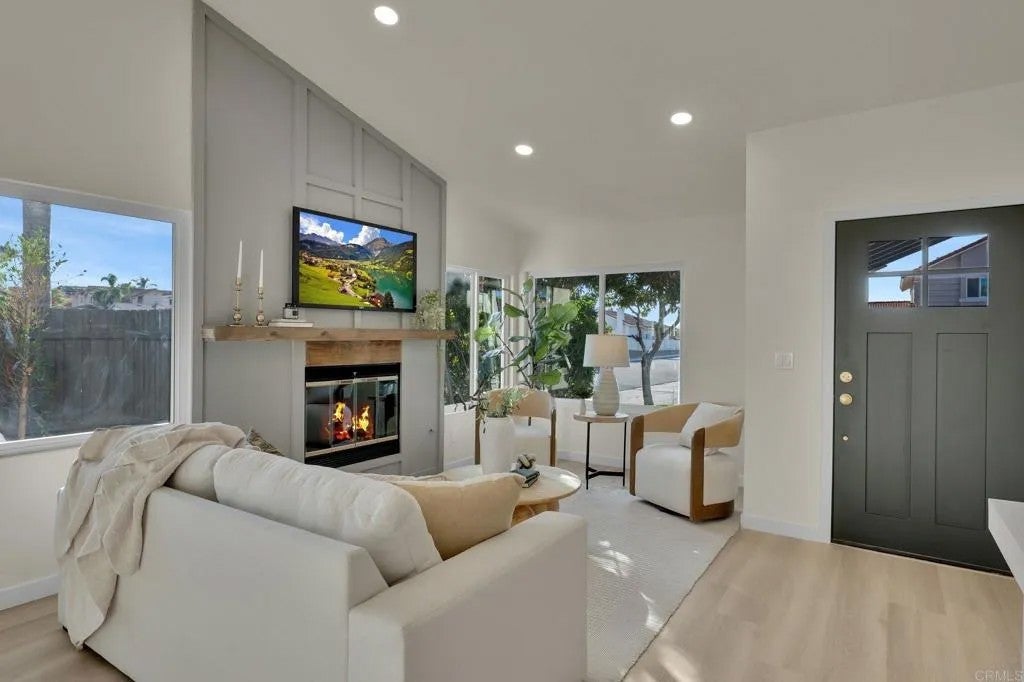
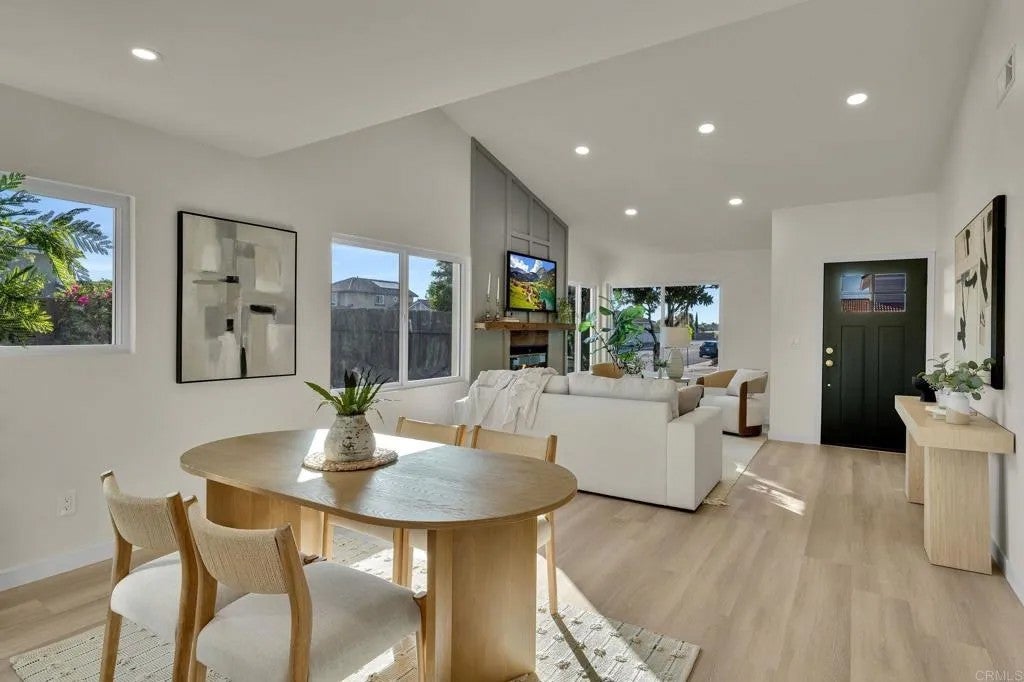
Beautifully renovated 4󠃢󠂁󠂣󠃢󠂁󠂣󠃍󠂏󠃢󠂀󠂋󠃢󠂁󠂤󠃳󠂠󠂁󠂁 bedroom, 2 bath home in the highly sought after Rancho Peasquitos and Poway Unified School District. Thoughtfully updated from top to bottom, the reimagined floor plan opens the kitchen up with a large island, bar seating, large dining room and all the way through to the living room, creating a bright and inviting open concept great room. The completely remodeled kitchen features new cabinetry with soft close drawers and doors, quartz countertops, externally vented hood, new fully tiled backsplash, stainless steel GE appliances and additional storage space and serving area for your guests or large meals. Additional interior upgrades include new waterproof luxury vinyl plank flooring throughout, new baseboards, interior doors and trim, fresh paint and texture, recessed lighting, ceiling fans and fixtures, an updated fireplace with new mantle, and two fully remodeled bathrooms. Major improvements continue throughout the property with a new tiled roof, rain gutters, dual-pane windows, new sliding glass door, new garage door and opener, new front entry door, refreshed stucco and siding, exterior paint and updated landscaping with new trees, pavers and sod. With extensive improvements inside and out, this move-in-ready home with central air conditioning and heat offers modern finishes, a great open entertaining floor plan and the opportunity to enjoy Rancho Peasquitos without taking on a list of renovation projects. Youre going to love this gem! Beautifully renovated 4 bedroom, 2 bath home in the highly sought after Rancho Peasquitos and Poway Unified School District. Thoughtfully updated from top to bottom, the reimagined floor plan opens the kitchen up with a large island, bar seating, large dining room and all the way through to the living room, creating a bright and inviting open concept great room. The completely remodeled kitchen features new cabinetry with soft close drawers and doors, quartz countertops, externally vented hood, new fully tiled backsplash, stainless steel GE appliances and additional storage space and serving area for your guests or large meals. Additional interior upgrades include new waterproof luxury vinyl plank flooring throughout, new baseboards, interior doors and trim, fresh paint and texture, recessed lighting, ceiling fans and fixtures, an updated fireplace with new mantle, and two fully remodeled bathrooms. Major improvements continue throughout the property with a new tiled roof, rain gutters, dual-pane windows, new sliding glass door, new garage door and opener, new front entry door, refreshed stucco and siding, exterior paint and updated landscaping with new trees, pavers and sod. With extensive improvements inside and out, this move-in-ready home with central air conditioning and heat offers modern finishes, a great open entertaining floor plan and the opportunity to enjoy Rancho Peasquitos without taking on a list of renovation projects. Youre going to love this gem!

Save
Ask
Tour
Hide
Share
Listing Snapshot
Price 
$1,325,000
Days On Site 
1 Day
Bedrooms 
4
Inside Area (SqFt) 
1,482 sqft
Total Baths 
2
Full Baths 
2
Partial Baths 
N/A
Lot Size 
0.1133 Acres
Year Built 
1985
MLS® Number 
NDP2608762
Status 
Active
Property Tax 
N/A
HOA/Condo/Coop Fees 
N/A
Sq Ft Source 
N/A
Friends & Family
Recent Activity
15 hours agoListing updated with changes from the MLS®
yesterdayListing first seen on site
General Features
Garage 
Yes
Garage Spaces 
2
Number Of Stories 
1
Parking 
Garage
Parking Spaces 
4
Property Condition 
Updated/Remodeled
Property Sub Type 
Single Family Residence
Special Circumstances 
Standard
SqFt Total 
1482
Zoning 
R1
Interior Features
Appliances 
DishwasherDisposalMicrowaveRefrigeratorElectric RangeVented Exhaust Fan
Cooling 
Central Air
Fireplace 
Yes
Fireplace Features 
Living Room
Flooring 
LinoleumVinyl
Heating 
Fireplace(s)Forced AirNatural Gas
Save
Ask
Tour
Hide
Share
Exterior Features
Construction Details 
Stucco
Fencing 
Wood
Lot Features 
Corner Lot
View 
NeighborhoodMountain(s)
Waterview 
NeighborhoodMountain(s)
Community Features
Community Features 
CurbsSidewalks
School District 
Poway Unified School District
Horse Property 
Riding Trail
Financing Terms Available 
CashConventionalFHAVA Loan
Horse Allowed 
Yes
Schools
School District
Poway Unified School District
Elementary School
Unknown
Middle School
Unknown
High School
Unknown
Listed by Billie Bourgeois of Real Brokerage Technologies (858) 864-8508


This information is deemed reliable but not guaranteed. You should rely on this information only to decide whether or not to further investigate a particular property. BEFORE MAKING ANY OTHER DECISION, YOU SHOULD PERSONALLY INVESTIGATE THE FACTS (e.g. square footage and lot size) with the assistance of an appropriate professional. You may use this information only to identify properties you may be interested in investigating further. All uses except for personal, non-commercial use in accordance with the foregoing purpose are prohibited. Redistribution or copying of this information, any photographs or video tours is strictly prohibited. This information is derived from the Internet Data Exchange (IDX) service provided by San Diego MLS®. Displayed property listings may be held by a brokerage firm other than the broker and/or agent responsible for this display. The information and any photographs and video tours and the compilation from which they are derived is protected by copyright. Copyright © 2026 San Diego MLS®.

Last checked 2026

Neighborhood & Commute
Source: Walkscore
Disclosure: Community information and market data powered by Constellation Data Labs. Information is deemed reliable but not guaranteed.
Save
Ask
Tour
Hide
Share