

492 Old Via Rancho DriveEscondido, CA 92029
Mortgage Calculator
Monthly Payment (Est.)
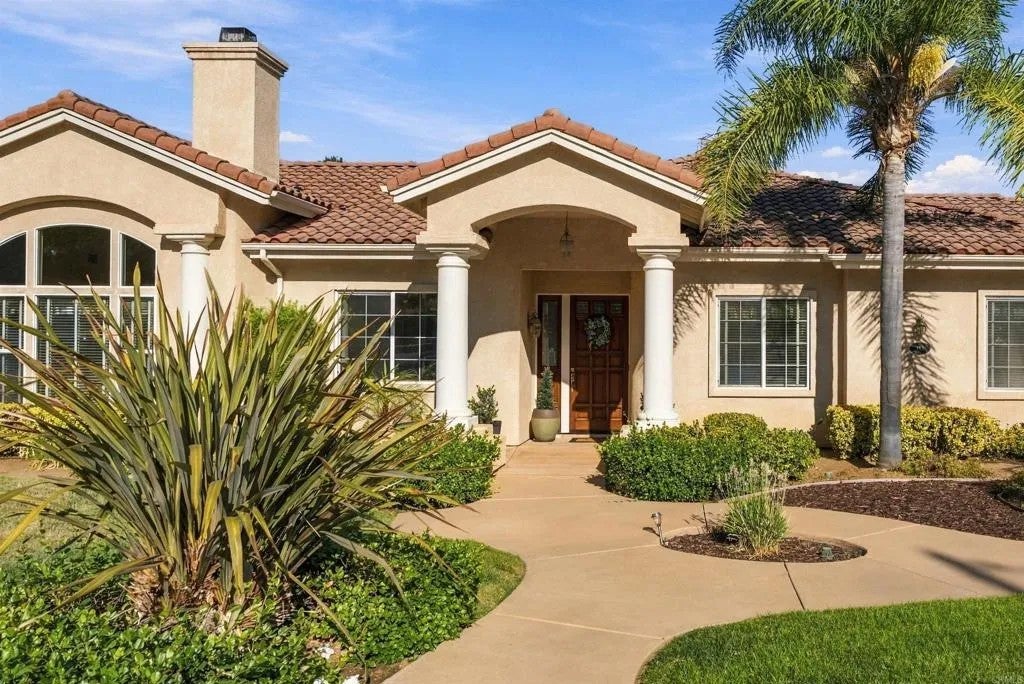
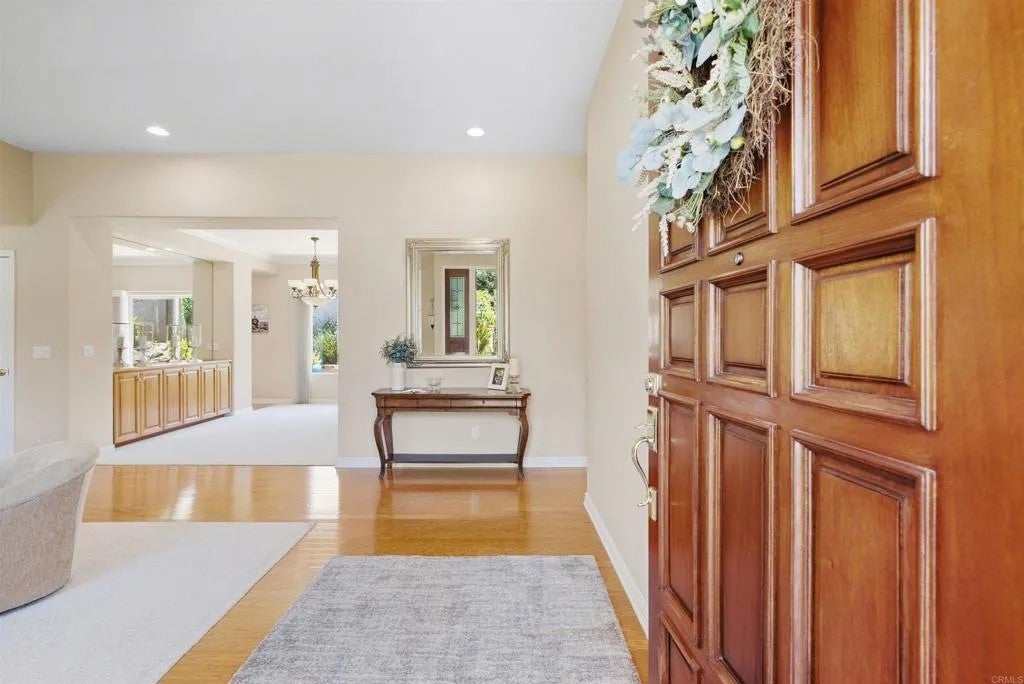
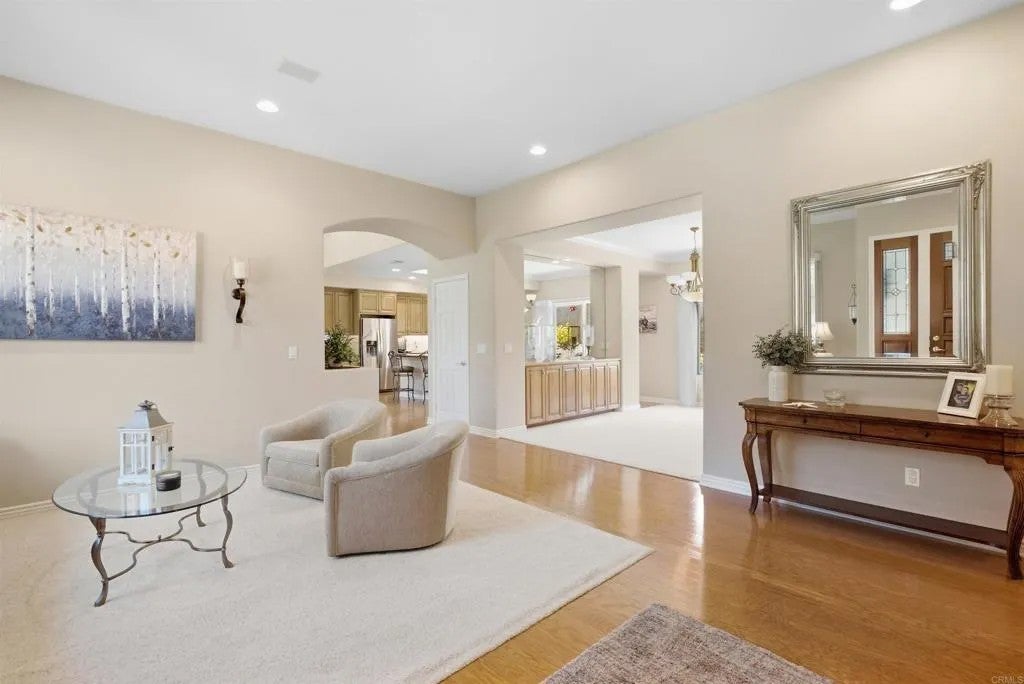
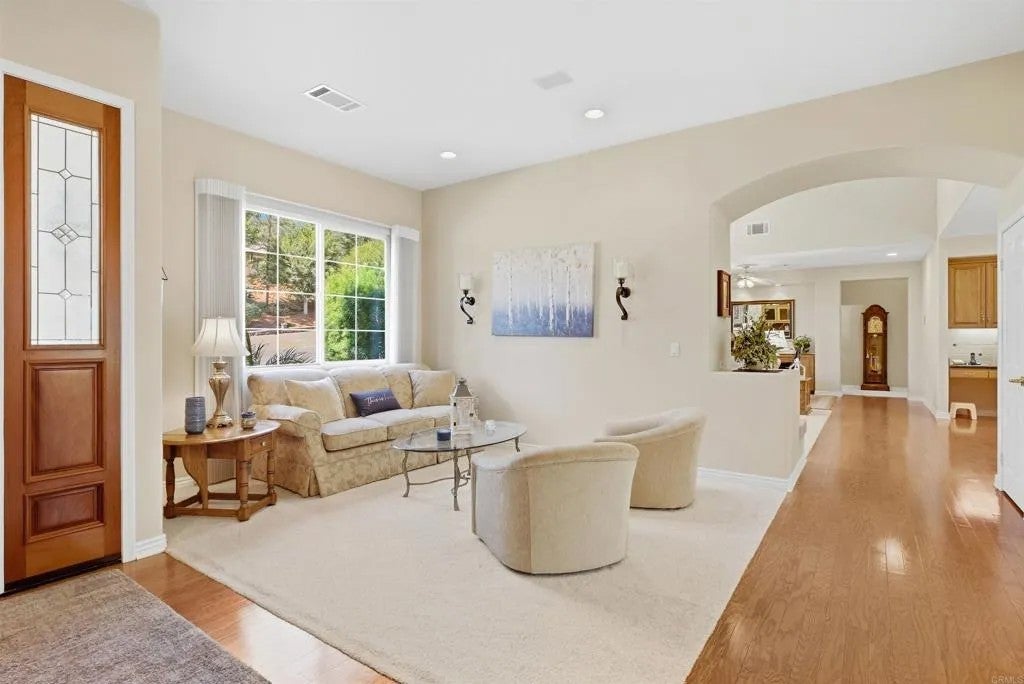
Enter an interest rate to see your estimated monthly payment.Impressive single-level living with the stately scale and presence. Soaring 1016 ft. ceilings, oversized windows, and generous room proportions create a bright, open feel throughout. The spacious kitchen flows easily to the main living areas, while an exceptionally large bonus room offers endless flexibility as an office, game room, gym, golf simulator, or potential additional bedroom space. Outside, spacious usable grounds offer multiple entertaining areas and room for a future pool. An oversized 3-car garage with extra workspace and plentiful driveway parking add to the appeal. Quality construction, remarkable living spaces and a prime location just minutes from dozens of restaurants, extensive shopping, parks, trails, golf, and easy freeway access make this home truly stand apart.
| 2 weeks ago | Listing updated with changes from the MLS | |
| 2 weeks ago | Status changed to Pending | |
| 4 weeks ago | Listing first seen on site |

This information is deemed reliable but not guaranteed. You should rely on this information only to decide whether or not to further investigate a particular property. BEFORE MAKING ANY OTHER DECISION, YOU SHOULD PERSONALLY INVESTIGATE THE FACTS (e.g. square footage and lot size) with the assistance of an appropriate professional. You may use this information only to identify properties you may be interested in investigating further. All uses except for personal, non-commercial use in accordance with the foregoing purpose are prohibited. Redistribution or copying of this information, any photographs or video tours is strictly prohibited. This information is derived from the Internet Data Exchange (IDX) service provided by San Diego MLS®. Displayed property listings may be held by a brokerage firm other than the broker and/or agent responsible for this display. The information and any photographs and video tours and the compilation from which they are derived is protected by copyright. Copyright © 2026 San Diego MLS®.
Last checked 2026

Did you know? You can invite friends and family to your search. They can join your search, rate and discuss listings with you.