

7794 Doug HillSan Diego, CA 92127
Mortgage Calculator
Monthly Payment (Est.)
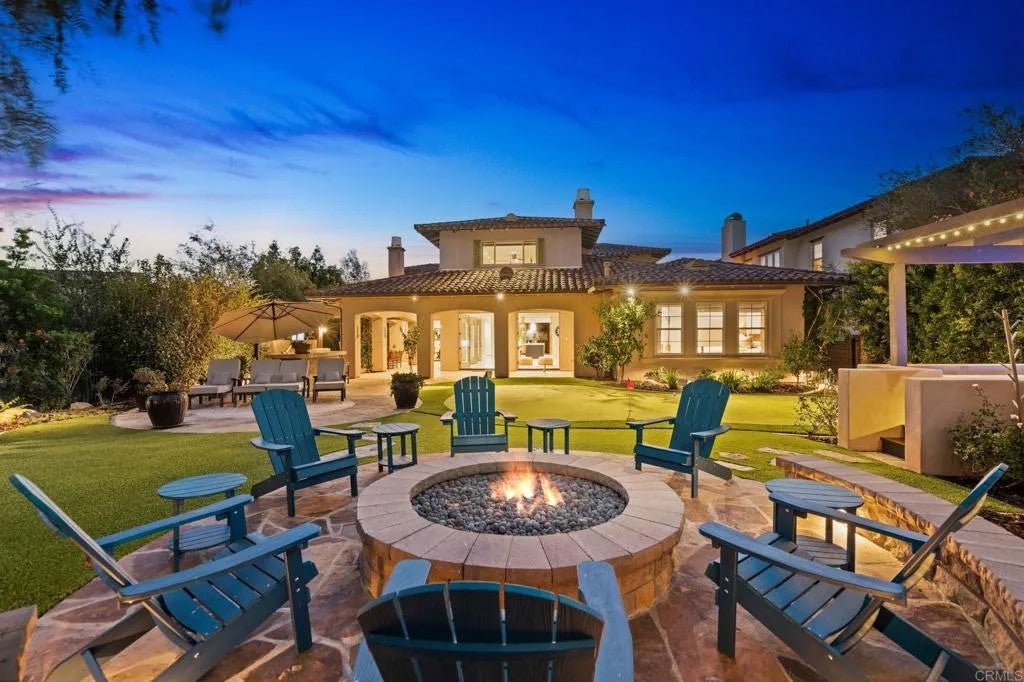
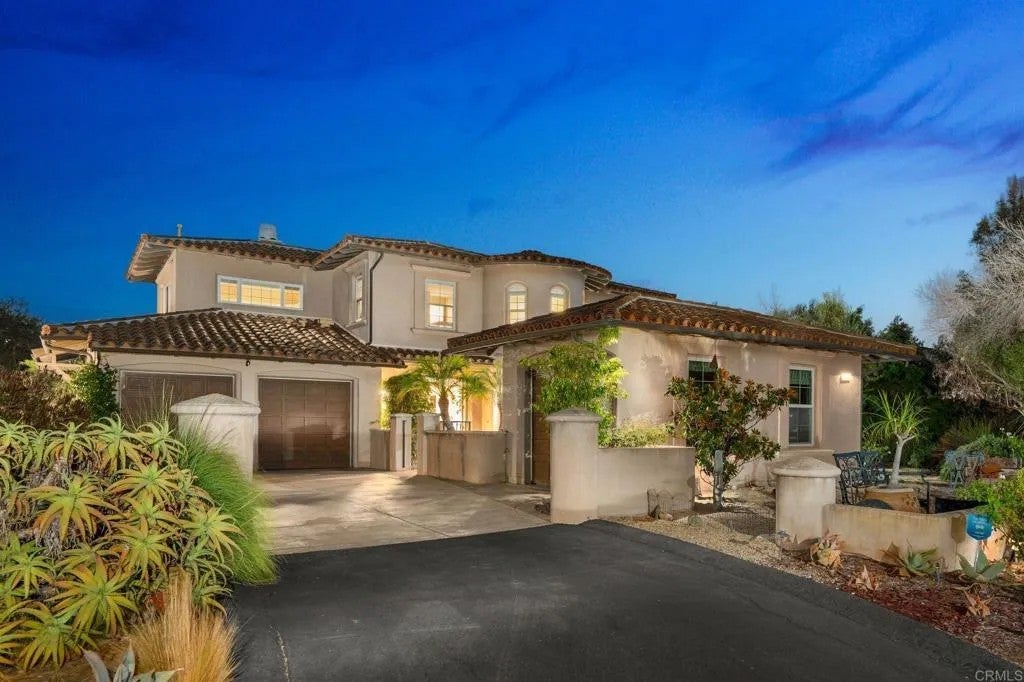
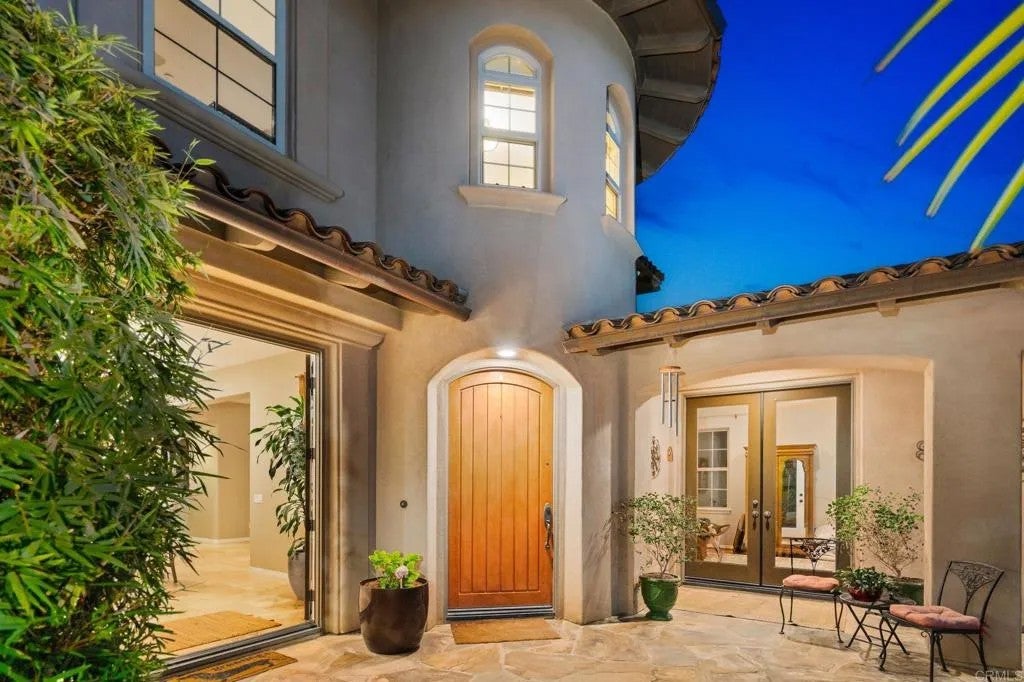
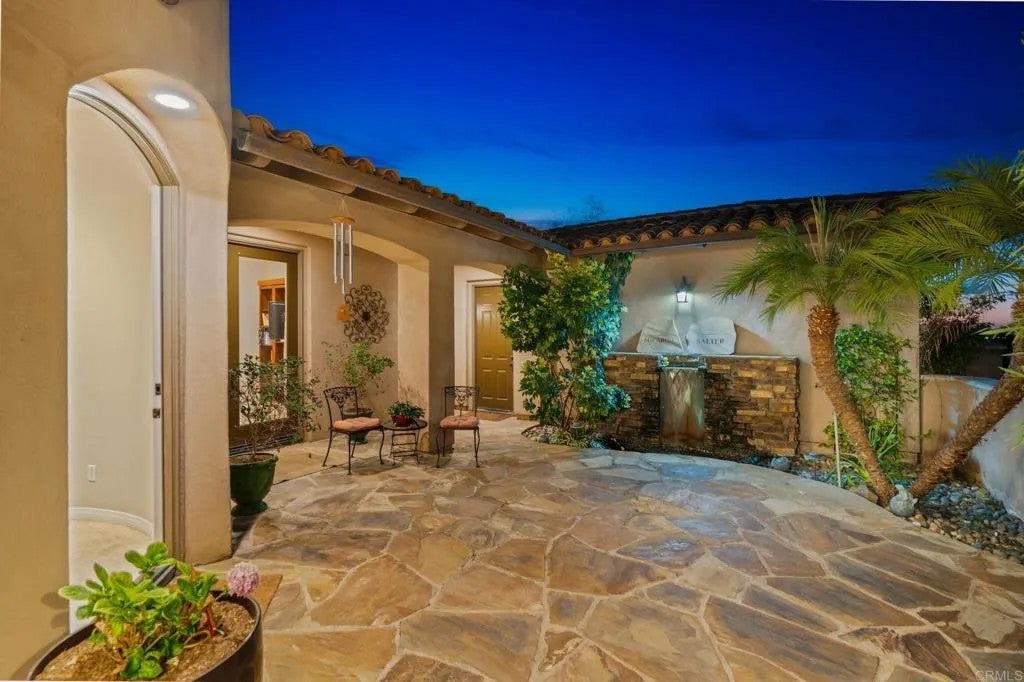
Enter an interest rate to see your estimated monthly payment.CUSTOM-REFINED SANTALUZ HOME WITH PANORAMIC GOLF COURSE VIEWS Perched overlooking the 7th fairway, this exceptional custom-refined residence captures sweeping panoramic golf course views, spectacular sunrises, and breathtaking westerly sunsets. Thoughtfully designed for both sophisticated living and effortless entertaining, the home offers an inviting blend of luxury, comfort, and timeless style. The reimagined open-concept living, dining, and kitchen spaces are light-filled and beautifully appointed, creating an ideal setting for everyday living and memorable gatherings. At the heart of the home, the remodeled chefs kitchen features an oversized island, premium appliances, abundant cabinetry, and a dedicated coffee bar, perfect for everything from casual mornings to entertaining guests. The main-level primary suite is a private retreat with stunning golf course views and a luxurious spa-inspired bathroom featuring limestone flooring and countertops, a glass-enclosed shower, elegant tilework, a generous soaking tub, and a spacious custom-fitted closet. A second en-suite bedroom on the main level includes a convenient Murphy bed, while two additional upstairs bedrooms share a Jack-and-Jill bathroom. Upstairs, a spacious bonus room with a built-in bar and bathroom provides the perfect space for entertaining, relaxing, or enjoying movie and game nights. The distinctive upstairs rotunda creates a charming reading retreat, where you can unwind while taking in spectacular ocean and sunset views. The backyard transforms outdoor living into a resort-like experience. Designed with e CUSTOM-REFINED SANTALUZ HOME WITH PANORAMIC GOLF COURSE VIEWS Perched overlooking the 7th fairway, this exceptional custom-refined residence captures sweeping panoramic golf course views, spectacular sunrises, and breathtaking westerly sunsets. Thoughtfully designed for both sophisticated living and effortless entertaining, the home offers an inviting blend of luxury, comfort, and timeless style. The reimagined open-concept living, dining, and kitchen spaces are light-filled and beautifully appointed, creating an ideal setting for everyday living and memorable gatherings. At the heart of the home, the remodeled chefs kitchen features an oversized island, premium appliances, abundant cabinetry, and a dedicated coffee bar, perfect for everything from casual mornings to entertaining guests. The main-level primary suite is a private retreat with stunning golf course views and a luxurious spa-inspired bathroom featuring limestone flooring and countertops, a glass-enclosed shower, elegant tilework, a generous soaking tub, and a spacious custom-fitted closet. A second en-suite bedroom on the main level includes a convenient Murphy bed, while two additional upstairs bedrooms share a Jack-and-Jill bathroom. Upstairs, a spacious bonus room with a built-in bar and bathroom provides the perfect space for entertaining, relaxing, or enjoying movie and game nights. The distinctive upstairs rotunda creates a charming reading retreat, where you can unwind while taking in spectacular ocean and sunset views. The backyard transforms outdoor living into a resort-like experience. Designed with entertaining in mind, the expansive outdoor space showcases uninterrupted golf course vistas, a built-in outdoor kitchen with a large BBQ and refrigerator, and a fire pit for gathering on cool summer evenings. A private putting green invites you to practice your short game, while the spa offers the perfect place to relax and unwind. The covered outdoor lounge provides a comfortable retreat for morning coffee, afternoon relaxation, or watching your favorite shows while enjoying the beautiful surroundings. From the front lounging area, panoramic sunset views create a spectacular backdrop as the sky comes alive in brilliant colors. A truly distinctive property, this one-of-a-kind home offers an exceptional combination of refined interiors, resort-style outdoor living, expansive golf course views, and inviting spaces designed to be enjoyed year-round. About Santaluz Santaluz is recognized as one of the nations premier private golf and lifestyle communities, spanning an impressive 3,800 acres. Residents enjoy breathtaking views of rolling hills, pristine golf courses, and the Pacific coastline, along with access to miles of scenic hiking and biking trails, parks, and preserved open space. The Santaluz Club (membership available separately) offers a world-class array of amenities, including: * 18-hole championship golf course and expansive practice facility * Luxurious spa and wellness center * Fitness center and yoga studio * Tennis, pickleball, and basketball courts * Three distinct dining venues This is more than a home, its a lifestyle. Welcome to the best of Santaluz living.
| 3 hours ago | Listing updated with changes from the MLS® | |
| 8 hours ago | Listing first seen on site |

This information is deemed reliable but not guaranteed. You should rely on this information only to decide whether or not to further investigate a particular property. BEFORE MAKING ANY OTHER DECISION, YOU SHOULD PERSONALLY INVESTIGATE THE FACTS (e.g. square footage and lot size) with the assistance of an appropriate professional. You may use this information only to identify properties you may be interested in investigating further. All uses except for personal, non-commercial use in accordance with the foregoing purpose are prohibited. Redistribution or copying of this information, any photographs or video tours is strictly prohibited. This information is derived from the Internet Data Exchange (IDX) service provided by San Diego MLS®. Displayed property listings may be held by a brokerage firm other than the broker and/or agent responsible for this display. The information and any photographs and video tours and the compilation from which they are derived is protected by copyright. Copyright © 2026 San Diego MLS®.
Last checked 2026

Did you know? You can invite friends and family to your search. They can join your search, rate and discuss listings with you.