Save
Ask
Tour
Hide
Share
$1,830,000
-2 Days On Site

3102 Quiet Hills Place
Escondido, CA 92029

Single Family Residence|Coming Soon
3
Beds
4
Total Baths
3
Full Baths
1
Partial Bath
3,465
SqFt
$528
/SqFt
1978
Built
County:
San Diego
Listed by Valerie Pichney of HomeSmart Realty West (760) 402-0503
Call Now: (916) 225-1508
Is this the listing for you? We can help make it yours.
(916) 225-1508
3102 Quiet Hills Place3102 Quiet Hills Place3102 Quiet Hills Place3102 Quiet Hills Place
Save
Ask
Tour
Hide
Share

Mortgage Calculator

Monthly Payment (Est.)

Enter an interest rate to see your estimated monthly payment.
Calculator powered by Showcase IDX, a Constellation1 Company. Copyright ©2026 Information is deemed reliable but not guaranteed.

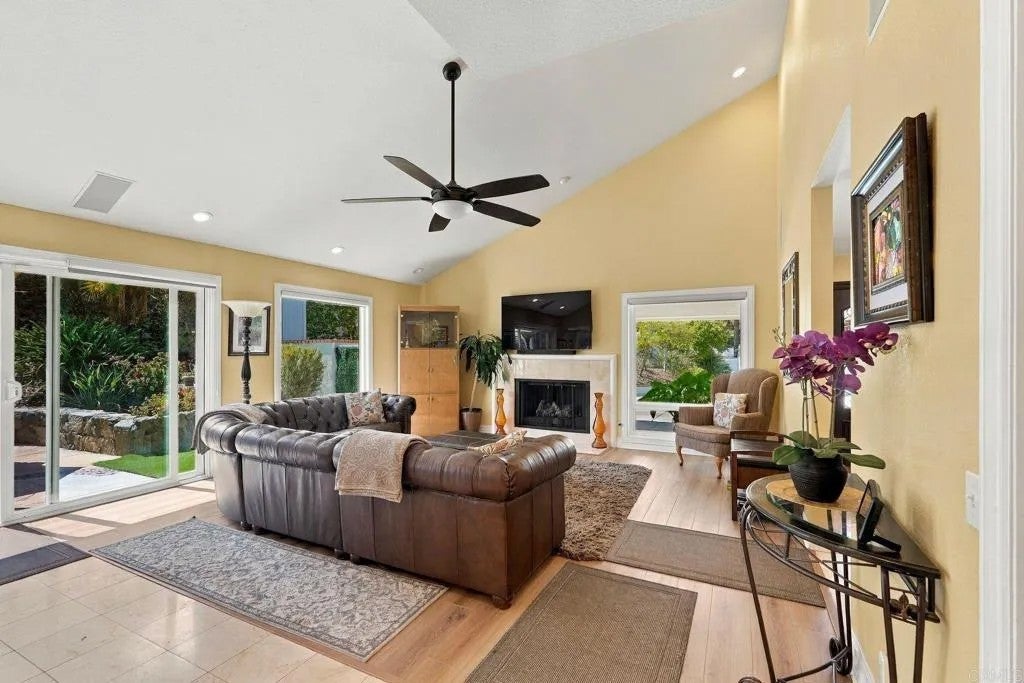
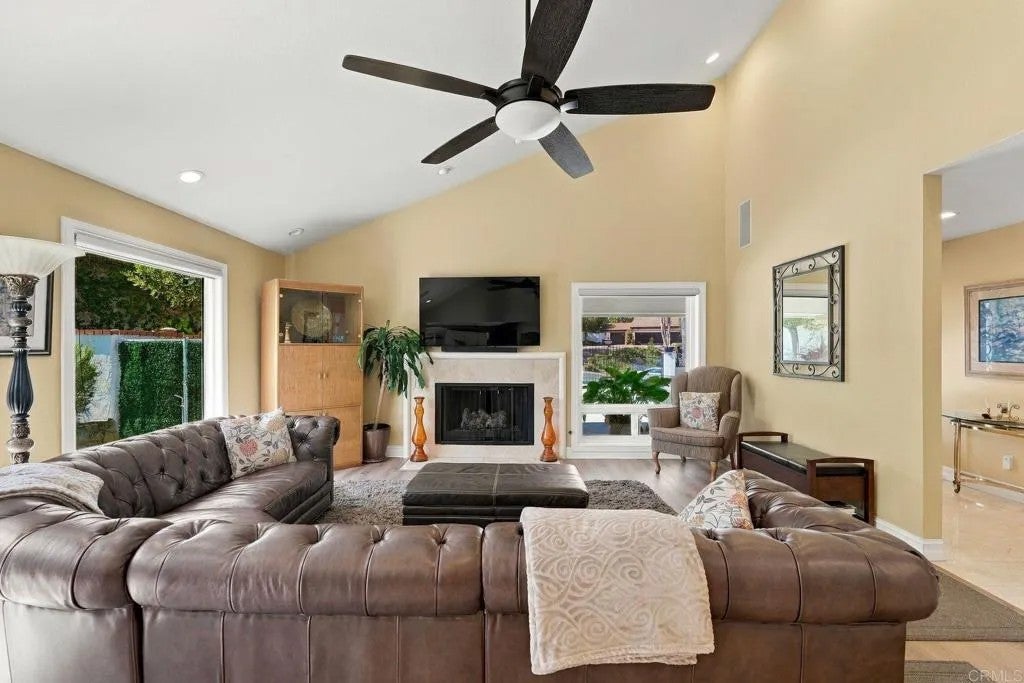
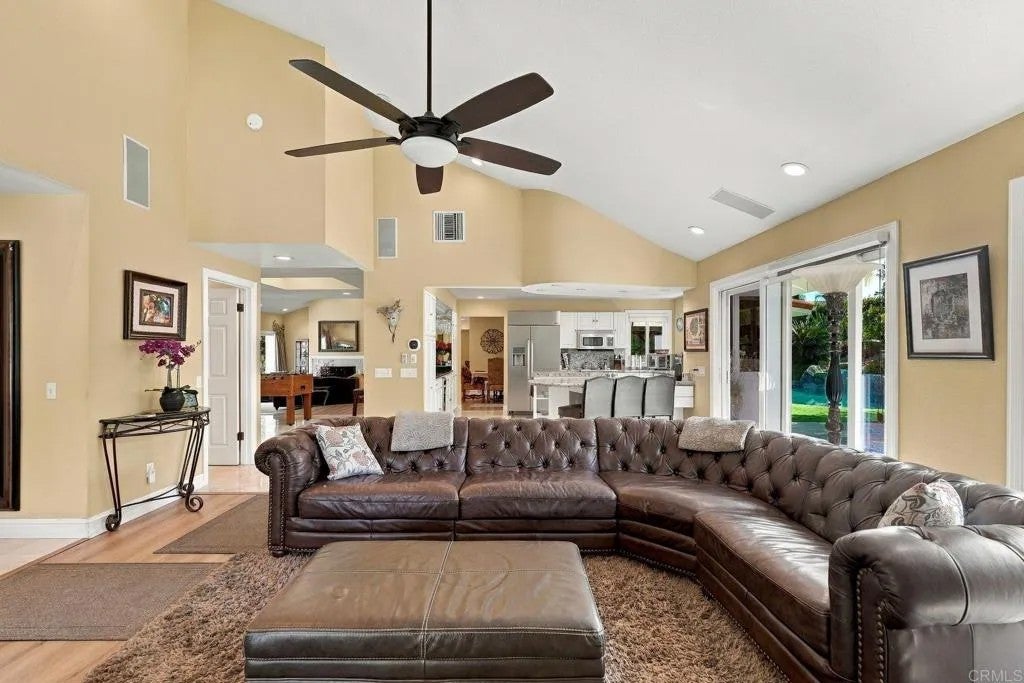
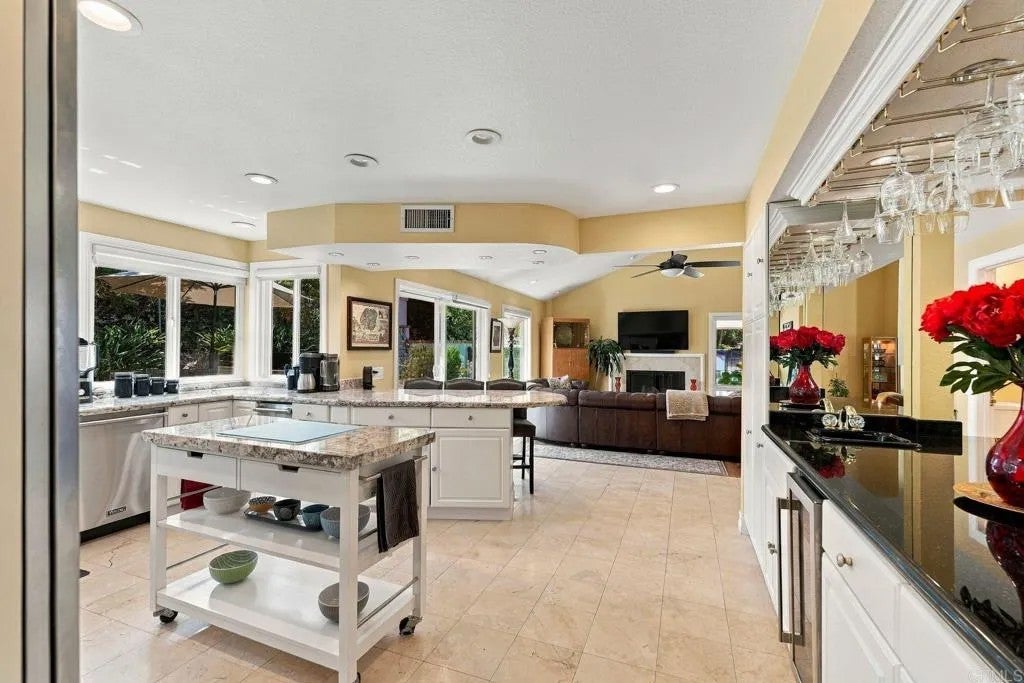
Set behind gates󠃢󠂁󠂣󠃢󠂁󠂣󠃍󠂏󠃢󠂀󠂋󠃢󠂁󠂤󠃳󠂠󠂁󠂁 on an expansive 0.87-acre parcel, this impeccably maintained single-level estate offers 3,465 square feet of refined living, designed for both privacy and exceptional indoor-outdoor entertaining on this serene retreat. Inside, the home features three spacious bedrooms, each with its own en-suite bathroom, ensuring comfort and privacy for all. The impressive primary suite is a true sanctuary, boasting approximately 400 square feet of living space and an extraordinary 300-square-foot spa-inspired bath. Relax by the fireplace, unwind in the 6-foot soaking tub, or indulge in the expansive 35-square-foot walk-in shower with three separate shower heads. A large walk-in closet completes this luxurious oasis. The thoughtfully designed floor plan includes a beautifully upgraded kitchen with a large island, seamlessly connecting to a separate dining room with direct outdoor accessperfect for effortless entertaining. A dedicated living room and family room, each with its own fireplace, provide versatile spaces for gathering and relaxation. A well-appointed separate office provides versatility for working at home. Additional highlights include a separate laundry room and a conveniently located guest bath near the kitchen. Step outside to your private backyard oasis, where multiple outdoor living areas invite dining, lounging, and entertaining. Enjoy the heated in-ground pool and spa, outdoor built-in barbecue, and lush landscaping featuring mature fruit treesincluding fig, pomegranate, and citrusalong with raised planting boxes for gardening enthusiasts. Modern efficie Set behind gates on an expansive 0.87-acre parcel, this impeccably maintained single-level estate offers 3,465 square feet of refined living, designed for both privacy and exceptional indoor-outdoor entertaining on this serene retreat. Inside, the home features three spacious bedrooms, each with its own en-suite bathroom, ensuring comfort and privacy for all. The impressive primary suite is a true sanctuary, boasting approximately 400 square feet of living space and an extraordinary 300-square-foot spa-inspired bath. Relax by the fireplace, unwind in the 6-foot soaking tub, or indulge in the expansive 35-square-foot walk-in shower with three separate shower heads. A large walk-in closet completes this luxurious oasis. The thoughtfully designed floor plan includes a beautifully upgraded kitchen with a large island, seamlessly connecting to a separate dining room with direct outdoor accessperfect for effortless entertaining. A dedicated living room and family room, each with its own fireplace, provide versatile spaces for gathering and relaxation. A well-appointed separate office provides versatility for working at home. Additional highlights include a separate laundry room and a conveniently located guest bath near the kitchen. Step outside to your private backyard oasis, where multiple outdoor living areas invite dining, lounging, and entertaining. Enjoy the heated in-ground pool and spa, outdoor built-in barbecue, and lush landscaping featuring mature fruit treesincluding fig, pomegranate, and citrusalong with raised planting boxes for gardening enthusiasts. Modern efficiency meets comfort with solar hot water for the home and pool, as well as an EV charging outlet. Adding incredible flexibility, the property includes a 400-square-foot studio apartment above the garage with its own private entrance, kitchen, and bathroomideal for guests, extended family, or a live-in arrangement. A long, lower driveway provides generous additional parking, complementing the three-car garage with options for RV parking. This exceptional property combines space, luxury, and versatility in a private, resort-like settingan ideal place to call home.

Save
Ask
Tour
Hide
Share
Listing Snapshot
Price 
$1,830,000
Days On Site 
-2 Days
Bedrooms 
3
Inside Area (SqFt) 
3,465 sqft
Total Baths 
4
Full Baths 
3
Partial Baths 
1
Lot Size 
0.87 Acres
Year Built 
1978
MLS® Number 
NDP2608892
Status 
Coming Soon
Property Tax 
N/A
HOA/Condo/Coop Fees 
N/A
Sq Ft Source 
N/A
Friends & Family
Recent Activity
just nowListing first seen on site
yesterdayListing updated with changes from the MLS®
General Features
Garage 
Yes
Garage Spaces 
3
Number Of Stories 
1
Parking Spaces 
3
Property Sub Type 
Single Family Residence
Sewer 
Septic Tank
Special Circumstances 
Standard
SqFt Total 
3465
Zoning 
Residentia
Interior Features
Appliances 
DishwasherDisposalMicrowaveRefrigeratorTrash CompactorWater SoftenerIce MakerVented Exhaust FanWater Purifier
Cooling 
Central Air
Fireplace Features 
Family RoomLiving Room
Save
Ask
Tour
Hide
Share
Exterior Features
Exterior 
Barbecue
Pool Features 
Solar HeatHeatedIn Ground
View 
NeighborhoodMountain(s)
Waterview 
NeighborhoodMountain(s)
Community Features
School District 
San Pasqual Union School Distric
Financing Terms Available 
Cash
Schools
School District
San Pasqual Union School Distric
Elementary School
Unknown
Middle School
Unknown
High School
Unknown
Listed by Valerie Pichney of HomeSmart Realty West (760) 402-0503


This information is deemed reliable but not guaranteed. You should rely on this information only to decide whether or not to further investigate a particular property. BEFORE MAKING ANY OTHER DECISION, YOU SHOULD PERSONALLY INVESTIGATE THE FACTS (e.g. square footage and lot size) with the assistance of an appropriate professional. You may use this information only to identify properties you may be interested in investigating further. All uses except for personal, non-commercial use in accordance with the foregoing purpose are prohibited. Redistribution or copying of this information, any photographs or video tours is strictly prohibited. This information is derived from the Internet Data Exchange (IDX) service provided by San Diego MLS®. Displayed property listings may be held by a brokerage firm other than the broker and/or agent responsible for this display. The information and any photographs and video tours and the compilation from which they are derived is protected by copyright. Copyright © 2026 San Diego MLS®.

Last checked 2026

Neighborhood & Commute
Source: Walkscore
Disclosure: Community information and market data powered by Constellation Data Labs. Information is deemed reliable but not guaranteed.
Save
Ask
Tour
Hide
Share