

2258 GIRD RDFallbrook, CA 92028
Mortgage Calculator
Monthly Payment (Est.)
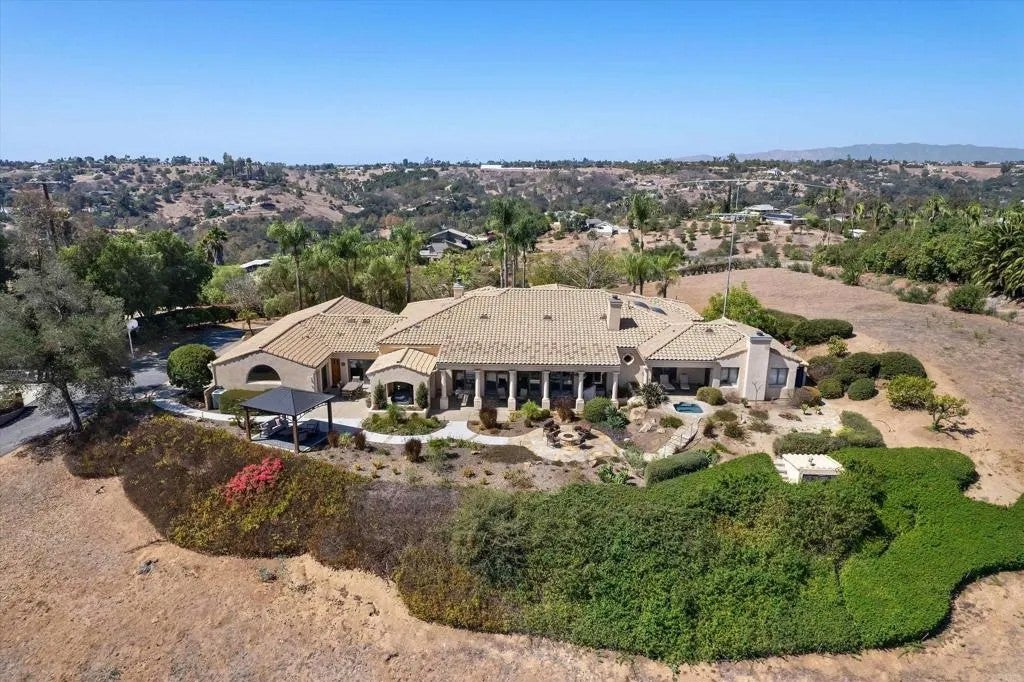
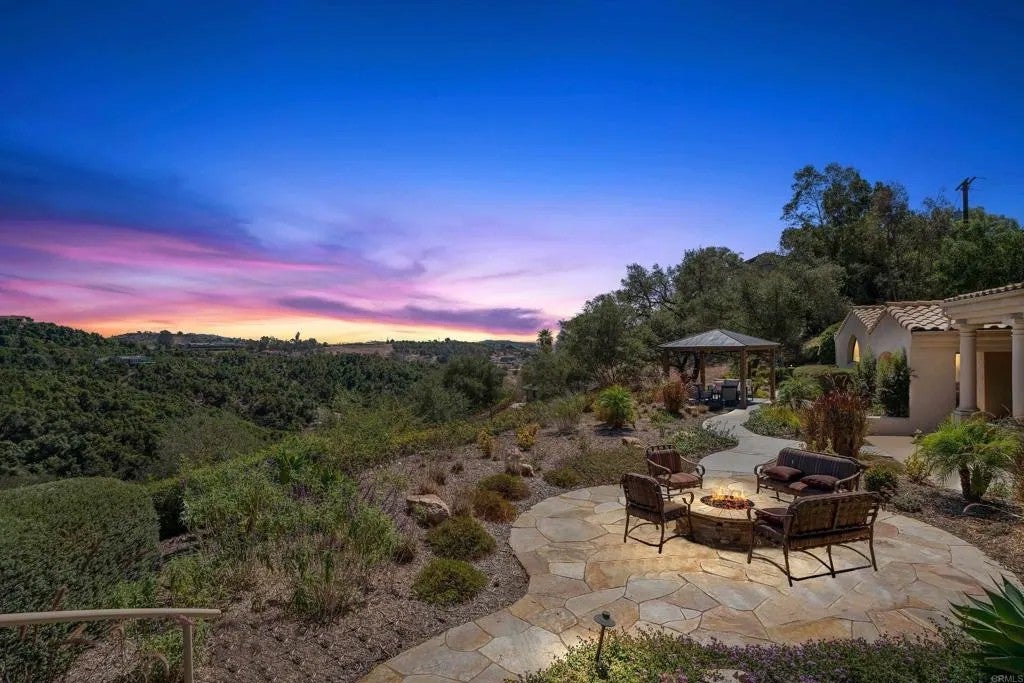
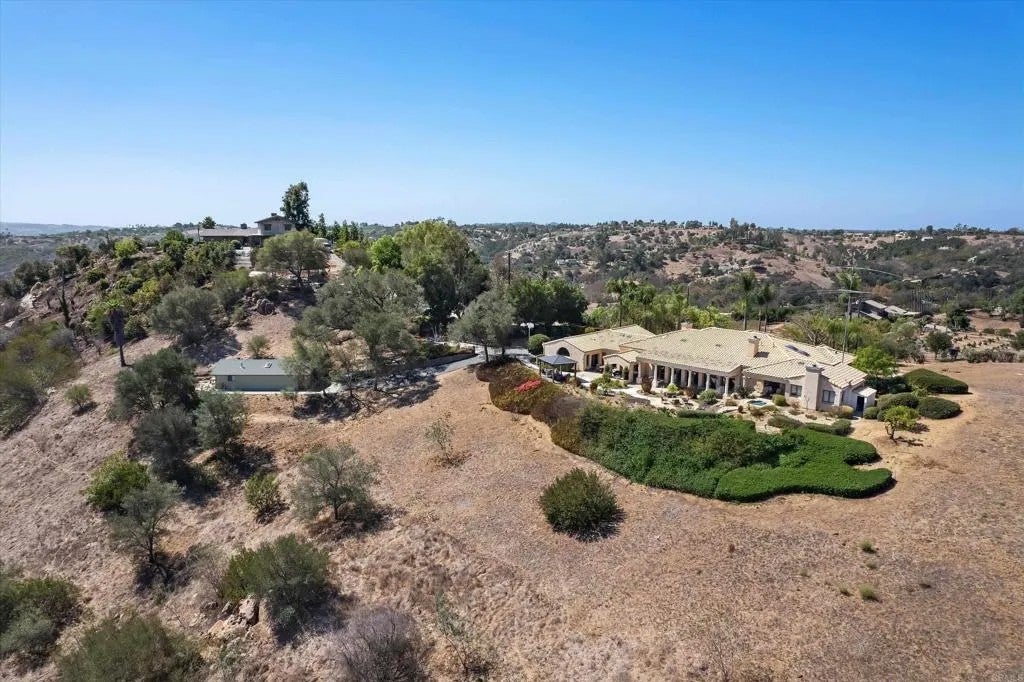
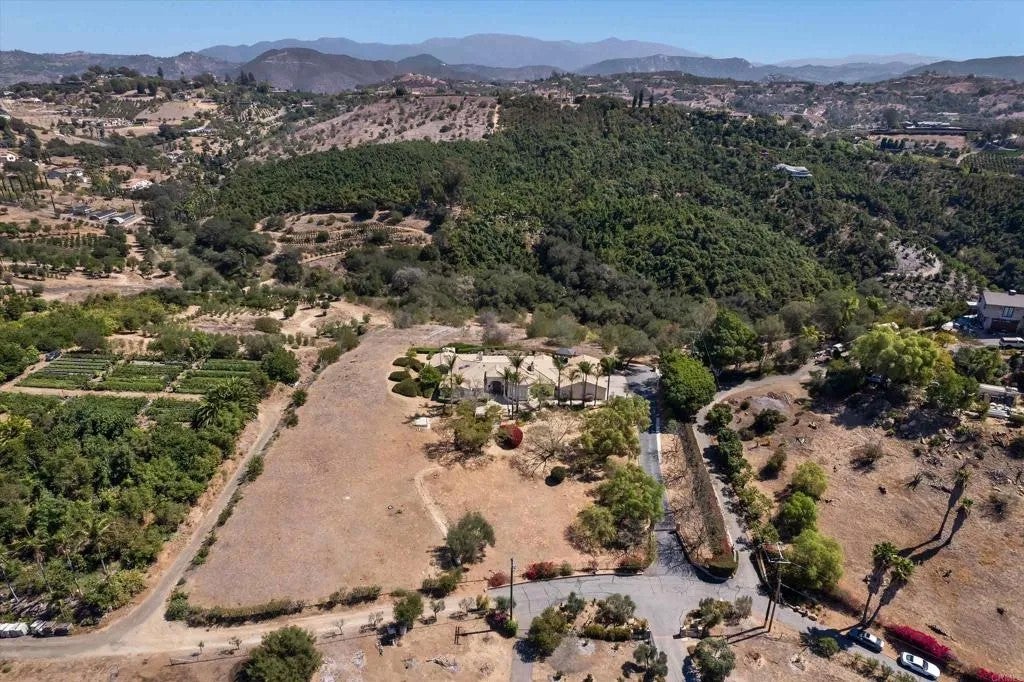
Enter an interest rate to see your estimated monthly payment.Tucked among the picturesque rolling hills of Fallbrook, this exceptional custom estate offers a rare combination of privacy, space, and refined living. Set behind private gates on approximately 9.24 acres, the property presents endless possibilities for creating a vineyard, private grove, expansive gardens, or an extraordinary outdoor retreat. Encompassing just over 5,000 square feet, the estate features a four-bedroom main residence with an oversized office and game room, plus a separate private studio guest house complete with kitchen, full bath, walk-in closet, dedicated parking, and private patiosideal for guests, extended family, or a secluded retreat. The open-concept main residence showcases soaring ceilings, panoramic views, and generous living spaces designed for both entertaining and everyday comfort. The primary suite features a beautifully appointed walk-in shower, dual vanities, custom-organized walk-in closet, and convenient access to a built-in Jacuzzi with new epoxy coating. The extensively upgraded kitchen features new cabinetry, quartz countertops, KitchenAid appliances, and updated flooring. Additional improvements include refreshed bathrooms, LED ceiling lighting, fresh interior paint, luxury vinyl flooring, new garage doors and openers, and sleek epoxy garage flooring. Car enthusiasts, collectors, and hobbyists will appreciate the attached three-car garage plus a detached two-car garage and 36' x 24' workshop, offering exceptional storage and versatility. Outdoors, a newly added backyard pergola and refreshed landscaping create an inviting setting for Tucked among the picturesque rolling hills of Fallbrook, this exceptional custom estate offers a rare combination of privacy, space, and refined living. Set behind private gates on approximately 9.24 acres, the property presents endless possibilities for creating a vineyard, private grove, expansive gardens, or an extraordinary outdoor retreat. Encompassing just over 5,000 square feet, the estate features a four-bedroom main residence with an oversized office and game room, plus a separate private studio guest house complete with kitchen, full bath, walk-in closet, dedicated parking, and private patiosideal for guests, extended family, or a secluded retreat. The open-concept main residence showcases soaring ceilings, panoramic views, and generous living spaces designed for both entertaining and everyday comfort. The primary suite features a beautifully appointed walk-in shower, dual vanities, custom-organized walk-in closet, and convenient access to a built-in Jacuzzi with new epoxy coating. The extensively upgraded kitchen features new cabinetry, quartz countertops, KitchenAid appliances, and updated flooring. Additional improvements include refreshed bathrooms, LED ceiling lighting, fresh interior paint, luxury vinyl flooring, new garage doors and openers, and sleek epoxy garage flooring. Car enthusiasts, collectors, and hobbyists will appreciate the attached three-car garage plus a detached two-car garage and 36' x 24' workshop, offering exceptional storage and versatility. Outdoors, a newly added backyard pergola and refreshed landscaping create an inviting setting for entertaining, dining, and enjoying the peaceful countryside. Private, beautifully upgraded, and exceptionally versatile, this remarkable Fallbrook estate offers elevated country living with room to create a truly distinctive lifestyle.
| 3 days ago | Listing updated with changes from the MLS® | |
| a week ago | Listing first seen on site |

This information is deemed reliable but not guaranteed. You should rely on this information only to decide whether or not to further investigate a particular property. BEFORE MAKING ANY OTHER DECISION, YOU SHOULD PERSONALLY INVESTIGATE THE FACTS (e.g. square footage and lot size) with the assistance of an appropriate professional. You may use this information only to identify properties you may be interested in investigating further. All uses except for personal, non-commercial use in accordance with the foregoing purpose are prohibited. Redistribution or copying of this information, any photographs or video tours is strictly prohibited. This information is derived from the Internet Data Exchange (IDX) service provided by San Diego MLS®. Displayed property listings may be held by a brokerage firm other than the broker and/or agent responsible for this display. The information and any photographs and video tours and the compilation from which they are derived is protected by copyright. Copyright © 2026 San Diego MLS®.
Last checked 2026

Did you know? You can invite friends and family to your search. They can join your search, rate and discuss listings with you.