

1003 Vista Pointe BoulevardOceanside, CA 92057
Mortgage Calculator
Monthly Payment (Est.)
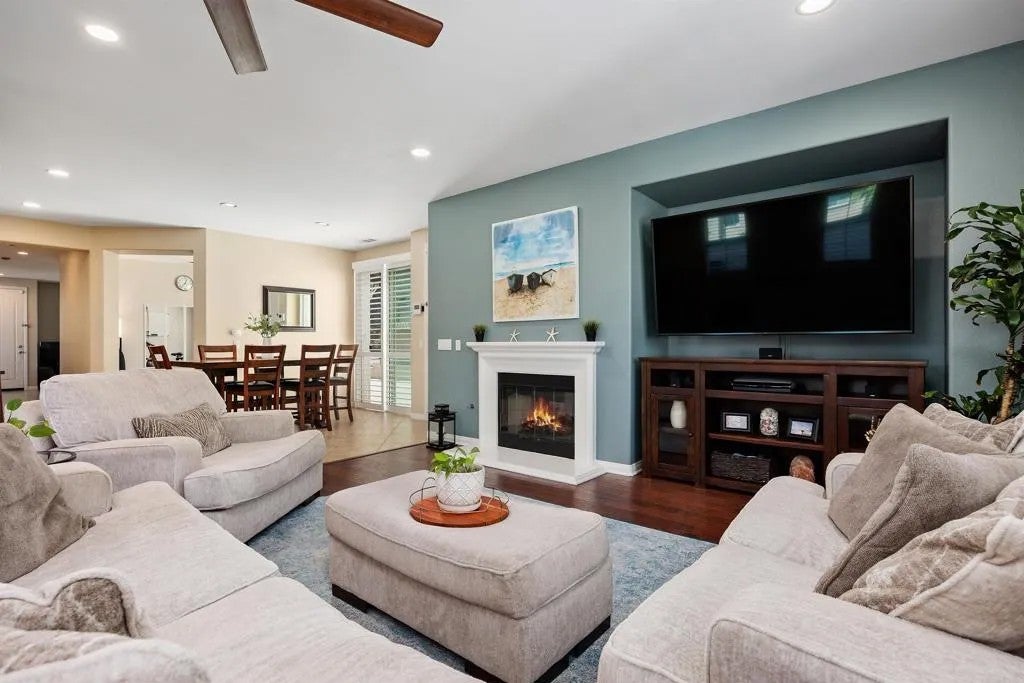
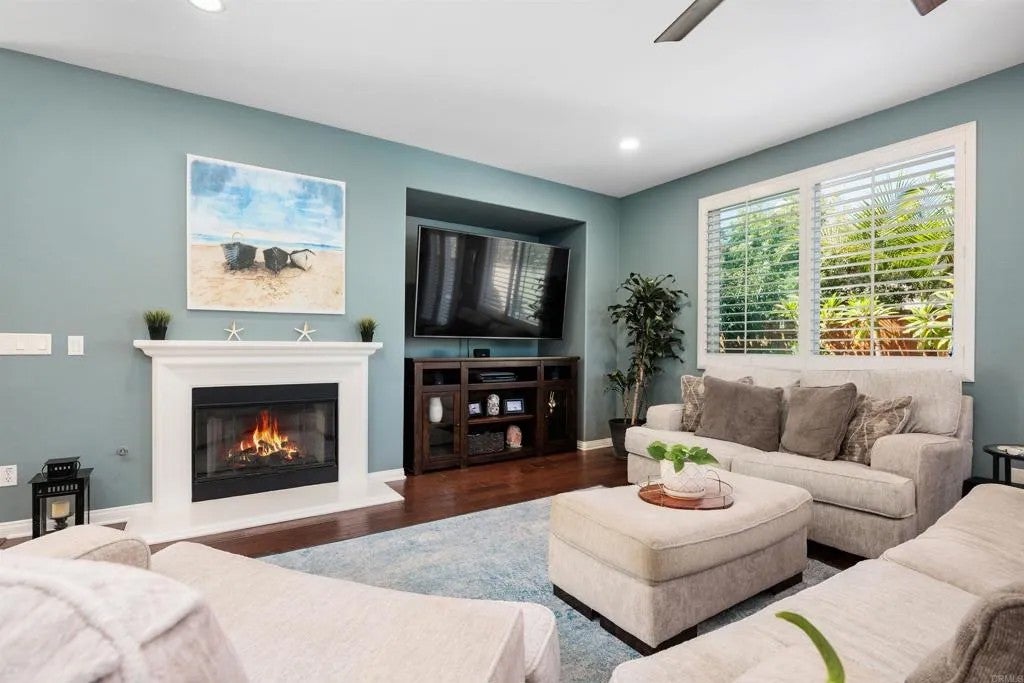
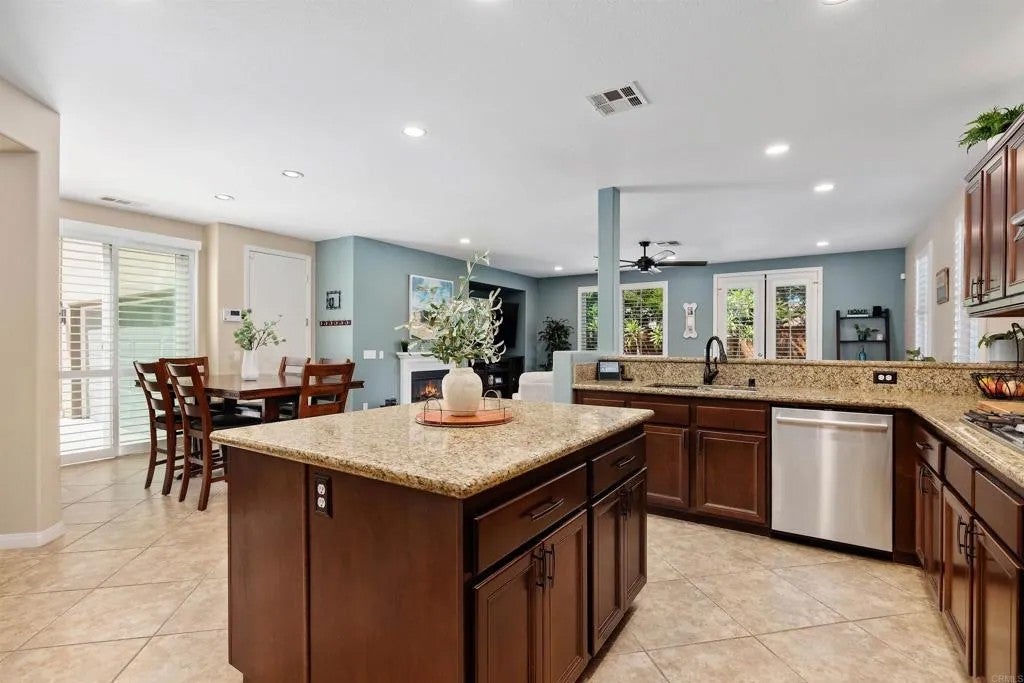
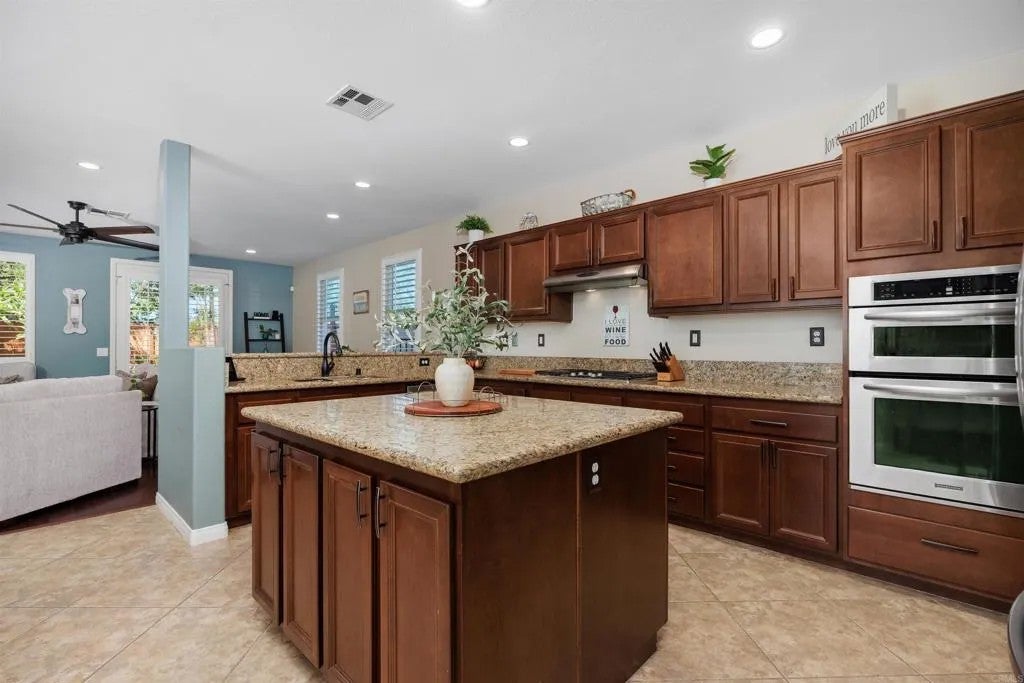
Enter an interest rate to see your estimated monthly payment.Set on a corner lot in the sought-after Arrowood community, this 5-bedroom, 4.5-bath home backs to a spacious yard with mountain views. Downstairs, rich wood and tile flooring and plantation shutters carry through the open living space. The kitchen features granite countertops, a large island with an eat-up bar, and a separate butler's pantry with tons of storage. A flex room offers space for a gym, office, or playroom. A half bath adds convenience for guests. Upstairs, a large loft provides extra living space. The primary suite includes a fireplace and a bath with dual sinks, a vanity, and two walk-in closets. Two junior suites each have their own en-suite bath, and two additional bedrooms complete the upper level. The home includes leased solar, an attached 3-car garage (one single and one two-car), and an extra-long driveway that provides a secure play area or additional courtyard space. Enjoy the vibrant Arrowood community with a Jr. Olympic-size swimming pool, clubhouse, recreational area, tot lot, walking trails, and the renowned Arrowood Golf Course, which offers weekly events and community gatherings for all to enjoy. Walking distance to the sought-after Bonsall West Elementary and approximately 10 miles to the beach and harbor. Easy access to Camp Pendleton, the San Luis Rey bike path, and conveniences such as Target, Sprouts, Vons, 24-Hour Fitness, movie theaters, and so much more! Welcome home. Buyer and buyer's agent to verify all information in MLS prior to COE. Set on a corner lot in the sought-after Arrowood community, this 5-bedroom, 4.5-bath home backs to a spacious yard with mountain views. Downstairs, rich wood and tile flooring and plantation shutters carry through the open living space. The kitchen features granite countertops, a large island with an eat-up bar, and a separate butler's pantry with tons of storage. A flex room offers space for a gym, office, or playroom. A half bath adds convenience for guests. Upstairs, a large loft provides extra living space. The primary suite includes a fireplace and a bath with dual sinks, a vanity, and two walk-in closets. Two junior suites each have their own en-suite bath, and two additional bedrooms complete the upper level. The home includes leased solar, an attached 3-car garage (one single and one two-car), and an extra-long driveway that provides a secure play area or additional courtyard space. Enjoy the vibrant Arrowood community with a Jr. Olympic-size swimming pool, clubhouse, recreational area, tot lot, walking trails, and the renowned Arrowood Golf Course, which offers weekly events and community gatherings for all to enjoy. Walking distance to the sought-after Bonsall West Elementary and approximately 10 miles to the beach and harbor. Easy access to Camp Pendleton, the San Luis Rey bike path, and conveniences such as Target, Sprouts, Vons, 24-Hour Fitness, movie theaters, and so much more! Welcome home. Buyer and buyer's agent to verify all information in MLS prior to COE.
| 3 weeks ago | Listing updated with changes from the MLS | |
| 3 weeks ago | Status changed to Active | |
| 3 weeks ago | Listing first seen on site |

This information is deemed reliable but not guaranteed. You should rely on this information only to decide whether or not to further investigate a particular property. BEFORE MAKING ANY OTHER DECISION, YOU SHOULD PERSONALLY INVESTIGATE THE FACTS (e.g. square footage and lot size) with the assistance of an appropriate professional. You may use this information only to identify properties you may be interested in investigating further. All uses except for personal, non-commercial use in accordance with the foregoing purpose are prohibited. Redistribution or copying of this information, any photographs or video tours is strictly prohibited. This information is derived from the Internet Data Exchange (IDX) service provided by San Diego MLS®. Displayed property listings may be held by a brokerage firm other than the broker and/or agent responsible for this display. The information and any photographs and video tours and the compilation from which they are derived is protected by copyright. Copyright © 2026 San Diego MLS®.
Last checked 2026

Did you know? You can invite friends and family to your search. They can join your search, rate and discuss listings with you.