

5642 Boot WayOceanside, CA 92057
Mortgage Calculator
Monthly Payment (Est.)
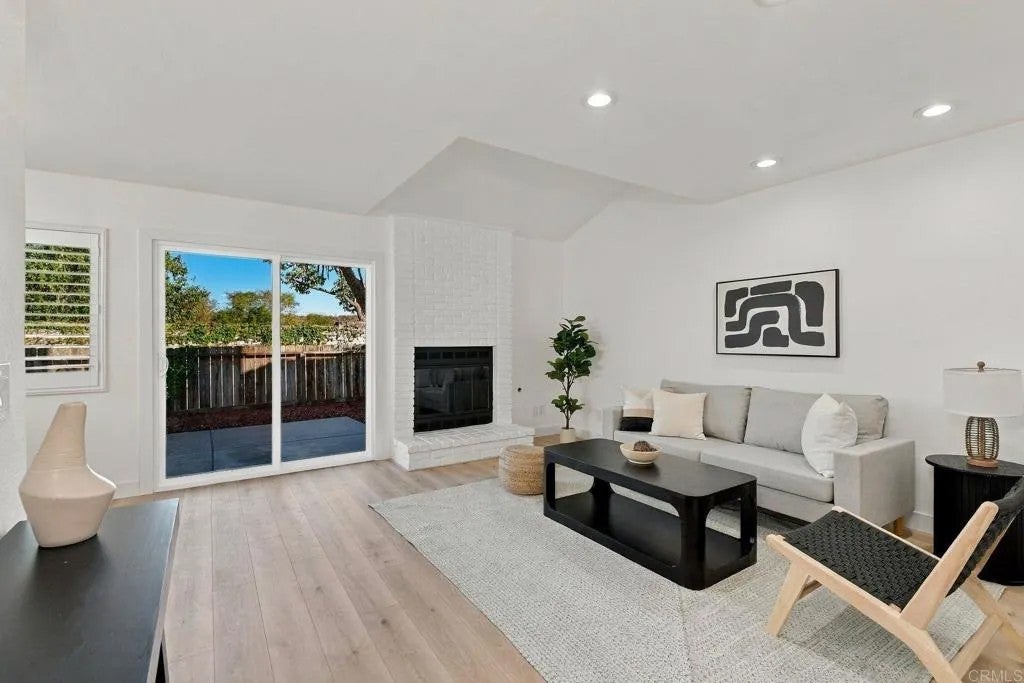
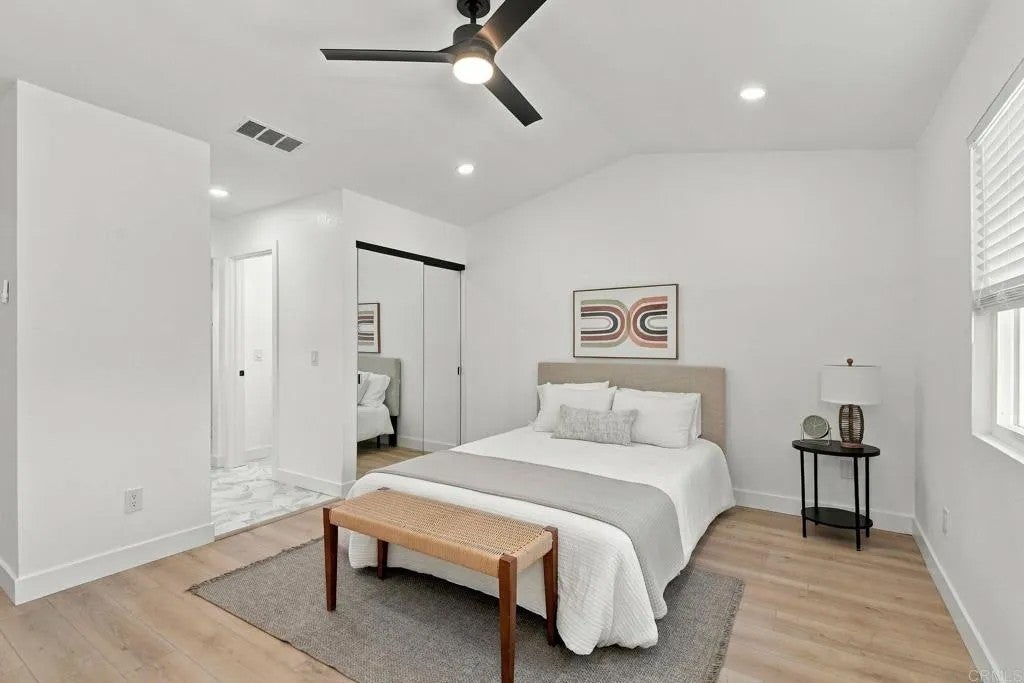
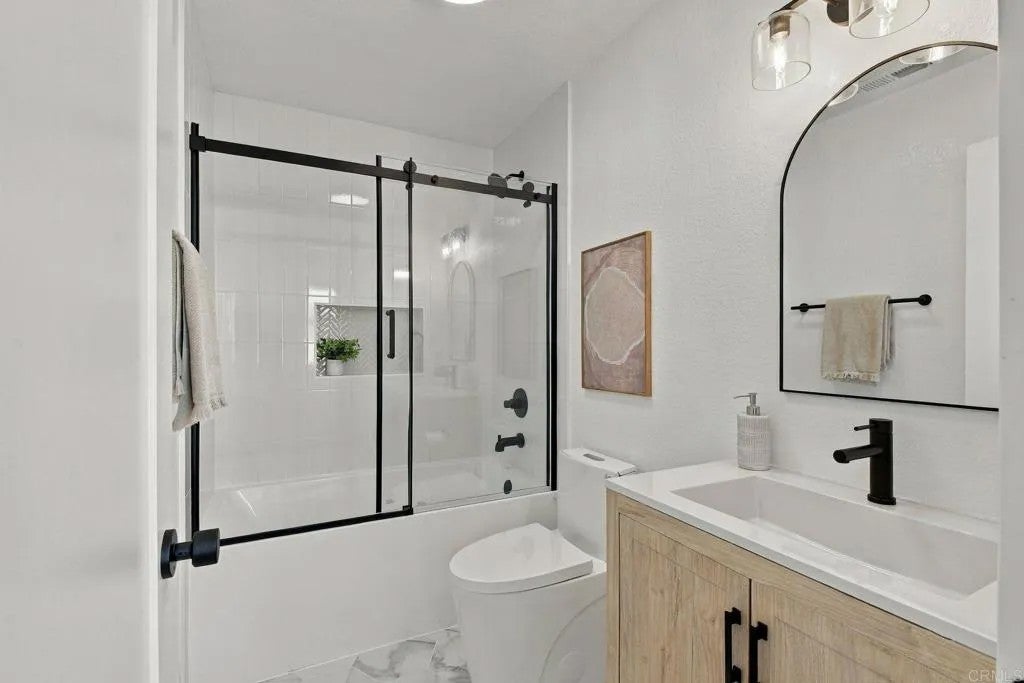
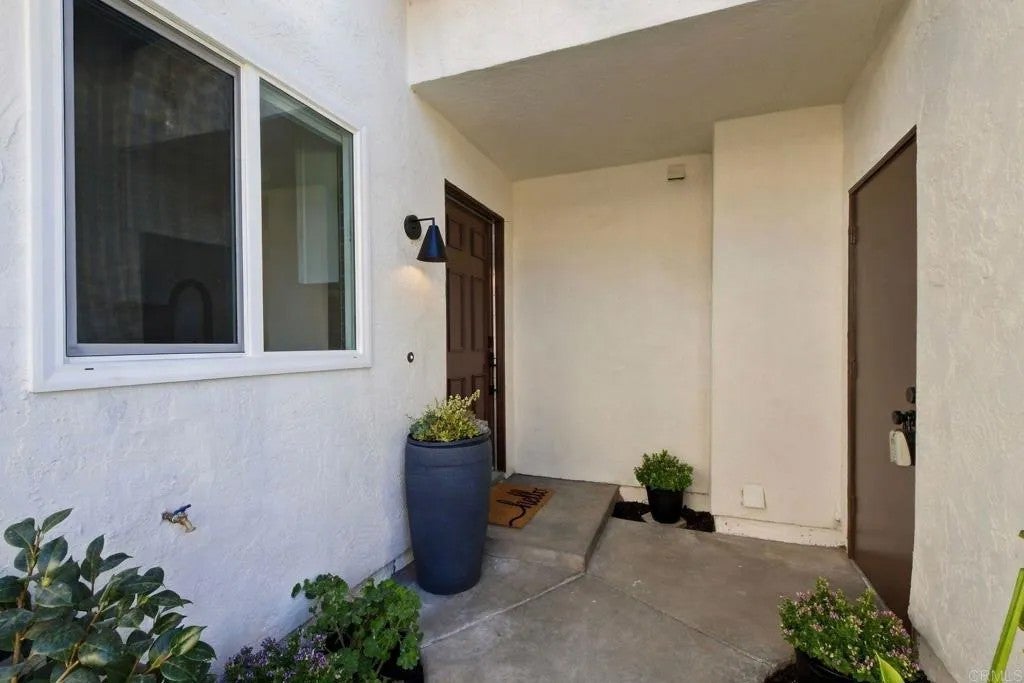
Enter an interest rate to see your estimated monthly payment.Welcome to 5642 Boot Way, a beautifully renovated end-unit townhome in the desirable Mission Meadows community of Jeffries Ranch. Light, bright, and completely move-in ready, this stylish 2-bedroom, 2.5-bath home offers modern finishes, a private fenced yard, a 2-car garage, and an open floor plan designed for easy everyday living. Step inside to luxury vinyl plank flooring throughout, new windows, a gas fireplace, and sleek contemporary upgrades at every turn. The beautifully remodeled kitchen features quartz countertops, brand-new stainless-steel appliances, and a clean, modern design that opens seamlessly to the living and dining areas. Additional improvements include a new water heater and furnace, adding comfort and peace of mind. Upstairs, both bedrooms are generously sized, while the primary suite is enhanced by vaulted ceilings for an added sense of space. The updated bathrooms feature beautifully tiled finishes, including a glass-enclosed shower and a shower/tub combination in the secondary bath. Outside, enjoy a fully fenced private yard with room to relax, entertain, or create your own outdoor retreat. The attached 2-car garage offers excellent storage plus a full-size washer and dryer. Mission Meadows residents also enjoy access to the community pool, all with a low monthly HOA of approximately $250. The property is not located within a High or Very High Fire Hazard Severity Zone, an important consideration for buyers evaluating insurance and overall ownership costs. Adding even more flexibility, the property qualifies for single-family financing and the community is VA and FHA approved, opening the door to a wide range of financing options. Modern, polished, private, and move-in readythis is a standout opportunity in Jeffries Ranch.
| yesterday | Listing updated with changes from the MLS® | |
| yesterday | Status changed to Pending | |
| a week ago | Listing first seen on site |

This information is deemed reliable but not guaranteed. You should rely on this information only to decide whether or not to further investigate a particular property. BEFORE MAKING ANY OTHER DECISION, YOU SHOULD PERSONALLY INVESTIGATE THE FACTS (e.g. square footage and lot size) with the assistance of an appropriate professional. You may use this information only to identify properties you may be interested in investigating further. All uses except for personal, non-commercial use in accordance with the foregoing purpose are prohibited. Redistribution or copying of this information, any photographs or video tours is strictly prohibited. This information is derived from the Internet Data Exchange (IDX) service provided by San Diego MLS®. Displayed property listings may be held by a brokerage firm other than the broker and/or agent responsible for this display. The information and any photographs and video tours and the compilation from which they are derived is protected by copyright. Copyright © 2026 San Diego MLS®.
Last checked 2026

Did you know? You can invite friends and family to your search. They can join your search, rate and discuss listings with you.