

3642 Alta Vista DriveFallbrook, CA 92028
Mortgage Calculator
Monthly Payment (Est.)
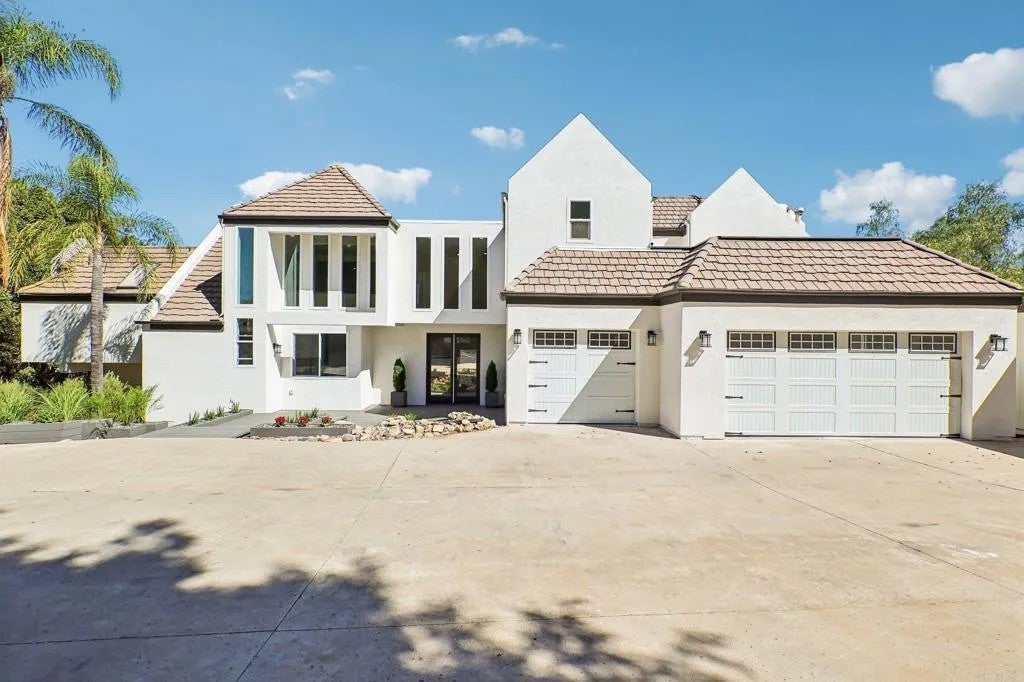
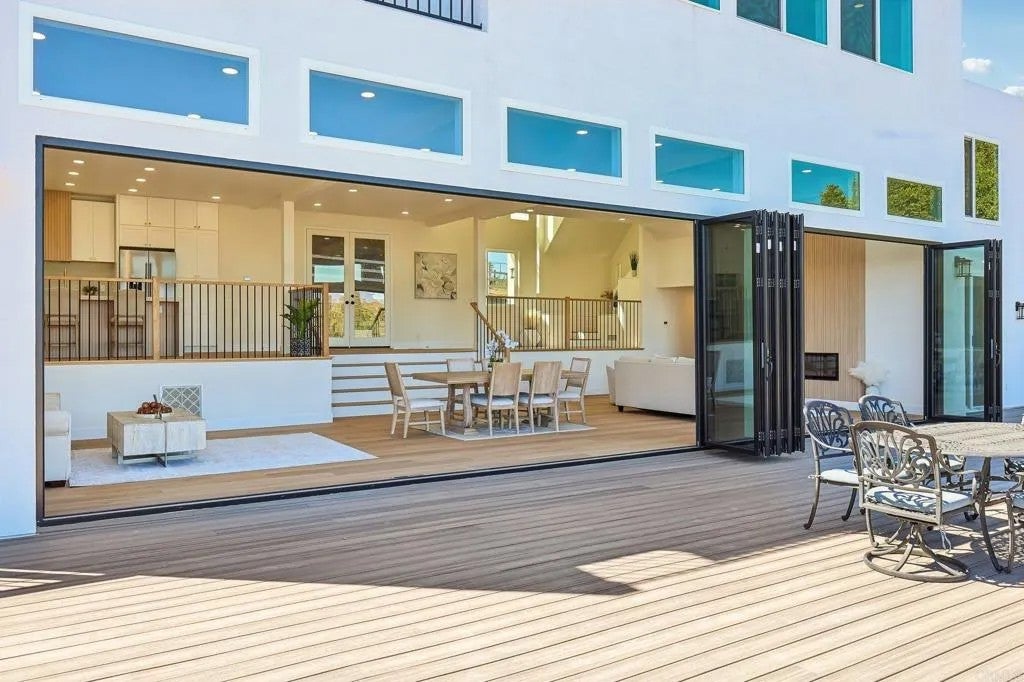
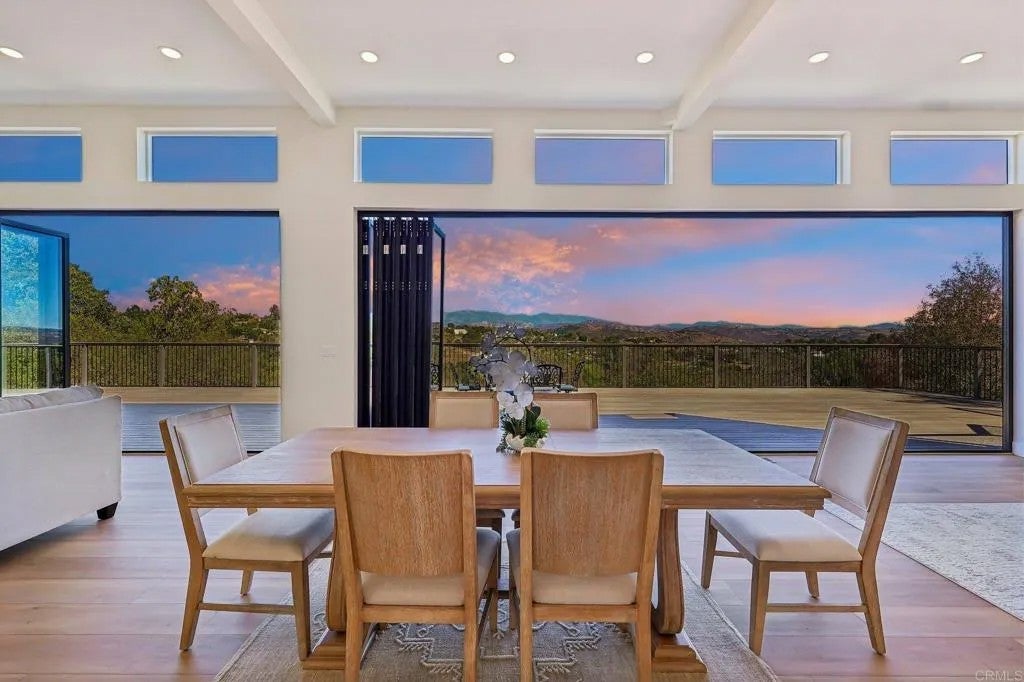
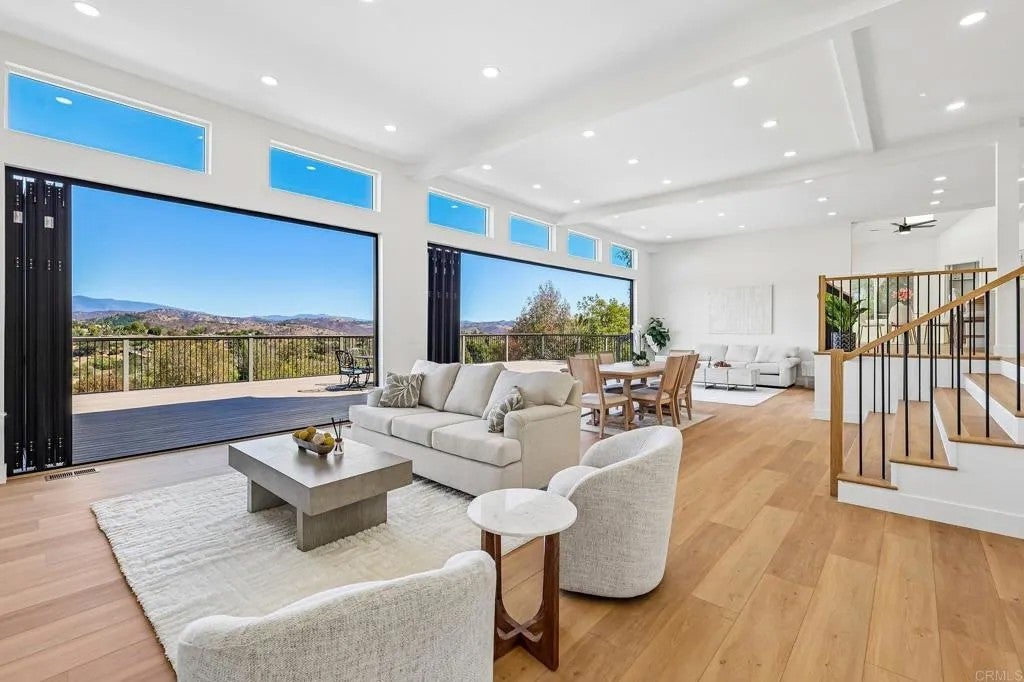
Enter an interest rate to see your estimated monthly payment.If youre looking for cookie cutter, keep scrolling. This isnt it. This is the kind of home you could imagine gracing the pages of Architectural Digest, a one-of-a-kind California Contemporary where the reaction when you walk through the door is simply, Wowoh wow. And its the kind of home your friends will remember long after theyve left. Tucked away on approximately two park like acres, the sense of escape begins before you ever reach the front door. Follow the long private drive, where the gentle sound of a rock waterfall welcomes you to a setting that feels worlds away. Yet youre just a few miles from Highway 76, I 15, Monserate Winery, golf courses and charming downtown Fallbrook, the Avocado Capital of the World. The heart of the home is its extraordinary connection to the outdoors. Two expansive walls of bi-fold glass doors, approximately 20 feet and 13 feet wide, open to create more than 30 feet of seamless indoor/outdoor living, bringing the interior and expansive view deck together as one extraordinary entertaining space. Imagine opening it all up for a summer party, holiday gathering or sunset dinner with friends. With abundant guest parking, this is a home made for gathering, while landscape lighting creates an entirely different ambiance after sunset. Inside, the open concept design unfolds as one impressive great room, creating a sense of grandeur from the moment you enter. At its center is a sophisticated kitchen designed to be as beautiful as it is functional, with a dramatic waterfall edge island, KitchenAid appliances, sleek cabinetry and generous space to g If youre looking for cookie cutter, keep scrolling. This isnt it. This is the kind of home you could imagine gracing the pages of Architectural Digest, a one-of-a-kind California Contemporary where the reaction when you walk through the door is simply, Wowoh wow. And its the kind of home your friends will remember long after theyve left. Tucked away on approximately two park like acres, the sense of escape begins before you ever reach the front door. Follow the long private drive, where the gentle sound of a rock waterfall welcomes you to a setting that feels worlds away. Yet youre just a few miles from Highway 76, I 15, Monserate Winery, golf courses and charming downtown Fallbrook, the Avocado Capital of the World. The heart of the home is its extraordinary connection to the outdoors. Two expansive walls of bi-fold glass doors, approximately 20 feet and 13 feet wide, open to create more than 30 feet of seamless indoor/outdoor living, bringing the interior and expansive view deck together as one extraordinary entertaining space. Imagine opening it all up for a summer party, holiday gathering or sunset dinner with friends. With abundant guest parking, this is a home made for gathering, while landscape lighting creates an entirely different ambiance after sunset. Inside, the open concept design unfolds as one impressive great room, creating a sense of grandeur from the moment you enter. At its center is a sophisticated kitchen designed to be as beautiful as it is functional, with a dramatic waterfall edge island, KitchenAid appliances, sleek cabinetry and generous space to gather. The kitchen flows effortlessly into the main living area, where soaring ceilings, exposed beams, a fireplace, walls of glass and abundant natural light create a warm yet elevated atmosphere. With the bi-fold doors open, the great room flows effortlessly outdoors, making the home equally suited for a quiet evening by the fireplace or a house full of friends. The spacious primary suite is its own private retreat with dramatic vaulted ceilings, fireplace, balcony and beautiful views. The completely remodeled, spa inspired bath feels more like a boutique resort, featuring a freestanding soaking tub beneath an arched window, oversized walk-in shower, dual vanities and contemporary finishes. A large bonus and family room offers endless possibilities for movie nights, a game room, home office or additional gathering space. On the lower level, a private bedroom and bathroom with its own separate entrance creates an ideal setup for guests or multigenerational living. The grounds invite you to wander and discover. Tucked away at the bottom of the property is a charming rustic hideaway cabin, perfect as an art studio, writers retreat, she shed or simply a place to disappear with a good book. A separate storage shed, three car garage, plentiful parking and leased solar providing significant savings on electricity complete the property. Whether youre looking for a place where everyone gathers or a weekend retreat where you can leave the city and your phone on silent, this isnt simply a beautiful home. Its an elevated way of living, where mornings are quieter, gatherings last longer and home feels like your favorite getaway. Come experience the magic for yourself.
| 12 hours ago | Listing updated with changes from the MLS® | |
| yesterday | Listing first seen on site |

This information is deemed reliable but not guaranteed. You should rely on this information only to decide whether or not to further investigate a particular property. BEFORE MAKING ANY OTHER DECISION, YOU SHOULD PERSONALLY INVESTIGATE THE FACTS (e.g. square footage and lot size) with the assistance of an appropriate professional. You may use this information only to identify properties you may be interested in investigating further. All uses except for personal, non-commercial use in accordance with the foregoing purpose are prohibited. Redistribution or copying of this information, any photographs or video tours is strictly prohibited. This information is derived from the Internet Data Exchange (IDX) service provided by San Diego MLS®. Displayed property listings may be held by a brokerage firm other than the broker and/or agent responsible for this display. The information and any photographs and video tours and the compilation from which they are derived is protected by copyright. Copyright © 2026 San Diego MLS®.
Last checked 2026

Did you know? You can invite friends and family to your search. They can join your search, rate and discuss listings with you.