

Parkway Pointe7508 Parkway Drive 108La Mesa, CA 91942
Mortgage Calculator
Monthly Payment (Est.)
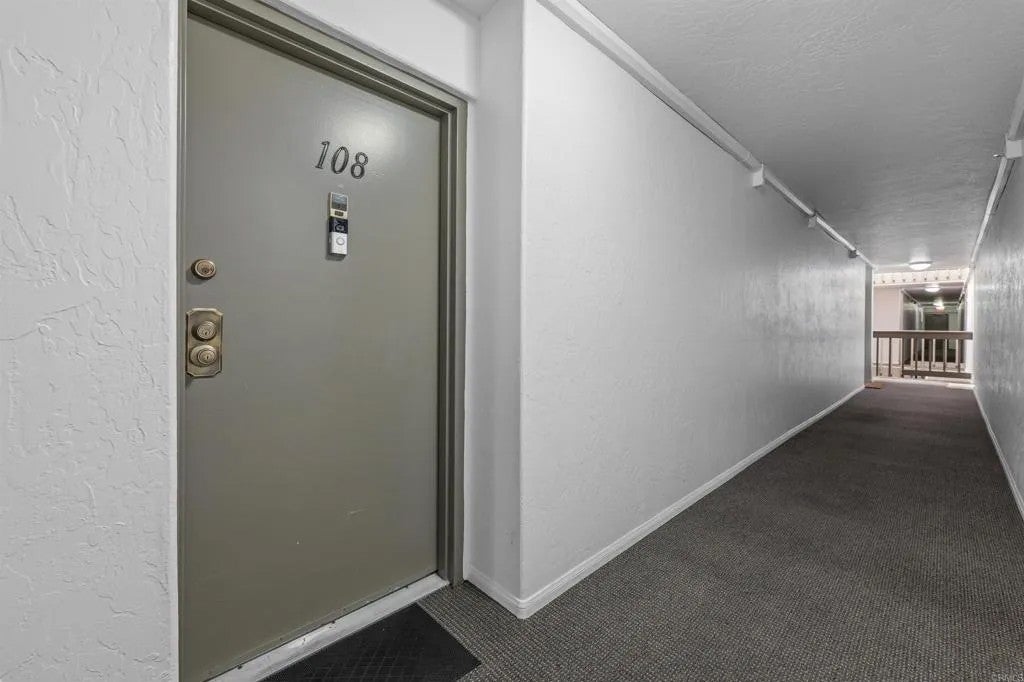
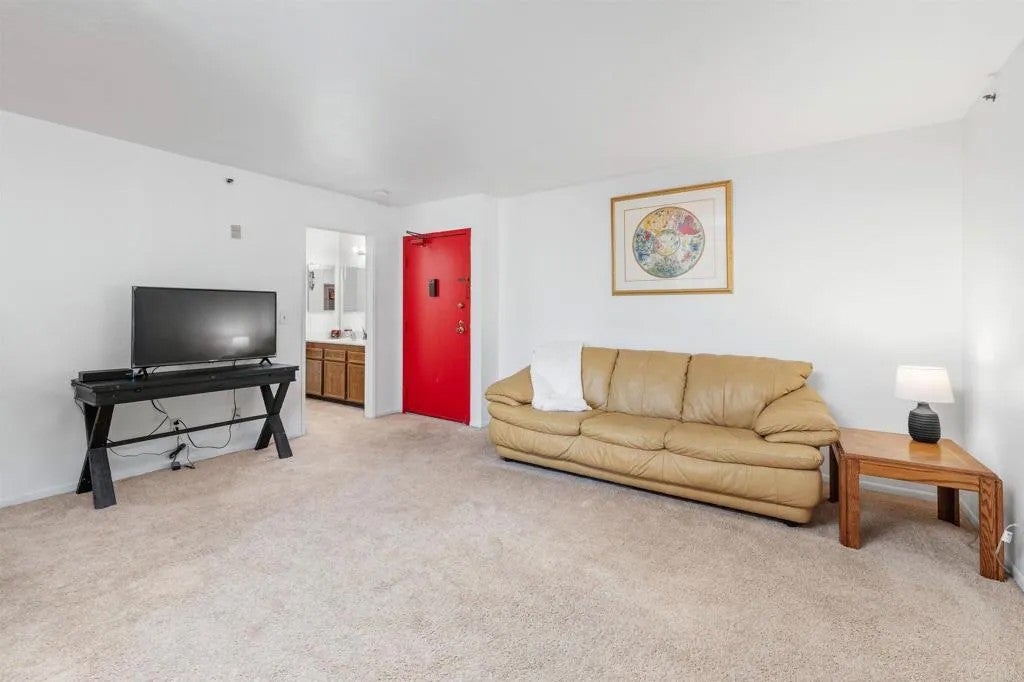
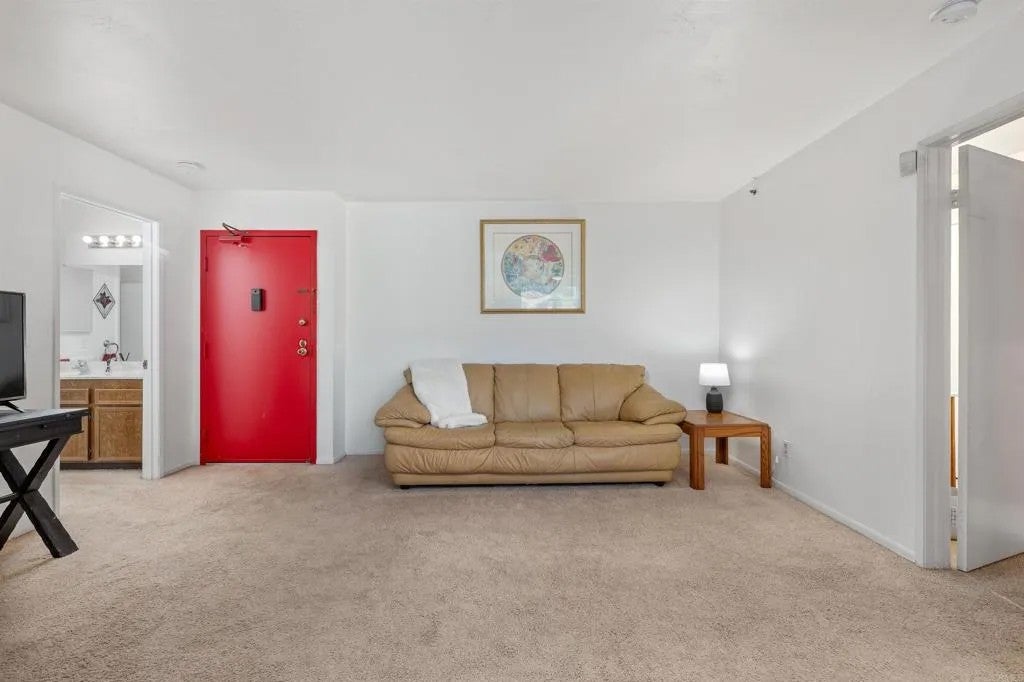
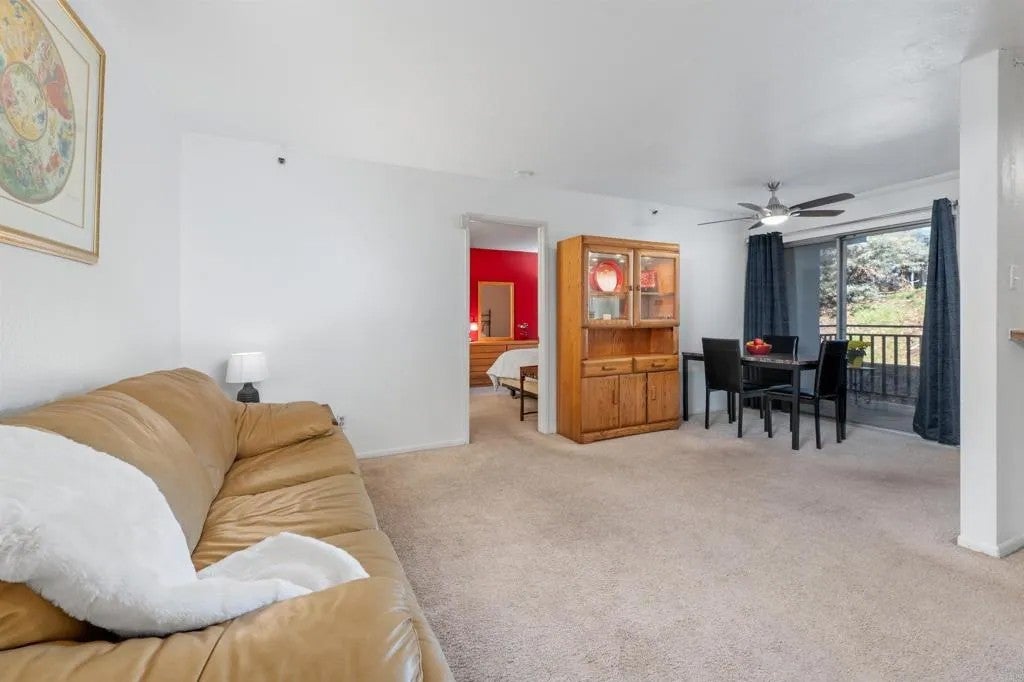
Enter an interest rate to see your estimated monthly payment.Welcome to 7508 Parkway Dr., Unit 108 where comfort, convenience, and opportunity come together. Tucked quietly toward the back of the community, this first-level end-unit condo offers a peaceful setting surrounded by mature trees. Well-maintained and kept in its original condition, this two-bedroom, one-bath home is functional and ready for move-in or bring your vision and customize over time. Inside, the living space separates the two bedrooms, offering optimal privacy. The primary bedroom features a large walk-in closet and a vanity with sink for added convenience. The kitchen is equipped with a built in microwave positioned above the electric stove, a refrigerator, and counter height breakfast bar. Relax on your covered patio for morning coffee, evening downtime, or simply enjoy the peaceful surroundings. Residents enjoy access to amenities including a sparkling swimming pool, spa, clubhouse and on-site laundry facilities. Unit comes with an assigned parking spot.
| 4 days ago | Listing updated with changes from the MLS® | |
| 6 days ago | Listing first seen on site |

This information is deemed reliable but not guaranteed. You should rely on this information only to decide whether or not to further investigate a particular property. BEFORE MAKING ANY OTHER DECISION, YOU SHOULD PERSONALLY INVESTIGATE THE FACTS (e.g. square footage and lot size) with the assistance of an appropriate professional. You may use this information only to identify properties you may be interested in investigating further. All uses except for personal, non-commercial use in accordance with the foregoing purpose are prohibited. Redistribution or copying of this information, any photographs or video tours is strictly prohibited. This information is derived from the Internet Data Exchange (IDX) service provided by San Diego MLS®. Displayed property listings may be held by a brokerage firm other than the broker and/or agent responsible for this display. The information and any photographs and video tours and the compilation from which they are derived is protected by copyright. Copyright © 2026 San Diego MLS®.
Last checked 2026

Did you know? You can invite friends and family to your search. They can join your search, rate and discuss listings with you.