

7051 Heron CircleCarlsbad, CA 92011
Mortgage Calculator
Monthly Payment (Est.)
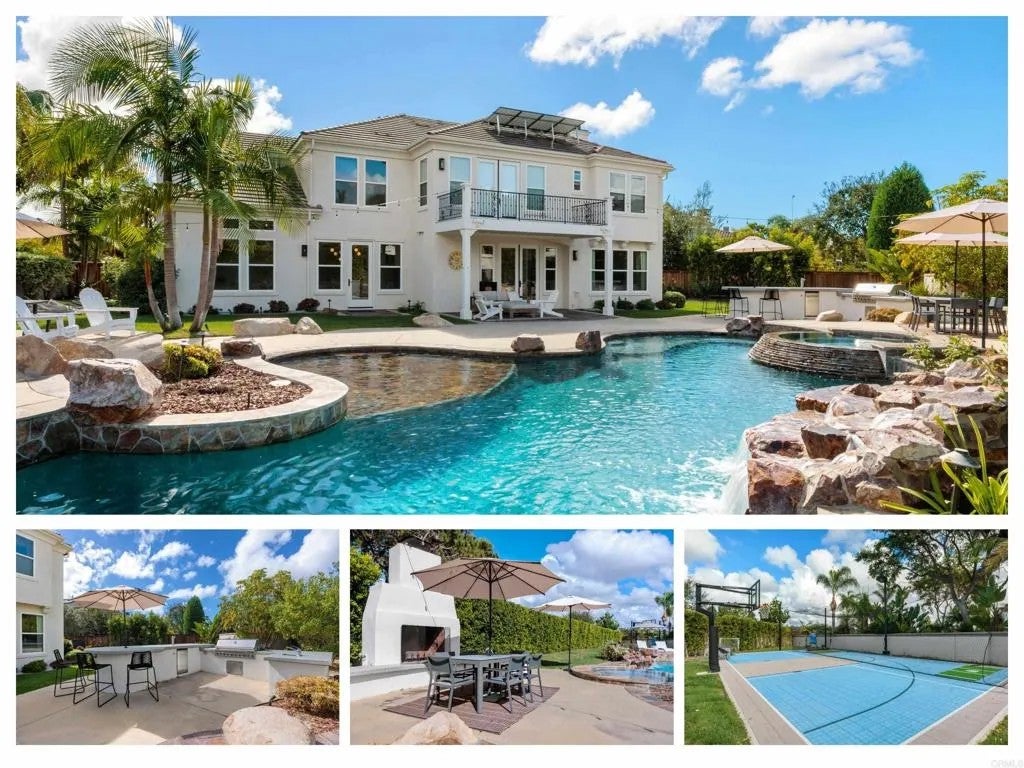
Enter an interest rate to see your estimated monthly payment.Coastal Bay Collection masterpiece on irreplicable .55 acre lot - unheard of this close to the beach. 5-bedroom residence boasts stunning contemporary interior with a resort-style backyard built for entertaining. Downstairs bedroom with private exterior entrance and en suite bath. A soaring rotunda entry opens to formal living with gas fireplace, a dining room with built-ins and dual beverage fridges, and an optional office/den. The remodeled kitchen features stone counters, KitchenAid double ovens, 6-burner range with griddle and custom hood, walk-in pantry, and coffee bar, all open to the great room. Upstairs: dual staircases, bonus/media room, and a primary suite with walkout deck, custom walk-in closet, jetted tub, and dual-head rain shower. Outside: pool with Baja shelf, jump rock and waterfall, spa, 10-burner BBQ island with sink, fridge and tap, gas fireplace, sport court, and putting green. Owned solar, 3-car epoxy garage, and oversized side-yard storage with RV/boat potential.
| just now | Listing first seen on site | |
| 3 days ago | Listing updated with changes from the MLS |

This information is deemed reliable but not guaranteed. You should rely on this information only to decide whether or not to further investigate a particular property. BEFORE MAKING ANY OTHER DECISION, YOU SHOULD PERSONALLY INVESTIGATE THE FACTS (e.g. square footage and lot size) with the assistance of an appropriate professional. You may use this information only to identify properties you may be interested in investigating further. All uses except for personal, non-commercial use in accordance with the foregoing purpose are prohibited. Redistribution or copying of this information, any photographs or video tours is strictly prohibited. This information is derived from the Internet Data Exchange (IDX) service provided by San Diego MLS®. Displayed property listings may be held by a brokerage firm other than the broker and/or agent responsible for this display. The information and any photographs and video tours and the compilation from which they are derived is protected by copyright. Copyright © 2026 San Diego MLS®.
Last checked 2026

Did you know? You can invite friends and family to your search. They can join your search, rate and discuss listings with you.