

14 ClearviewNewport Coast, CA 92657
Mortgage Calculator
Monthly Payment (Est.)
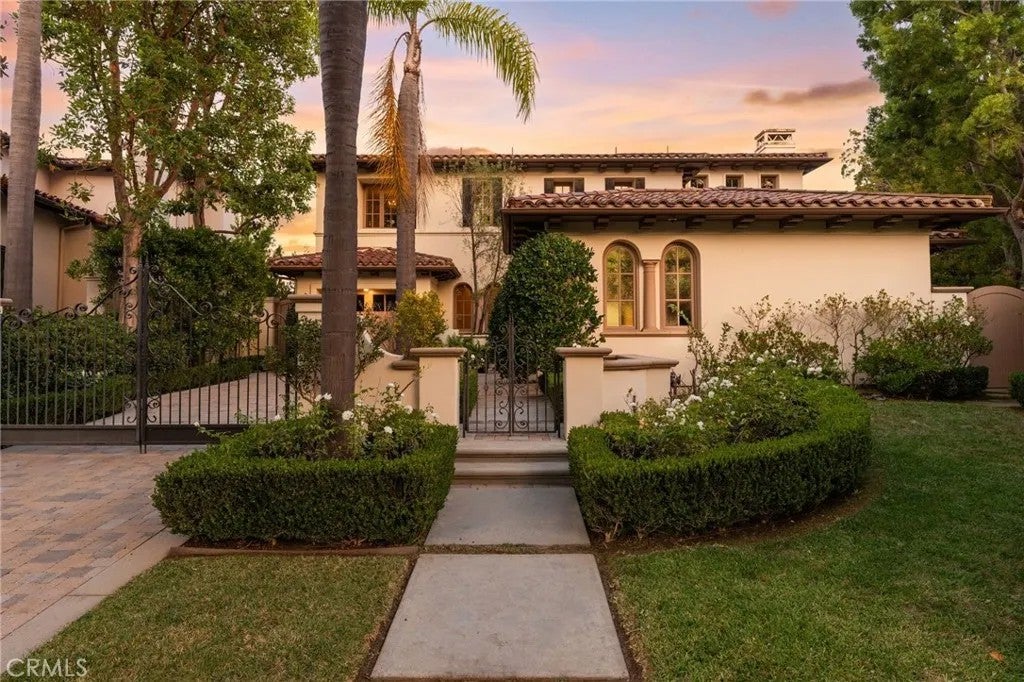
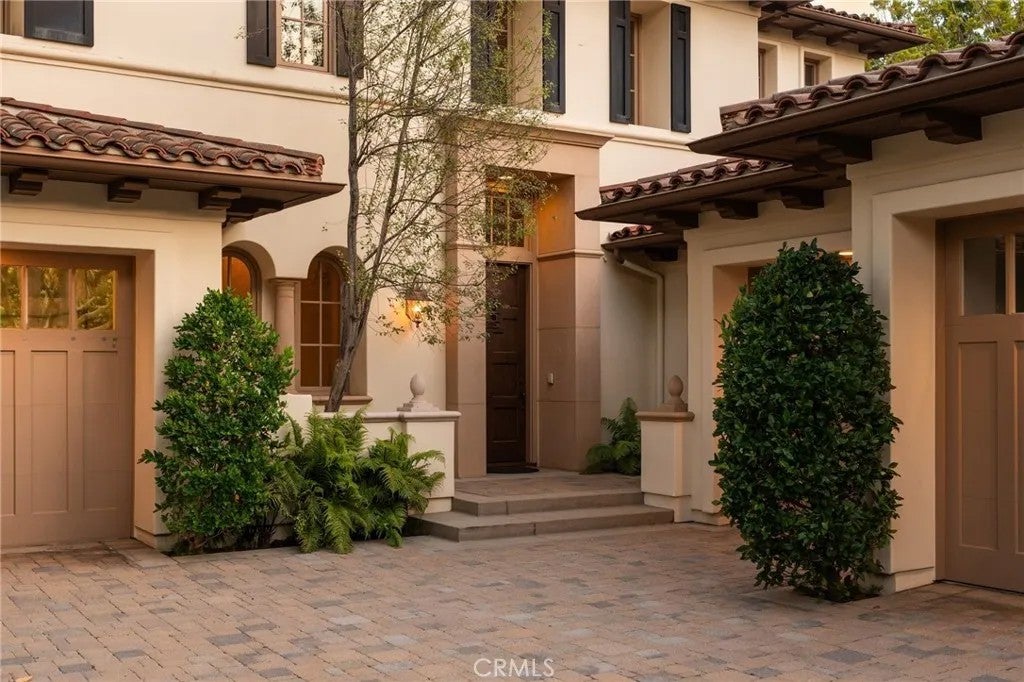
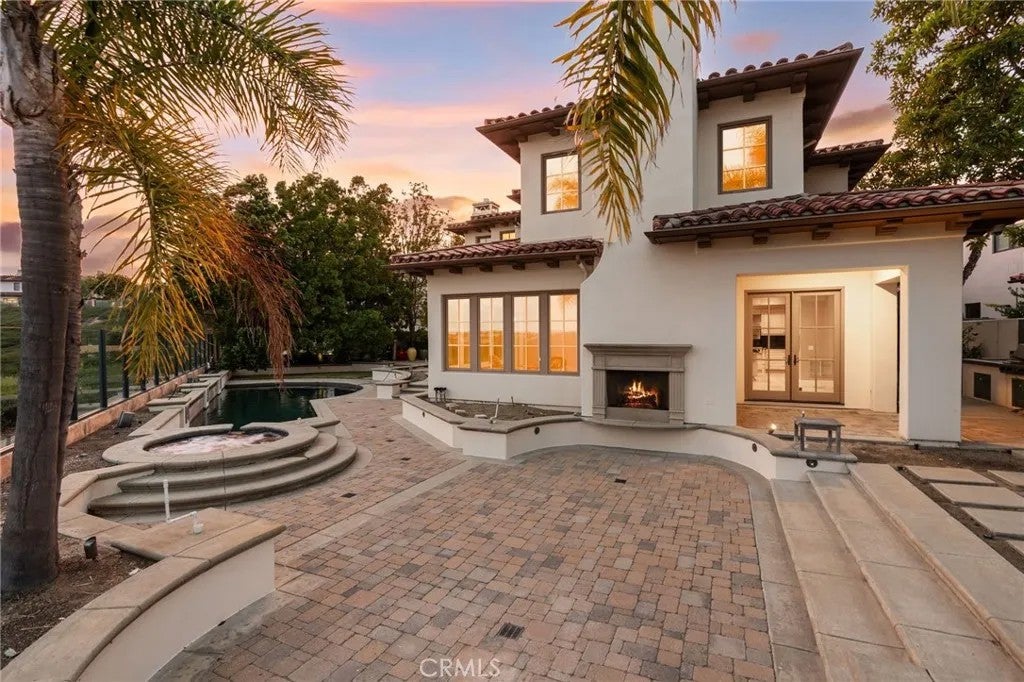
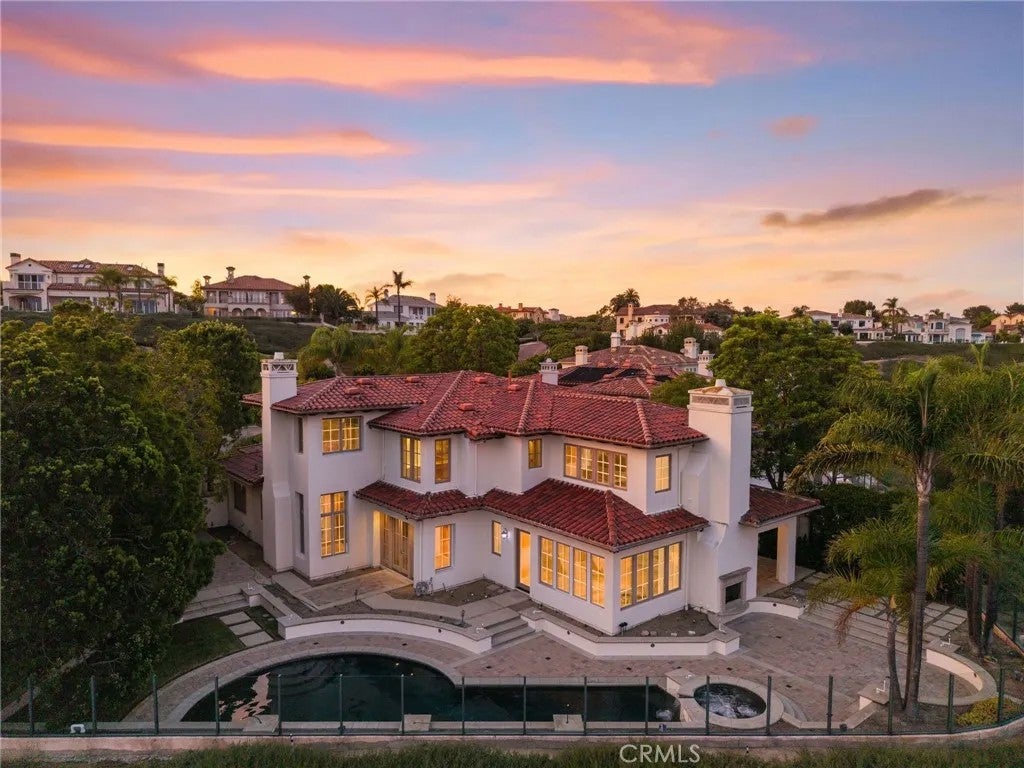
Enter an interest rate to see your estimated monthly payment.Nestled at the end of a quiet cul-de-sac in the prestigious 24-hour guard-gated community of Pelican Ridge Estates, this residence offers approx. 4,588 sq ft on an 11,200-sq ft pie-shaped lot with sweeping canyon and ocean views. Built in 1999, the home features 5 bedrooms, 5 1/2- baths, office, formal living and dining rooms, family room, breakfast area, pool and spa, and separate garages. A gated entry, paved driveway, stucco exterior, tile roof, and mature landscaping create a distinguished impression. The grand entry opens to a two-story foyer with elegant chandelier and limestone flooring throughout much of the main level. The kitchen features a large center island with seating and vegetable prep sink, dark stone countertops, white cabinetry, glass-front display cabinets, pantry, and premium Sub-Zero and Viking appliances, including a 6-burner gas range with grill and double convection ovens. A breakfast nook overlooks the outdoor living areas. The family room offers a detailed fireplace, custom built-in media cabinetry, and direct pool and patio access. The formal dining room opens through French doors to outdoor spaces, while the living room features a second fireplace and canyon views. The main level includes a private bedroom suite with adjoining bath, plus an office or optional 6th bedroom with powder room. A laundry room provides cabinetry, workspace, washer & dryer, and direct garage access. Upstairs, the primary suite enjoys panoramic ocean and canyon views, fireplace, custom built-ins, and walk-in closet. The primary bath features dual limestone vanities, dressing area, designer cabinetry, walk-in shower with dual shower heads, and soaking tub. Three additional bedroom suites each feature private adjoining baths, with custom cabinetry, walk-in closets, and stone and tile finishes. Designed for year-round Southern California living, the private backyard showcases a pool and spa surrounded by patios, glass fencing, mature landscaping, outdoor fireplace, built-in barbecue, and breathtaking ocean and canyon vistas. The property also includes a separate single-car garage and attached two-car garage with cabinetry and workshop space. Residents of Pelican Ridge Estates enjoy a 24-hour guard gate, clubhouse, community pool, sports courts, and maintained grounds. Ideally located near world-class shopping, dining, beaches, top-rated schools, and major transportation corridors, this exceptional property embodies the Newport Coast lifestyle.
| 2 weeks ago | Listing updated with changes from the MLS® | |
| 2 weeks ago | Status changed to Active Under Contract | |
| a month ago | Listing first seen on site |

This information is deemed reliable but not guaranteed. You should rely on this information only to decide whether or not to further investigate a particular property. BEFORE MAKING ANY OTHER DECISION, YOU SHOULD PERSONALLY INVESTIGATE THE FACTS (e.g. square footage and lot size) with the assistance of an appropriate professional. You may use this information only to identify properties you may be interested in investigating further. All uses except for personal, non-commercial use in accordance with the foregoing purpose are prohibited. Redistribution or copying of this information, any photographs or video tours is strictly prohibited. This information is derived from the Internet Data Exchange (IDX) service provided by San Diego MLS®. Displayed property listings may be held by a brokerage firm other than the broker and/or agent responsible for this display. The information and any photographs and video tours and the compilation from which they are derived is protected by copyright. Copyright © 2026 San Diego MLS®.
Last checked 2026

Did you know? You can invite friends and family to your search. They can join your search, rate and discuss listings with you.