

6884 Poco LagoRancho Santa Fe, CA 92067
Mortgage Calculator
Monthly Payment (Est.)
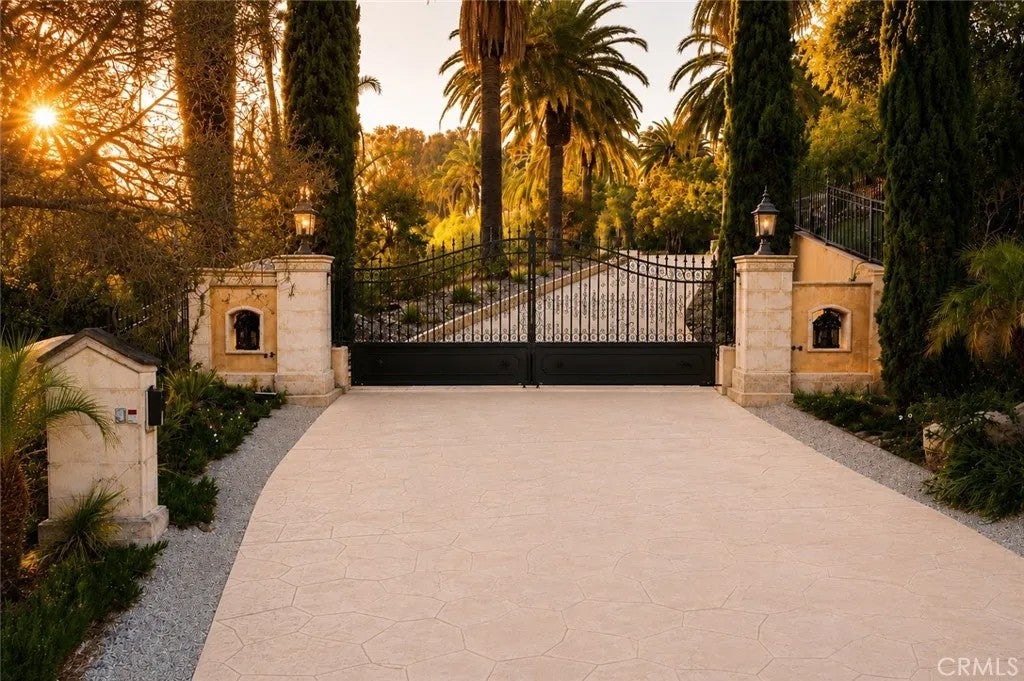
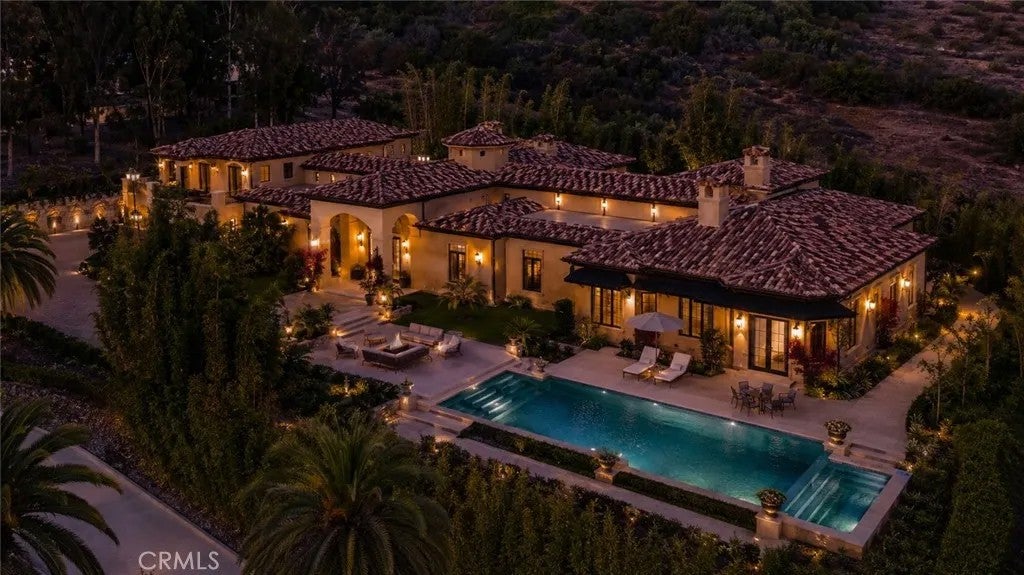
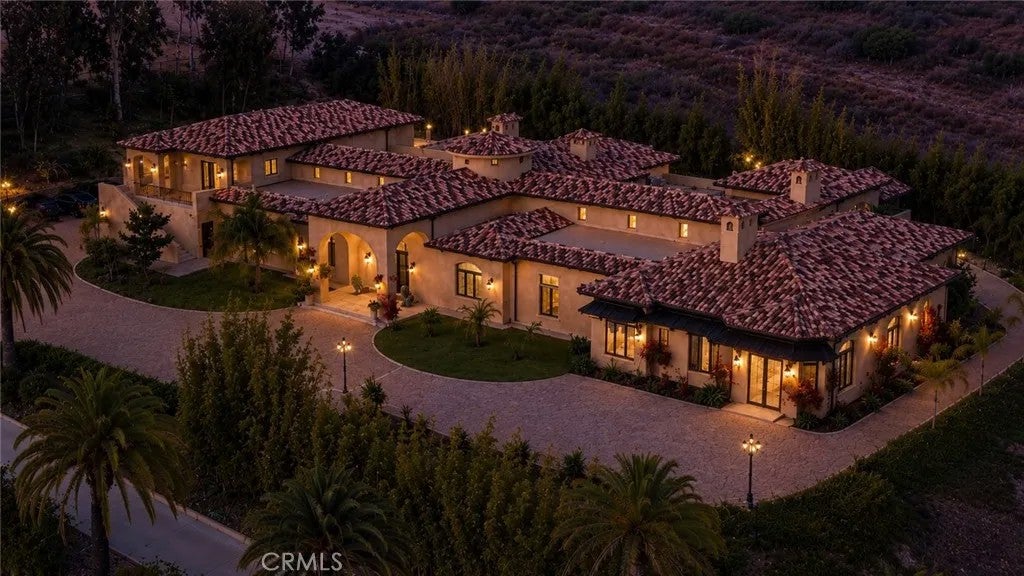
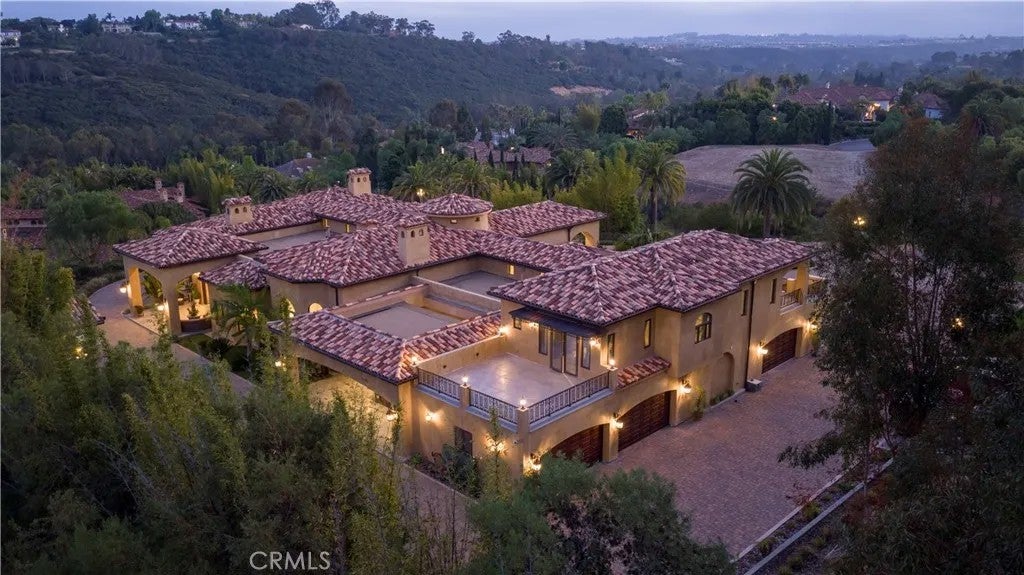
Enter an interest rate to see your estimated monthly payment.Completed in 2023, this gated estate offers approximately 11,100 square feet of refined living space on a private, elevated 2.23-acre homesite exceptional privacy and refreshing coastal breezes. The property combines a single-level main residence with a fully appointed second-floor guest residence, ideal for multigenerational living, extended stays, or staff accommodations. Beyond two private gates, a long, tree-lined private driveway leads to an impressive motor court and grand entrance. Hand-forged iron doors open to interiors featuring Italian Carrara marble floors, marble columns, custom cherry wood cabinetry, decorative ironwork, stained-glass skylights, and Czech crystal chandeliers. Oversized arched windows fill the home with natural light while showcasing the privacy and openness of the grounds. The main residence offers a formal living room with marble fireplace, chandelier-lit dining room, and expansive family room. Additional spaces include a walnut bar with an Italian natural jade stone countertop, wine room, executive office with en-suite bath, and private cinema with massage seating. The chefs kitchen features Italian marble flooring, custom cherry cabinetry, premium Miele appliances, abundant storage, and generous gathering space. The primary suite is a private retreat with a marble fireplace, wool carpeting, sauna, two walk-in closets, and separate bathrooms. Secondary bedroom suites provide comfort and privacy for family and guests. With its own entrance and assigned address, the attached second-floor guest residence includes two bedrooms, two bathrooms, a full kitchen, spacious living room, laundry room, and two private balconies. Outdoor amenities include a kitchen and barbecue area, covered entertaining spaces, expansive grounds, a fountain-centered motor court, and Belgard Eco Dublin permeable pavers. Garages accommodate up to six vehicles, with additional parking within the gated grounds. Additional features include a commercial-grade fire alarm system, security-camera monitoring and Nest climate controls. The property benefits from two addresses, with the second address assigned to the second-floor residence. Potential exists for an ADU, subject to required approvals. Some photographs include virtual staging in the balcony, garages, and pool areas. Renderings of the pool, hardscape, and fire pit area are conceptual only, differ from plans available for review, intended solely to illustrate potential improvements.
| 4 days ago | Listing updated with changes from the MLS | |
| 5 months ago | Status changed to Active | |
| 5 months ago | Listing first seen on site |

This information is deemed reliable but not guaranteed. You should rely on this information only to decide whether or not to further investigate a particular property. BEFORE MAKING ANY OTHER DECISION, YOU SHOULD PERSONALLY INVESTIGATE THE FACTS (e.g. square footage and lot size) with the assistance of an appropriate professional. You may use this information only to identify properties you may be interested in investigating further. All uses except for personal, non-commercial use in accordance with the foregoing purpose are prohibited. Redistribution or copying of this information, any photographs or video tours is strictly prohibited. This information is derived from the Internet Data Exchange (IDX) service provided by San Diego MLS®. Displayed property listings may be held by a brokerage firm other than the broker and/or agent responsible for this display. The information and any photographs and video tours and the compilation from which they are derived is protected by copyright. Copyright © 2026 San Diego MLS®.
Last checked 2026

Did you know? You can invite friends and family to your search. They can join your search, rate and discuss listings with you.