

30 Groveside DriveAliso Viejo, CA 92656
Mortgage Calculator
Monthly Payment (Est.)
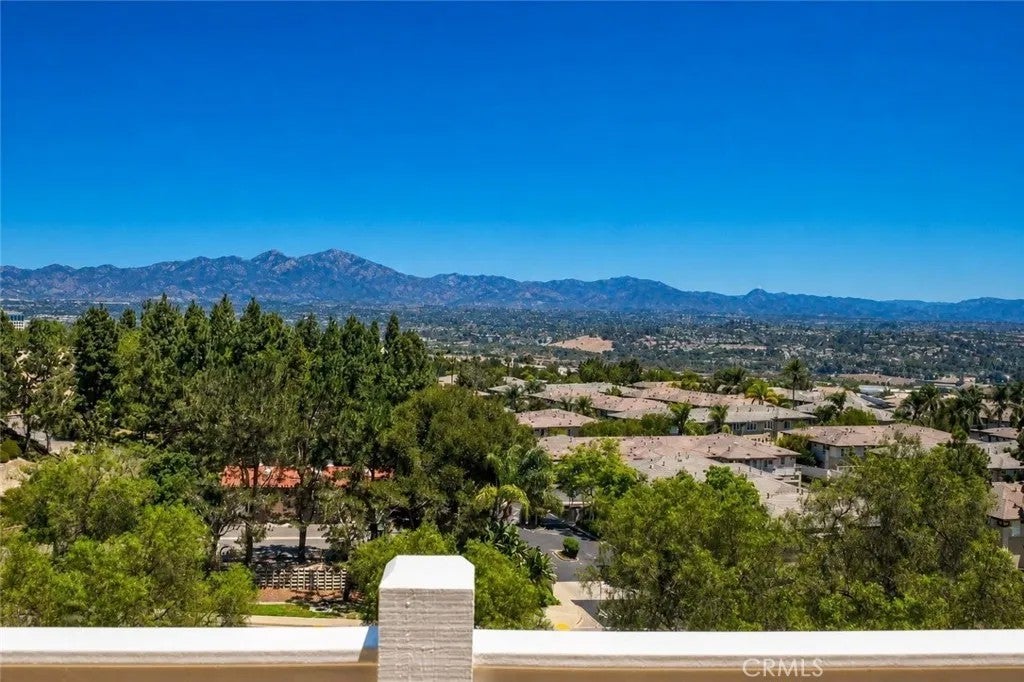
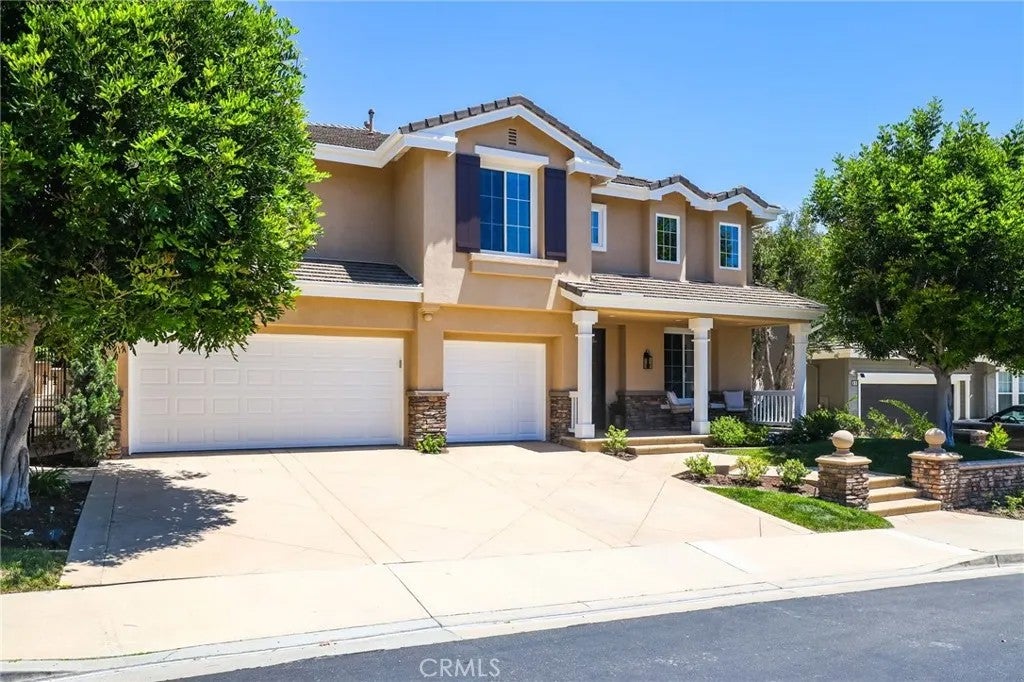
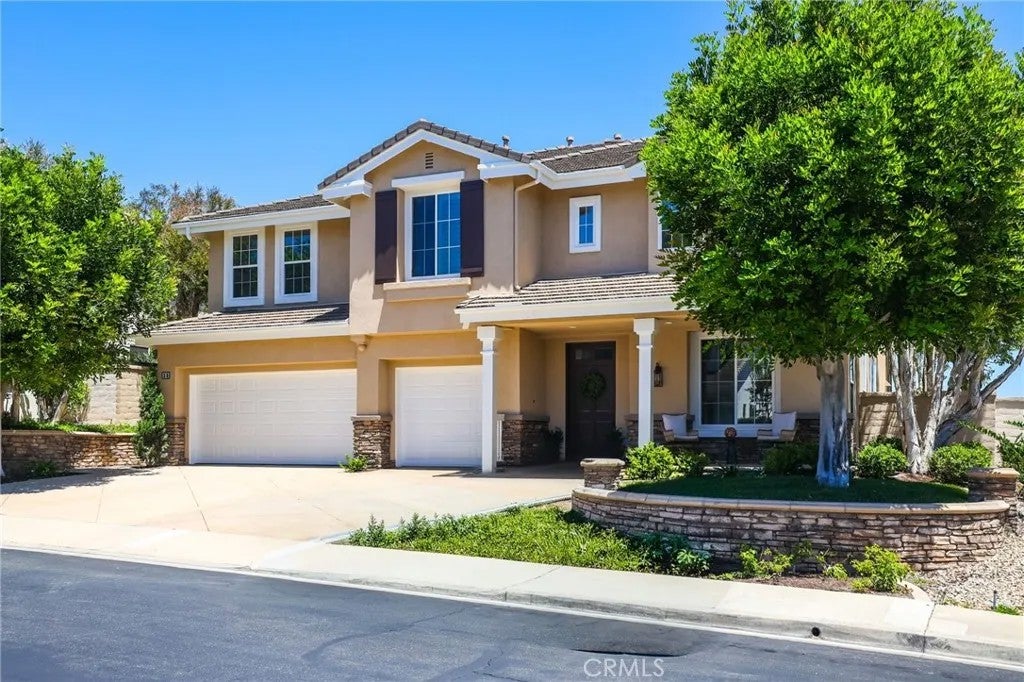
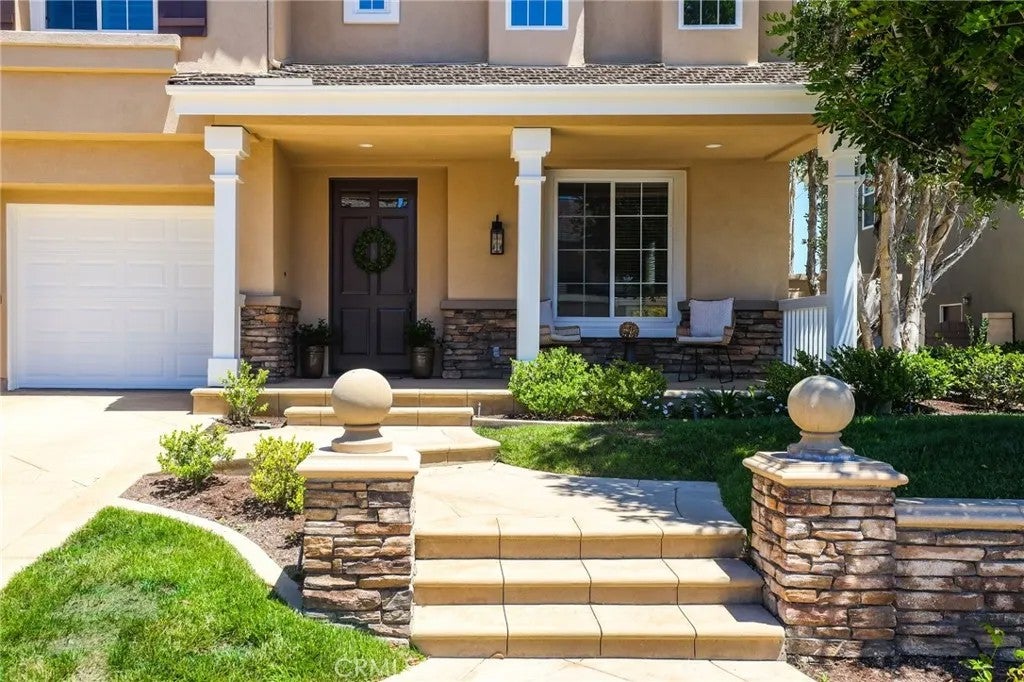
Enter an interest rate to see your estimated monthly payment.Imagine waking up to the gentle glow of the morning sun spilling over Saddleback Mountain, right from your private balcony. Positioned behind the coveted, private gates of Kensington, 30 Groveside isnt just a home, its your personal sanctuary. Built by Richmond American Homes, this expansive 3,700-square-foot residence effortlessly captures timeless elegance and coastal charm on its elevated ridgeline location, offering panoramic city and Saddleback Mountain views, breathtaking sunrises, sparkling evening city lights, and front-row views of seasonal fireworks. Inside, soaring grand volume ceilings and rich, honed travertine flooring frame a warm, light-filled space designed for unforgettable memories, whether host to grand celebrations or quiet, cozy evenings by the family rooms custom stone fireplace. The thoughtful layout features a main-level guest bedroom and a bright gourmet kitchen with a central granite island and classic white cabinetry. Upstairs, your primary retreat awaits with dual walk-in closets, a soothing spa bath, and those breathtaking, unobstructed valley light views. Step outside into your ultimate open-air haven: unwind in the in-ground spa, grill under the covered patio, or relax on the manicured lawn as the golden hour settles over Southern California. Every detail of this home is designed for the life youve been dreaming of. Welcome home. Imagine waking up to the gentle glow of the morning sun spilling over Saddleback Mountain, right from your private balcony. Positioned behind the coveted, private gates of Kensington, 30 Groveside isnt just a home, its your personal sanctuary. Built by Richmond American Homes, this expansive 3,700-square-foot residence effortlessly captures timeless elegance and coastal charm on its elevated ridgeline location, offering panoramic city and Saddleback Mountain views, breathtaking sunrises, sparkling evening city lights, and front-row views of seasonal fireworks. Inside, soaring grand volume ceilings and rich, honed travertine flooring frame a warm, light-filled space designed for unforgettable memories, whether host to grand celebrations or quiet, cozy evenings by the family rooms custom stone fireplace. The thoughtful layout features a main-level guest bedroom and a bright gourmet kitchen with a central granite island and classic white cabinetry. Upstairs, your primary retreat awaits with dual walk-in closets, a soothing spa bath, and those breathtaking, unobstructed valley light views. Step outside into your ultimate open-air haven: unwind in the in-ground spa, grill under the covered patio, or relax on the manicured lawn as the golden hour settles over Southern California. Every detail of this home is designed for the life youve been dreaming of. Welcome home.
| yesterday | Listing updated with changes from the MLS® | |
| 2 days ago | Price changed to $2,399,900 | |
| 2 months ago | Status changed to Active | |
| 2 months ago | Listing first seen on site |

This information is deemed reliable but not guaranteed. You should rely on this information only to decide whether or not to further investigate a particular property. BEFORE MAKING ANY OTHER DECISION, YOU SHOULD PERSONALLY INVESTIGATE THE FACTS (e.g. square footage and lot size) with the assistance of an appropriate professional. You may use this information only to identify properties you may be interested in investigating further. All uses except for personal, non-commercial use in accordance with the foregoing purpose are prohibited. Redistribution or copying of this information, any photographs or video tours is strictly prohibited. This information is derived from the Internet Data Exchange (IDX) service provided by San Diego MLS®. Displayed property listings may be held by a brokerage firm other than the broker and/or agent responsible for this display. The information and any photographs and video tours and the compilation from which they are derived is protected by copyright. Copyright © 2026 San Diego MLS®.
Last checked 2026

Did you know? You can invite friends and family to your search. They can join your search, rate and discuss listings with you.