

231 W Avenida San AntonioSan Clemente, CA 92672
Mortgage Calculator
Monthly Payment (Est.)
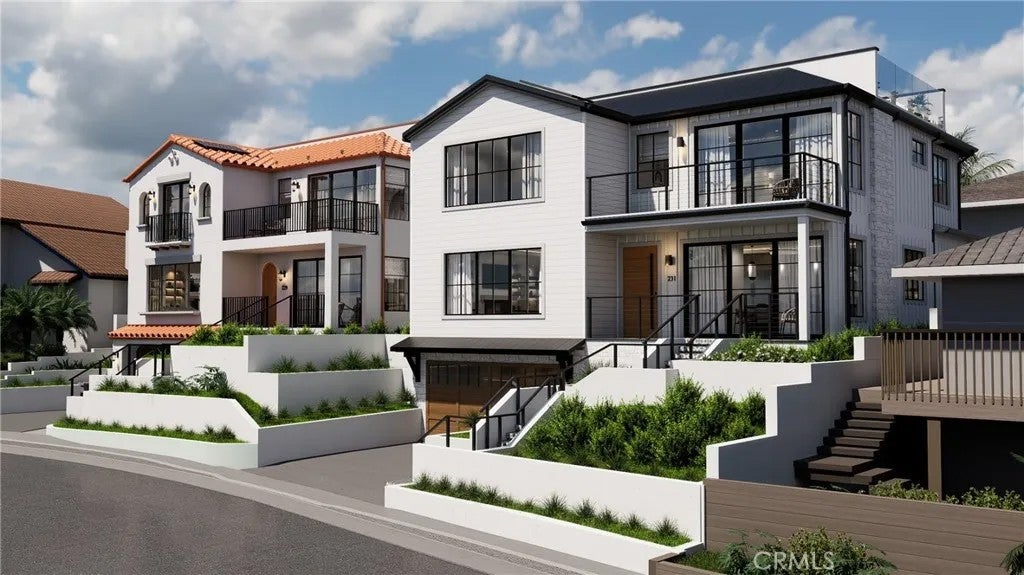
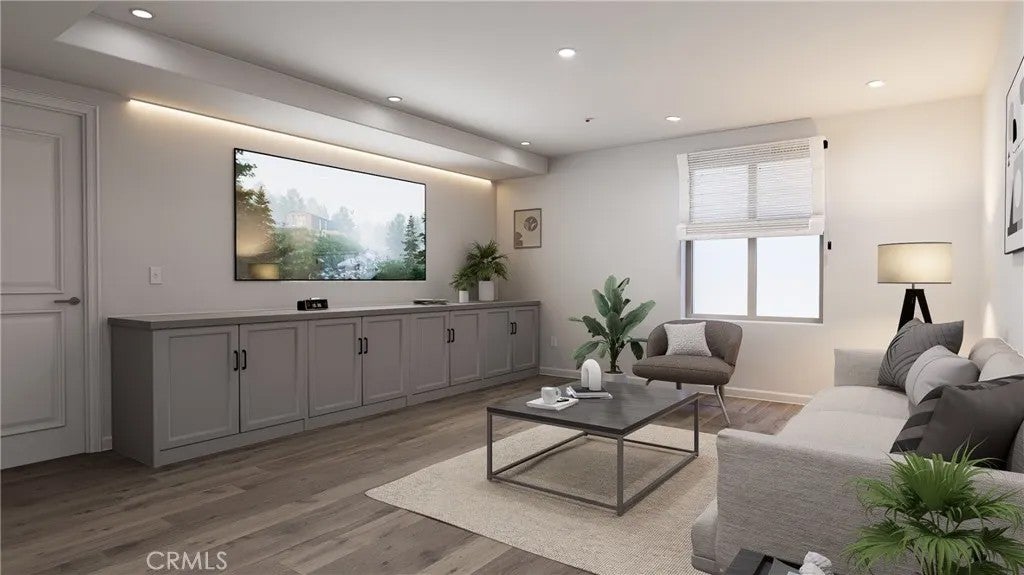
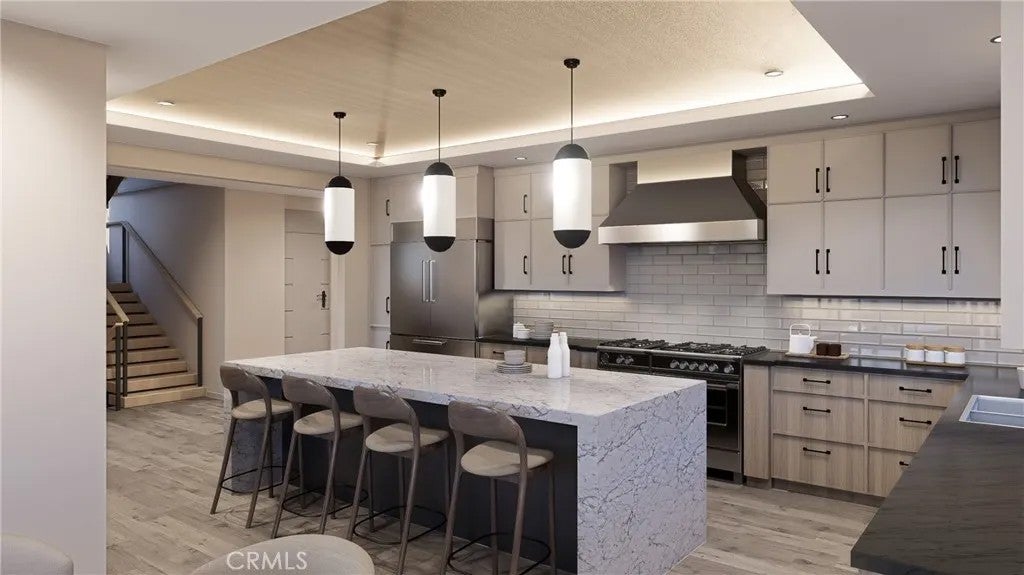
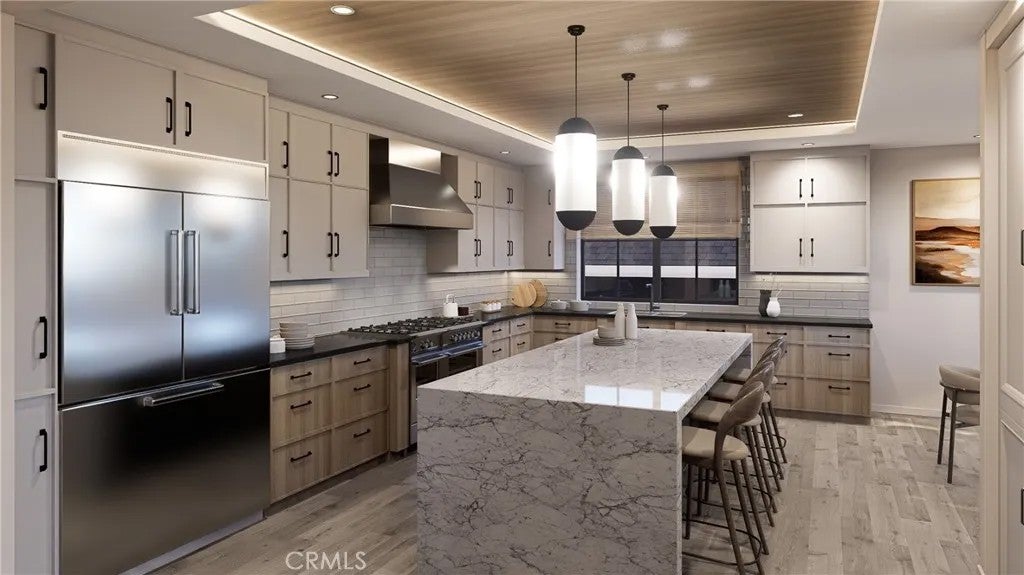
Enter an interest rate to see your estimated monthly payment.San Clemente was built for life outdoors. 231 W. Avenida San Antonio takes that seriously, starting at the top. A nearly 700-square-foot rooftop deck brings together an outdoor kitchen, built-in grill, bar seating, lounge, and dining beneath a standing seam metal roofline. Below it, this newly built three-level residence roughly 3,546 square feet, four bedrooms, six baths is finished by Kaizen Interiors to a level that rewards a slow walkthrough. The main level opens through a covered porch into living and dining spaces. The kitchen anchors the floor around a large waterfall island with bar-top seating: a 48-inch dual-fuel range with eight burners and double convection ovens, panel-ready French door refrigeration, an integrated dishwasher, and separate wine and beverage coolers, all set against Neolith White Sands and Cambria surfaces and a hand-glazed chevron backsplash in warm ochre. A media room with built-in cabinetry sits off the main living space, and a main-level bedroom with full bath lets the house live on one floor when needed. Upstairs, the primary suite unfolds beneath a wood-clad tray ceiling washed in concealed cove lighting, with a linear fireplace facing the bed and sliding doors to a private balcony. The bath continues in large-format stone: a freestanding soaking tub, curbless walk-in shower with linear drain and lit niches, and a double vanity under sconce lighting. Two more bedrooms, one with its own fireplace, share the floor with a den, laundry room, and two additional full baths. The lower level is finished living space, not storage: a media lounge San Clemente was built for life outdoors. 231 W. Avenida San Antonio takes that seriously, starting at the top. A nearly 700-square-foot rooftop deck brings together an outdoor kitchen, built-in grill, bar seating, lounge, and dining beneath a standing seam metal roofline. Below it, this newly built three-level residence roughly 3,546 square feet, four bedrooms, six baths is finished by Kaizen Interiors to a level that rewards a slow walkthrough. The main level opens through a covered porch into living and dining spaces. The kitchen anchors the floor around a large waterfall island with bar-top seating: a 48-inch dual-fuel range with eight burners and double convection ovens, panel-ready French door refrigeration, an integrated dishwasher, and separate wine and beverage coolers, all set against Neolith White Sands and Cambria surfaces and a hand-glazed chevron backsplash in warm ochre. A media room with built-in cabinetry sits off the main living space, and a main-level bedroom with full bath lets the house live on one floor when needed. Upstairs, the primary suite unfolds beneath a wood-clad tray ceiling washed in concealed cove lighting, with a linear fireplace facing the bed and sliding doors to a private balcony. The bath continues in large-format stone: a freestanding soaking tub, curbless walk-in shower with linear drain and lit niches, and a double vanity under sconce lighting. Two more bedrooms, one with its own fireplace, share the floor with a den, laundry room, and two additional full baths. The lower level is finished living space, not storage: a media lounge with a full wall of custom cabinetry, a full bath with curbless tiled shower, an egress window, a closet, and direct garage access. Wide-plank European oak runs through the living spaces and bedrooms; baths are tiled in large-format quartzite, antiqued stone, and zellige, with cabinetry in Sherwin Williams Natural Tan and Iron Ore. Behind the finishes: five-zone Fujitsu heat pump HVAC, a heat pump water heater, 400-amp electrical service, rooftop solar, fire sprinklers throughout, whole-home smart-home and automation pre-wiring with included in-ceiling Sonos speakers and a finish/automation package available upon request, third-party HERS verification, and full compliance with 2022 California code: the kind of house that gives an inspector very little to write about. Completion is set for October 2026.
| just now | Listing first seen on site | |
| a month ago | Listing updated with changes from the MLS |

This information is deemed reliable but not guaranteed. You should rely on this information only to decide whether or not to further investigate a particular property. BEFORE MAKING ANY OTHER DECISION, YOU SHOULD PERSONALLY INVESTIGATE THE FACTS (e.g. square footage and lot size) with the assistance of an appropriate professional. You may use this information only to identify properties you may be interested in investigating further. All uses except for personal, non-commercial use in accordance with the foregoing purpose are prohibited. Redistribution or copying of this information, any photographs or video tours is strictly prohibited. This information is derived from the Internet Data Exchange (IDX) service provided by San Diego MLS®. Displayed property listings may be held by a brokerage firm other than the broker and/or agent responsible for this display. The information and any photographs and video tours and the compilation from which they are derived is protected by copyright. Copyright © 2026 San Diego MLS®.
Last checked 2026

Did you know? You can invite friends and family to your search. They can join your search, rate and discuss listings with you.