

119 GardenviewIrvine, CA 92618
Mortgage Calculator
Monthly Payment (Est.)
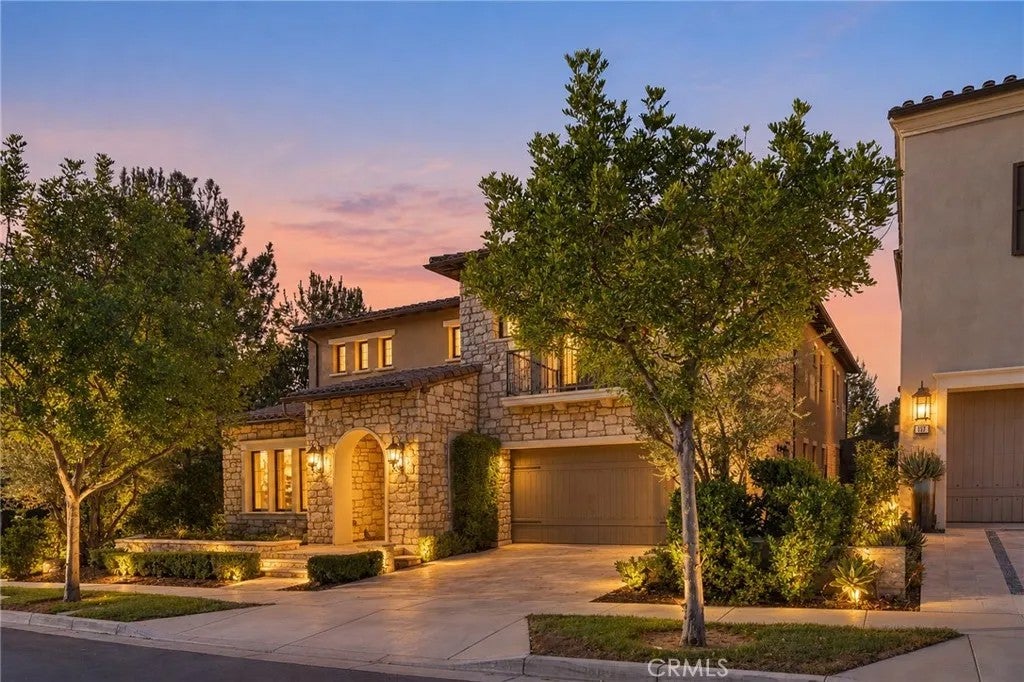
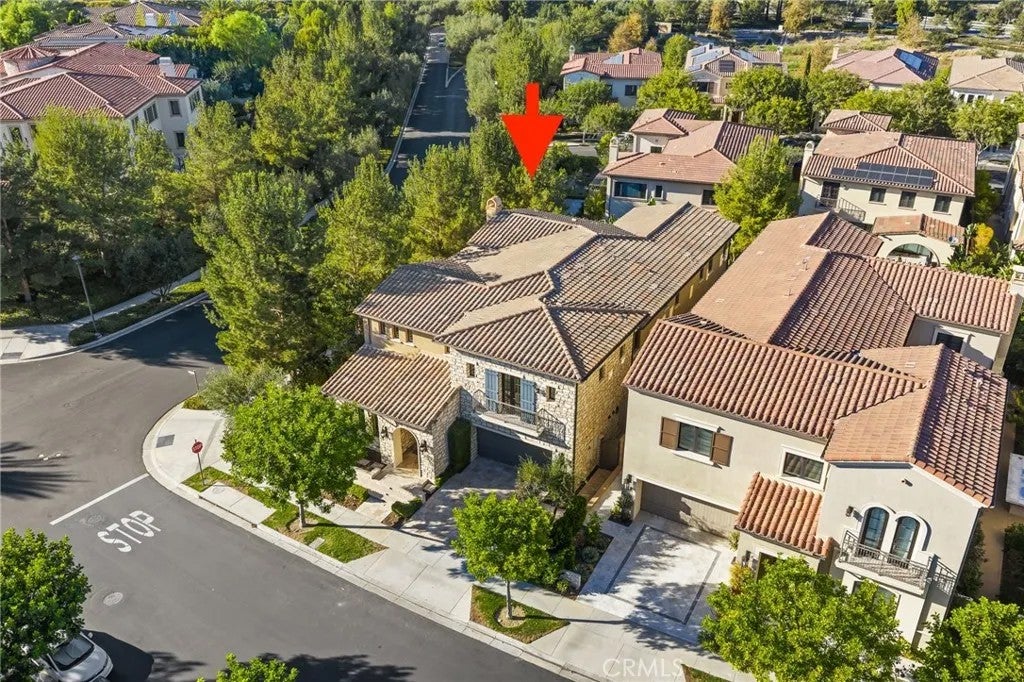
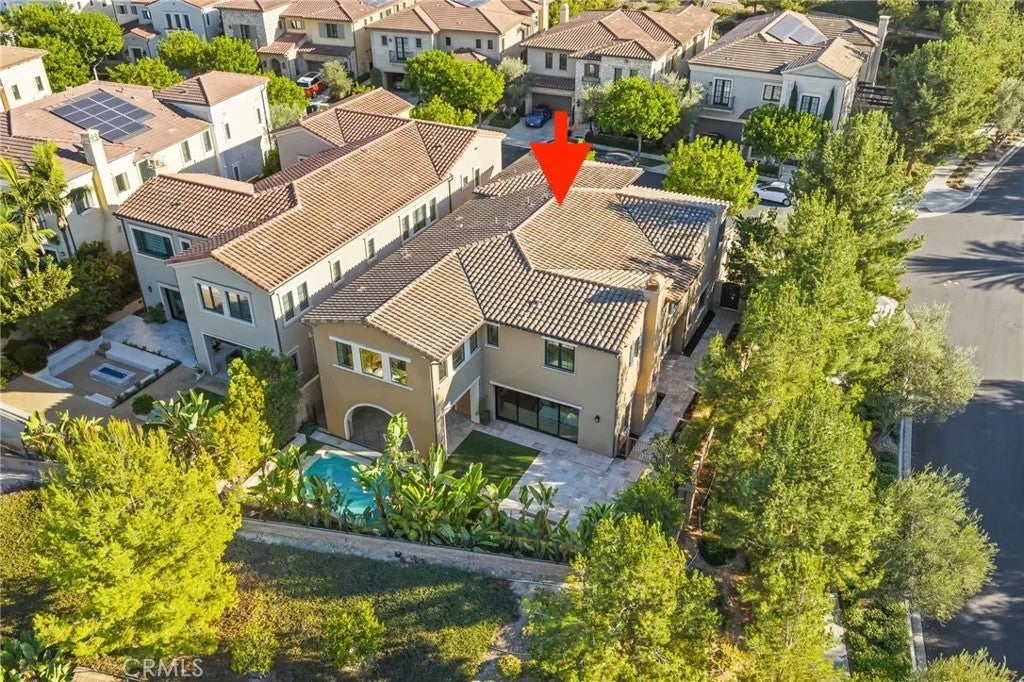
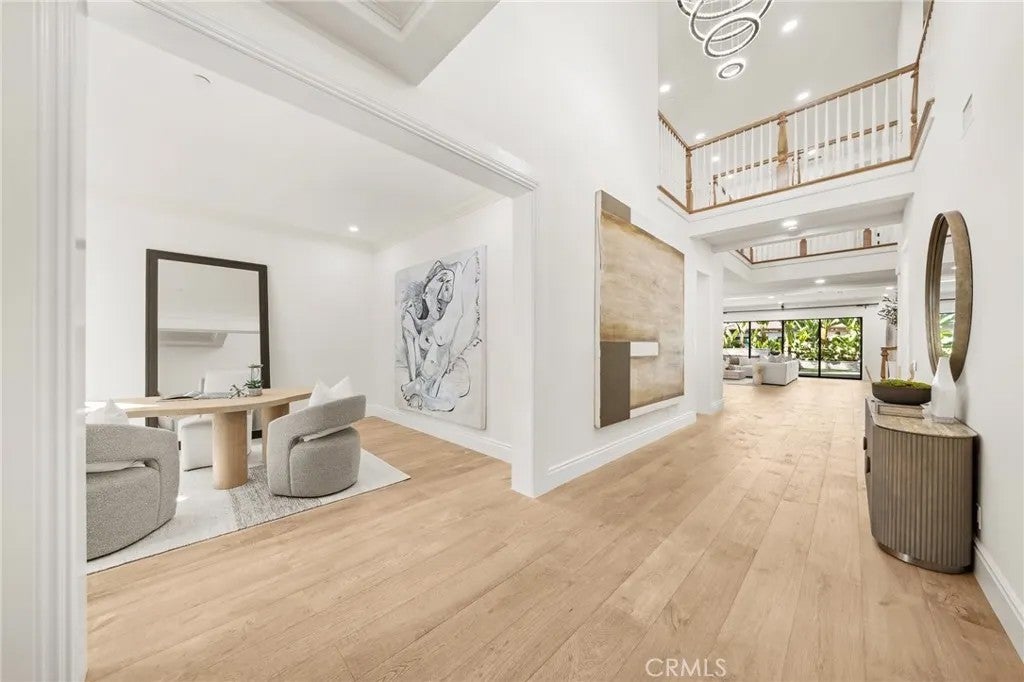
Enter an interest rate to see your estimated monthly payment.A rare opportunity to enjoy luxury living in one of Irvines most prestigious communities at an EXCEPTIONALLY ATTRACTIVE PRICE. This beautifully appointed and comprehensive residence brings together an outstanding combination of space, privacy, views, and resort-style amenities. Welcome to this exceptional residence in the prestigious guard-gated Hidden Canyon community, a luxury master-planned community developed exclusively by Toll Brothers. Featuring 5 bedrooms, an office, a loft, and 5.5 bathrooms, this expansive home offers an exceptionally flexible floor plan with the potential to accommodate up to 7 bedrooms, making it ideal for those seeking generous living space and versatility. Situated on a desirable CORNER LOCATION on the same street as the former model home, the property offers enhanced privacy and a distinctive sense of exclusivity. The backyard is highlighted by a SALT-WATER HEATED POOL WITH SPA FUNCTIONALITY, a beautifully landscaped garden, and elegant GLASS fencing that creates a seamless connection with the surrounding landscape. The ELEVATED LOT provides a distinctive sense of privacy and separation from the homes in front, while the primary suite enjoys beautiful MOUNTAIN VIEWS. A PRIVATE SAUNA adds a resort-like touch, while a BUILT-IN STERO SYSTEM on the first floor enhances the homes entertainment experience. Numerous recent UPGRADES include brand-new flooring throughout the second floor, a customized primary suite walk-in closet, designer light fixtures, a fully finished garage floor, LED lighting throughout the home, enhanced outdoor landscaping, and freshly painted interior walls. More than just a residence, this thoughtfully prepared home offers a comprehensive luxury living experiencebringing together comfort, recreation, privacy, and the prestige of Hidden Canyon at an exceptional price.
| 3 days ago | Listing updated with changes from the MLS® | |
| 4 days ago | Status changed to Active | |
| 5 days ago | Listing first seen on site |

This information is deemed reliable but not guaranteed. You should rely on this information only to decide whether or not to further investigate a particular property. BEFORE MAKING ANY OTHER DECISION, YOU SHOULD PERSONALLY INVESTIGATE THE FACTS (e.g. square footage and lot size) with the assistance of an appropriate professional. You may use this information only to identify properties you may be interested in investigating further. All uses except for personal, non-commercial use in accordance with the foregoing purpose are prohibited. Redistribution or copying of this information, any photographs or video tours is strictly prohibited. This information is derived from the Internet Data Exchange (IDX) service provided by San Diego MLS®. Displayed property listings may be held by a brokerage firm other than the broker and/or agent responsible for this display. The information and any photographs and video tours and the compilation from which they are derived is protected by copyright. Copyright © 2026 San Diego MLS®.
Last checked 2026

Did you know? You can invite friends and family to your search. They can join your search, rate and discuss listings with you.