

25 PeppertreeNewport Beach, CA 92660

Mortgage Calculator
Monthly Payment (Est.)
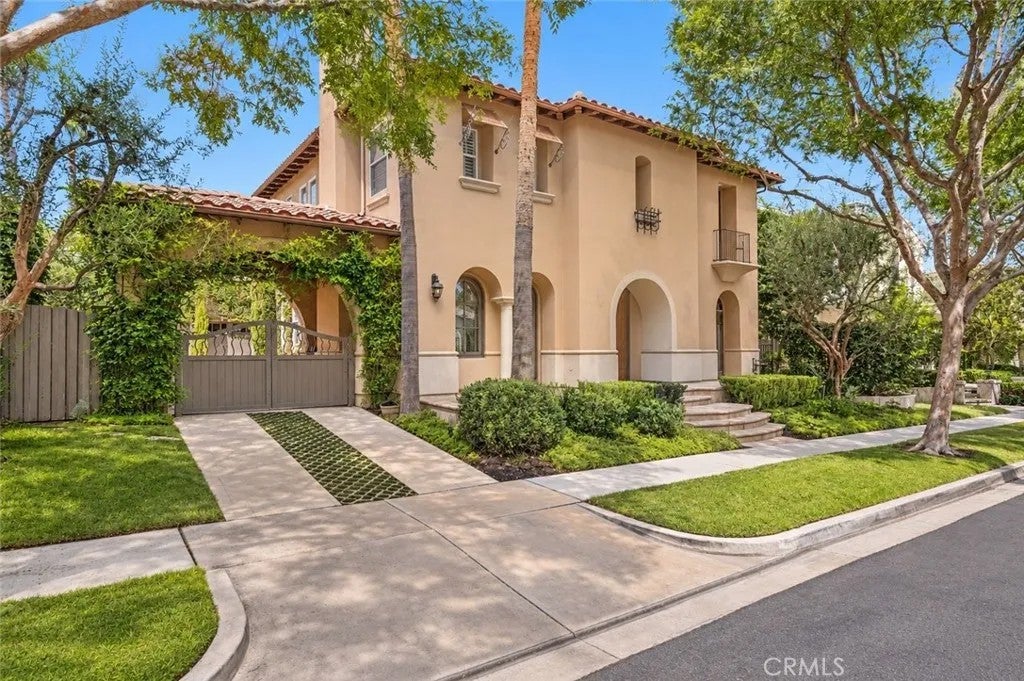
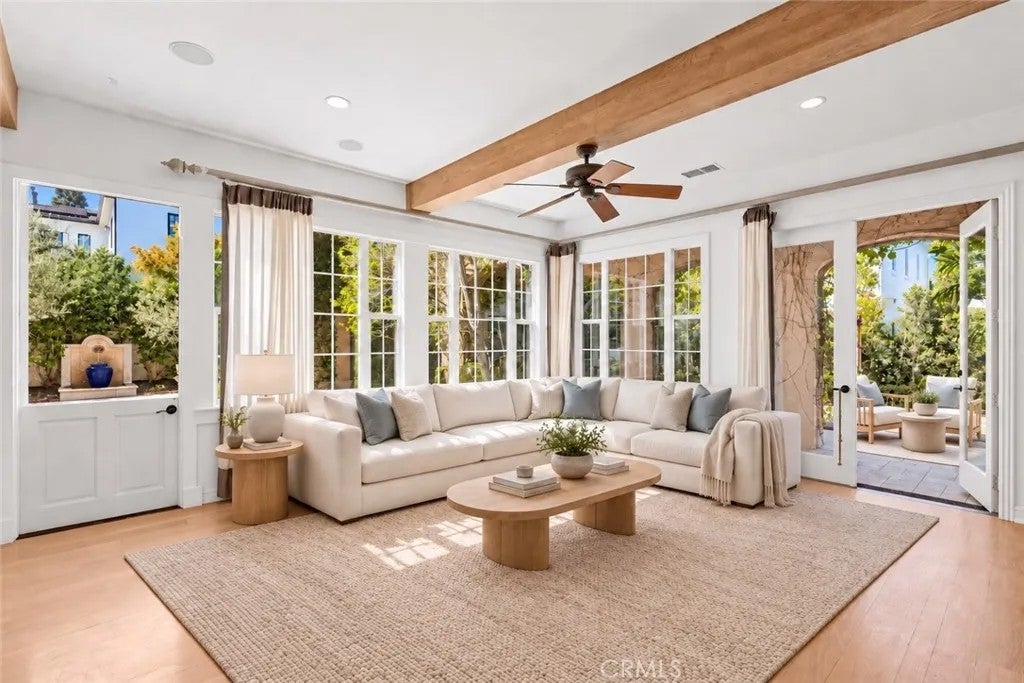
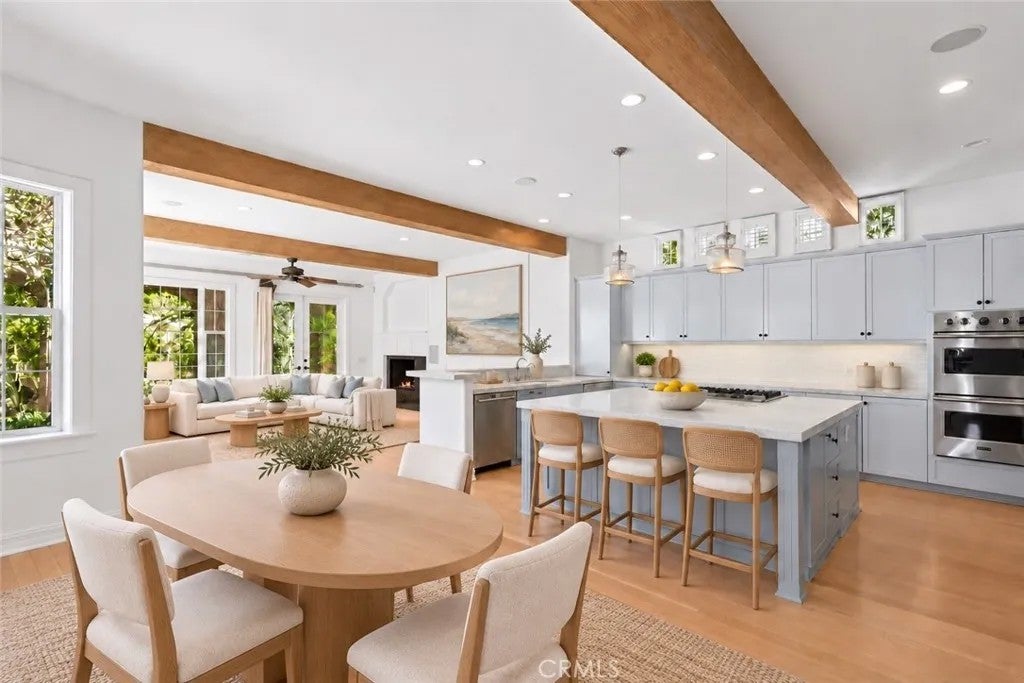
Enter an interest rate to see your estimated monthly payment.Behind the 24-hour guard gates of Bonita Canyon, 25 Peppertree is a stunning Mediterranean home built with authentic architectural detail throughout. Arched doorways, wood-beamed ceilings, and gas fireplaces set the tone across the main level. The formal living room sits on one side of the home, while the dining room and chef's kitchen flank the opposite side with double ovens, a six-burner gas cooktop, a breakfast bar, and a breakfast nook, all open to the family room. Five bedrooms, five full baths, and a powder room give the floor plan real flexibility, with en-suite bathrooms throughout. The primary suite earns its footprint with a soaking tub, and a private patio. A detached casita adds a separate space for guests, a home office, or multigenerational living. Outside, the 8,780-square-foot lot centers on an outdoor kitchen with a built-in pizza oven, built for the way Newport Beach actually entertains. Solar and a new zoned air-conditioning system installed this year add efficiency and year-round comfort. Residents of Bonita Canyon enjoy a community pool and spa, tennis courts, playgrounds, greenbelts, and walking paths, all inside the guarded gates. Set on a cul-de-sac minutes from Fashion Island, John Wayne Airport, and the coast, 25 Peppertree pairs a proven floor plan with one of Newport Beach's most private settings. Behind the 24-hour guard gates of Bonita Canyon, 25 Peppertree is a stunning Mediterranean home built with authentic architectural detail throughout. Arched doorways, wood-beamed ceilings, and gas fireplaces set the tone across the main level. The formal living room sits on one side of the home, while the dining room and chef's kitchen flank the opposite side with double ovens, a six-burner gas cooktop, a breakfast bar, and a breakfast nook, all open to the family room. Five bedrooms, five full baths, and a powder room give the floor plan real flexibility, with en-suite bathrooms throughout. The primary suite earns its footprint with a soaking tub, and a private patio. A detached casita adds a separate space for guests, a home office, or multigenerational living. Outside, the 8,780-square-foot lot centers on an outdoor kitchen with a built-in pizza oven, built for the way Newport Beach actually entertains. Solar and a new zoned air-conditioning system installed this year add efficiency and year-round comfort. Residents of Bonita Canyon enjoy a community pool and spa, tennis courts, playgrounds, greenbelts, and walking paths, all inside the guarded gates. Set on a cul-de-sac minutes from Fashion Island, John Wayne Airport, and the coast, 25 Peppertree pairs a proven floor plan with one of Newport Beach's most private settings.
| 2 weeks ago | Listing updated with changes from the MLS® | |
| 2 weeks ago | Status changed to Active | |
| 2 weeks ago | Listing first seen on site |

This information is deemed reliable but not guaranteed. You should rely on this information only to decide whether or not to further investigate a particular property. BEFORE MAKING ANY OTHER DECISION, YOU SHOULD PERSONALLY INVESTIGATE THE FACTS (e.g. square footage and lot size) with the assistance of an appropriate professional. You may use this information only to identify properties you may be interested in investigating further. All uses except for personal, non-commercial use in accordance with the foregoing purpose are prohibited. Redistribution or copying of this information, any photographs or video tours is strictly prohibited. This information is derived from the Internet Data Exchange (IDX) service provided by San Diego MLS®. Displayed property listings may be held by a brokerage firm other than the broker and/or agent responsible for this display. The information and any photographs and video tours and the compilation from which they are derived is protected by copyright. Copyright © 2026 San Diego MLS®.
Last checked 2026

Did you know? You can invite friends and family to your search. They can join your search, rate and discuss listings with you.