

1713 Cripple Creek Drive 2Chula Vista, CA 91915
Mortgage Calculator
Monthly Payment (Est.)
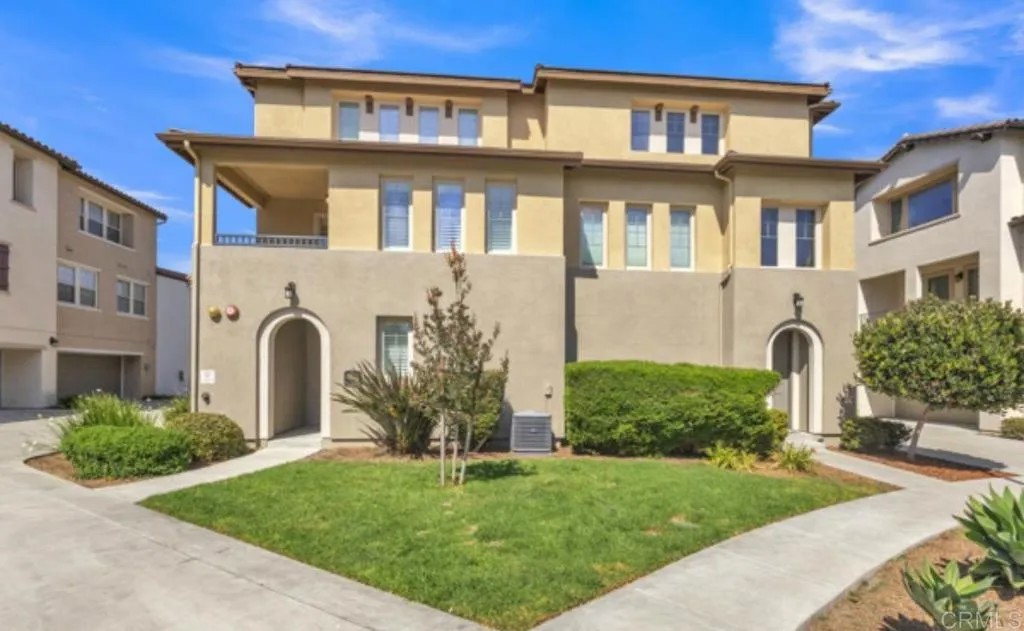
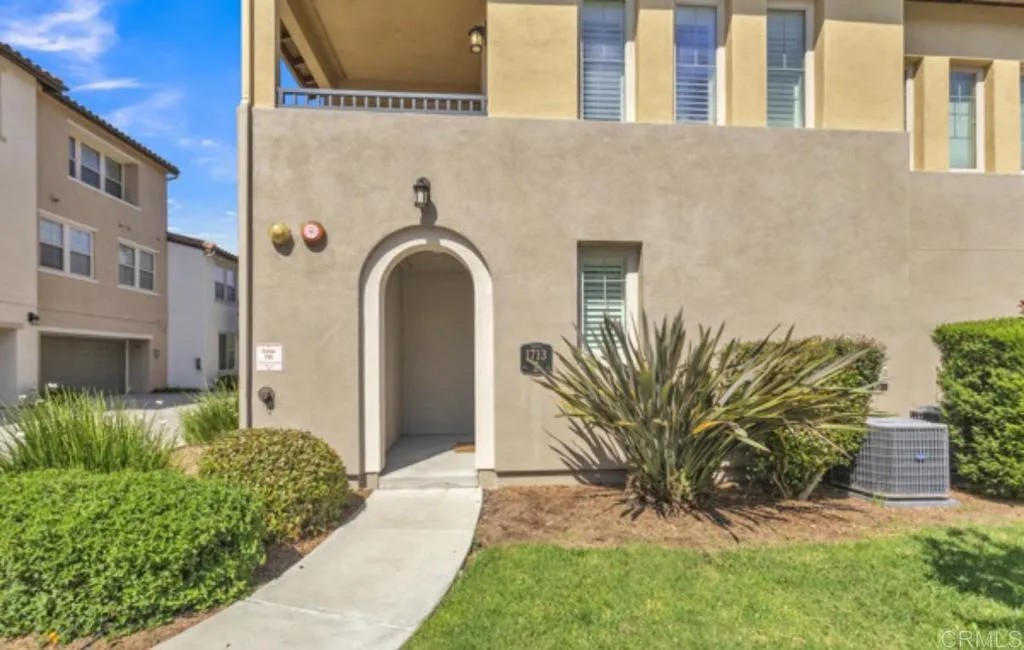
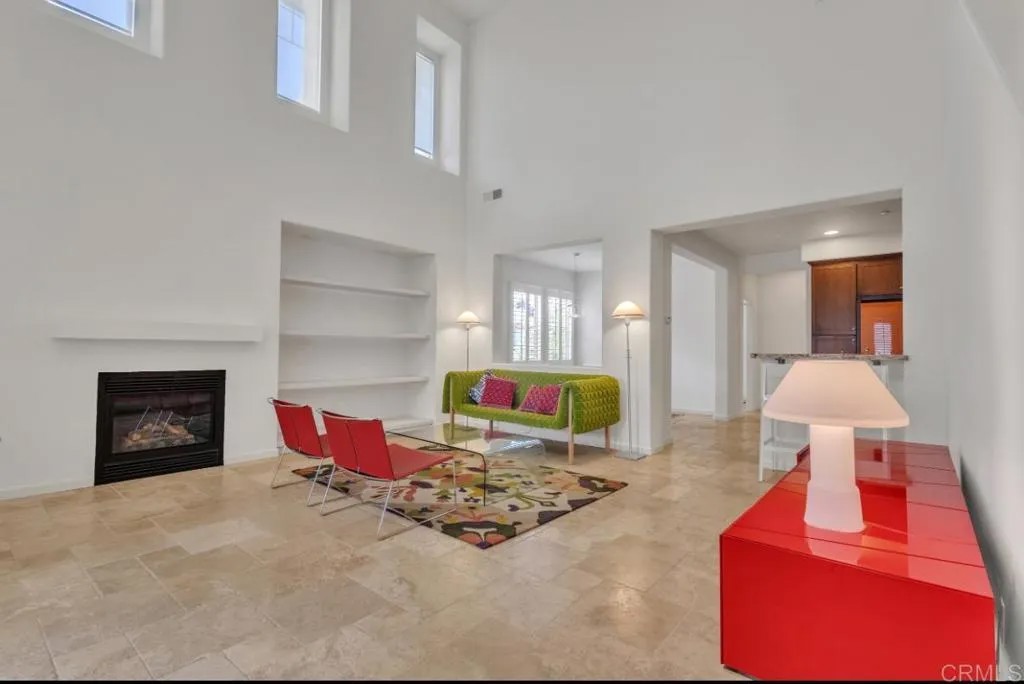
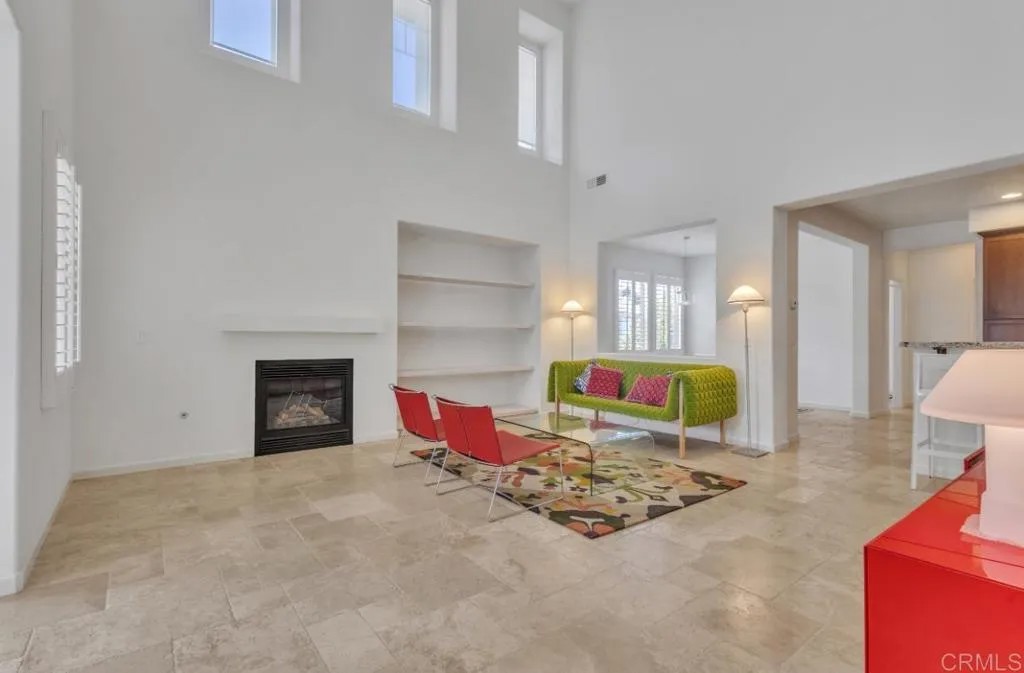
Enter an interest rate to see your estimated monthly payment.PRICE IMPROVEMENT NOW $725,000! Dont miss this exceptional opportunity to own a beautifully upgraded CORNER-UNIT townhome in highly desirable Winding Walk, Otay Ranch! Offering 1,728 sq. ft., 3 bedrooms, 2 baths, and 3 levels, this spacious home delivers the comfort and feel of a much larger residence. Step inside to an inviting open-concept layout filled with natural light, high ceilings, elegant travertine flooring, granite countertops, custom glass doors, and thoughtful upgrades throughout. The attached 2-car garage features extensive custom storage, while the water softener adds everyday convenience. Flexible living at its best: The second and third bedrooms are currently being enjoyed as a media room and dining area, creating versatile spaces that can easily be converted back to bedrooms to fit your lifestyle.Enjoy the exceptional Winding Walk lifestyle with resort-style pools, parks, walking trails, and beautifully maintained surroundings, all while being close to top-rated schools, shopping, dining, entertainment, and major transportation routes. Meticulously maintained and truly move-in ready, this is the opportunity youve been waiting for! With the new $725,000 price, this corner-unit gem offers incredible value in one of Chula Vistas most sought-after communities. PRICE IMPROVEMENT NOW $725,000! Dont miss this exceptional opportunity to own a beautifully upgraded CORNER-UNIT townhome in highly desirable Winding Walk, Otay Ranch! Offering 1,728 sq. ft., 3 bedrooms, 2 baths, and 3 levels, this spacious home delivers the comfort and feel of a much larger residence. Step inside to an inviting open-concept layout filled with natural light, high ceilings, elegant travertine flooring, granite countertops, custom glass doors, and thoughtful upgrades throughout. The attached 2-car garage features extensive custom storage, while the water softener adds everyday convenience. Flexible living at its best: The second and third bedrooms are currently being enjoyed as a media room and dining area, creating versatile spaces that can easily be converted back to bedrooms to fit your lifestyle.Enjoy the exceptional Winding Walk lifestyle with resort-style pools, parks, walking trails, and beautifully maintained surroundings, all while being close to top-rated schools, shopping, dining, entertainment, and major transportation routes. Meticulously maintained and truly move-in ready, this is the opportunity youve been waiting for! With the new $725,000 price, this corner-unit gem offers incredible value in one of Chula Vistas most sought-after communities.
| 2 weeks ago | Listing updated with changes from the MLS® | |
| a month ago | Price changed to $725,000 | |
| 4 months ago | Listing first seen on site |

This information is deemed reliable but not guaranteed. You should rely on this information only to decide whether or not to further investigate a particular property. BEFORE MAKING ANY OTHER DECISION, YOU SHOULD PERSONALLY INVESTIGATE THE FACTS (e.g. square footage and lot size) with the assistance of an appropriate professional. You may use this information only to identify properties you may be interested in investigating further. All uses except for personal, non-commercial use in accordance with the foregoing purpose are prohibited. Redistribution or copying of this information, any photographs or video tours is strictly prohibited. This information is derived from the Internet Data Exchange (IDX) service provided by San Diego MLS®. Displayed property listings may be held by a brokerage firm other than the broker and/or agent responsible for this display. The information and any photographs and video tours and the compilation from which they are derived is protected by copyright. Copyright © 2026 San Diego MLS®.
Last checked 2026

Did you know? You can invite friends and family to your search. They can join your search, rate and discuss listings with you.