

2696 Firebrand PlaceAlpine, CA 91901
Mortgage Calculator
Monthly Payment (Est.)
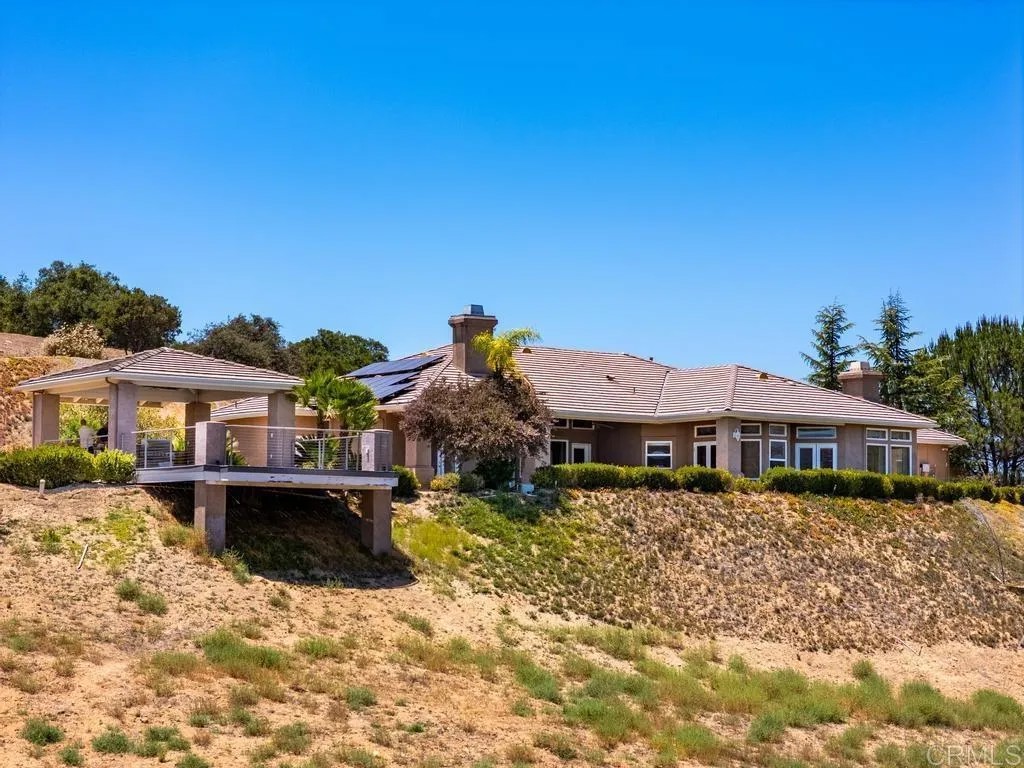
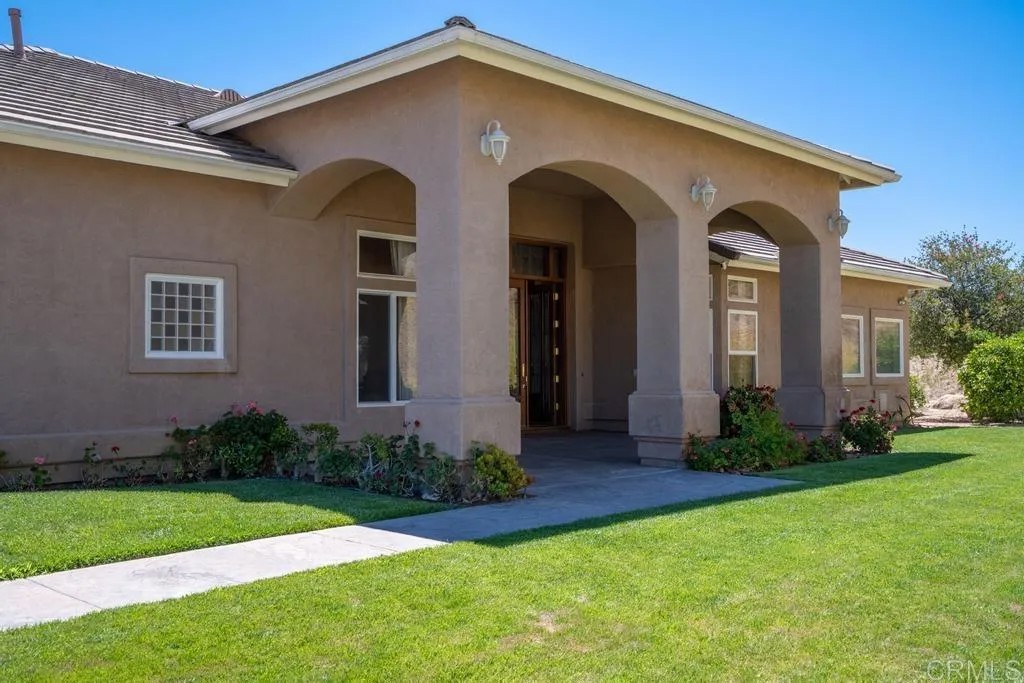
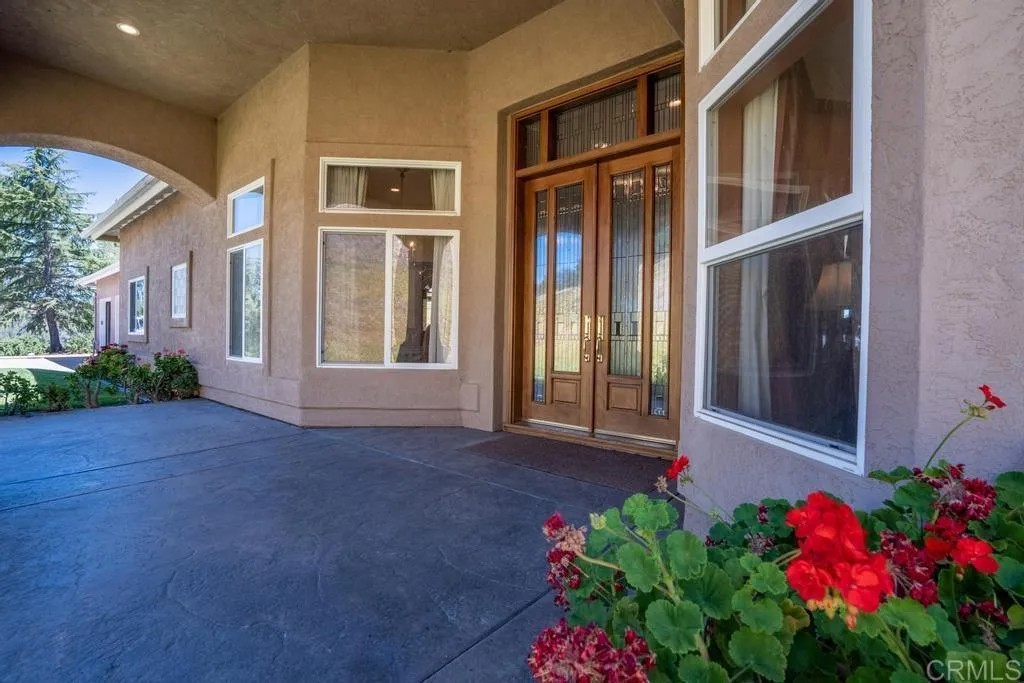
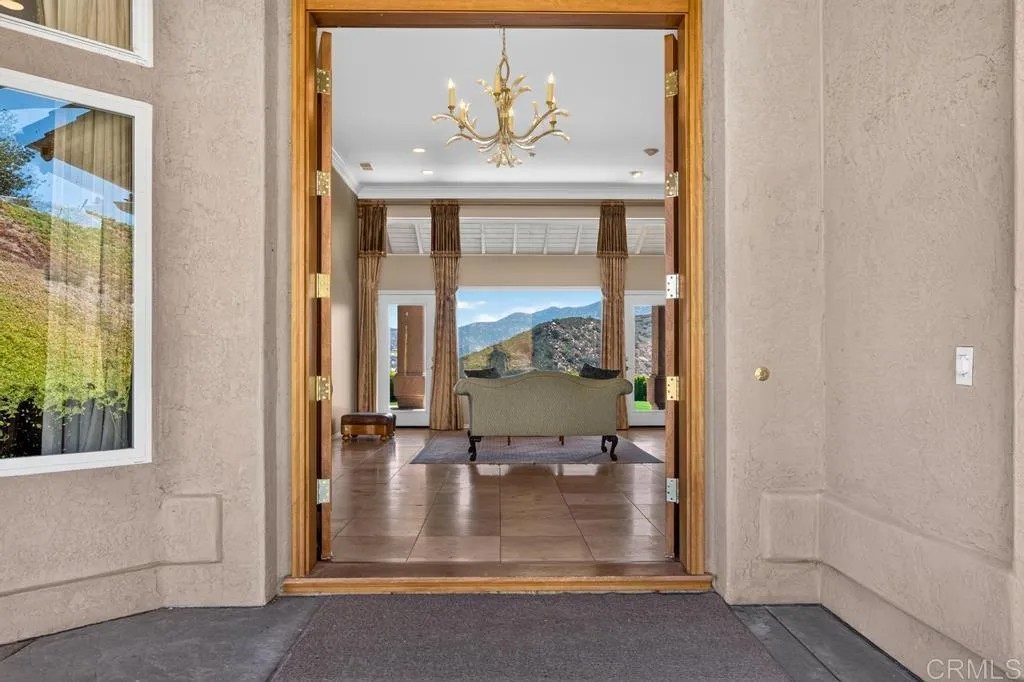
Enter an interest rate to see your estimated monthly payment.Situated on the outer rim of the New Ranch, overlooking the natural scape of Alpine, sits a single level home on 5.74 acres that backs down into a creek. With tall ceilings and a sprawling layout, this home feels spacious and inviting and paid for solar, a irrigation well, and RV garage built to match, this is a must see! On one side of the home you have the primary suite complete with a large walk in closet, walk in shower, separate soaking tub and plenty of vanity space. Adjacent to the primary is an office that feels more like a library with rich cherry wood paneling and hidden compartments. The kitchen is open to dining and living space making it great for entertaining and conducive to multitasking family time. Down the hall you will find the balance of the bedrooms, one of which acts as a secondary primary with walk in closet, ensuite bathroom and exterior access. If the 3 car garage wasnt enough, the built to match RV garage down below offers plenty of space and utility. Come see this one before its gone! Situated on the outer rim of the New Ranch, overlooking the natural scape of Alpine, sits a single level home on 5.74 acres that backs down into a creek. With tall ceilings and a sprawling layout, this home feels spacious and inviting and paid for solar, a irrigation well, and RV garage built to match, this is a must see! On one side of the home you have the primary suite complete with a large walk in closet, walk in shower, separate soaking tub and plenty of vanity space. Adjacent to the primary is an office that feels more like a library with rich cherry wood paneling and hidden compartments. The kitchen is open to dining and living space making it great for entertaining and conducive to multitasking family time. Down the hall you will find the balance of the bedrooms, one of which acts as a secondary primary with walk in closet, ensuite bathroom and exterior access. If the 3 car garage wasnt enough, the built to match RV garage down below offers plenty of space and utility. Come see this one before its gone!
| a month ago | Listing updated with changes from the MLS | |
| a month ago | Status changed to Active Under Contract | |
| 2 months ago | Price changed to $1,475,000 | |
| 5 months ago | Listing first seen on site |

This information is deemed reliable but not guaranteed. You should rely on this information only to decide whether or not to further investigate a particular property. BEFORE MAKING ANY OTHER DECISION, YOU SHOULD PERSONALLY INVESTIGATE THE FACTS (e.g. square footage and lot size) with the assistance of an appropriate professional. You may use this information only to identify properties you may be interested in investigating further. All uses except for personal, non-commercial use in accordance with the foregoing purpose are prohibited. Redistribution or copying of this information, any photographs or video tours is strictly prohibited. This information is derived from the Internet Data Exchange (IDX) service provided by San Diego MLS®. Displayed property listings may be held by a brokerage firm other than the broker and/or agent responsible for this display. The information and any photographs and video tours and the compilation from which they are derived is protected by copyright. Copyright © 2026 San Diego MLS®.
Last checked 2026

Did you know? You can invite friends and family to your search. They can join your search, rate and discuss listings with you.