

1105 Via TriesteChula Vista, CA 91911
Mortgage Calculator
Monthly Payment (Est.)
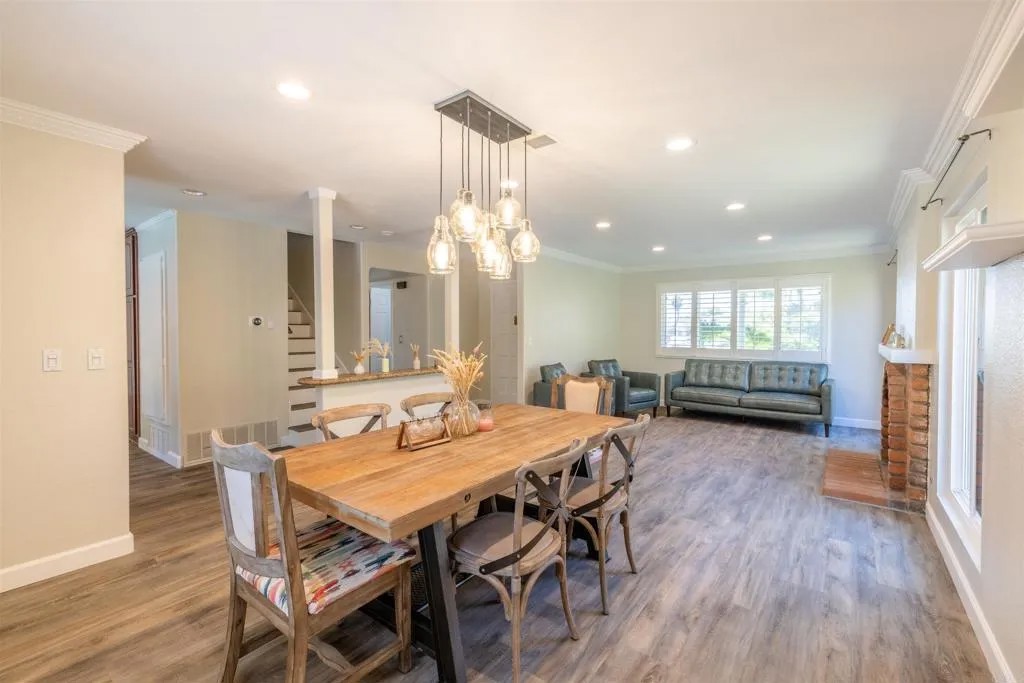
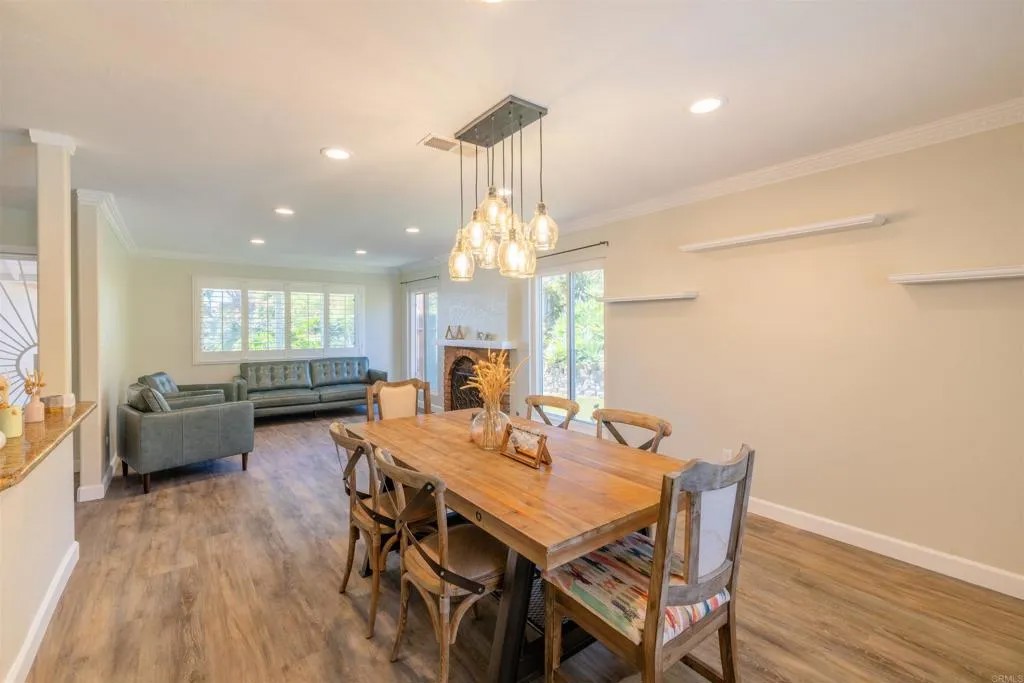
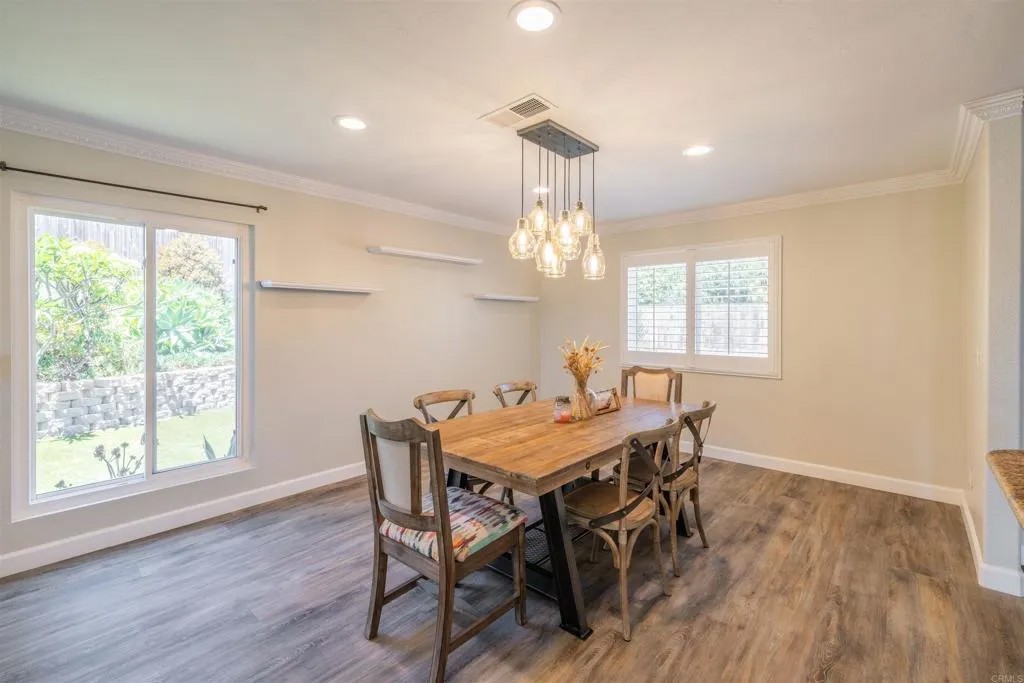
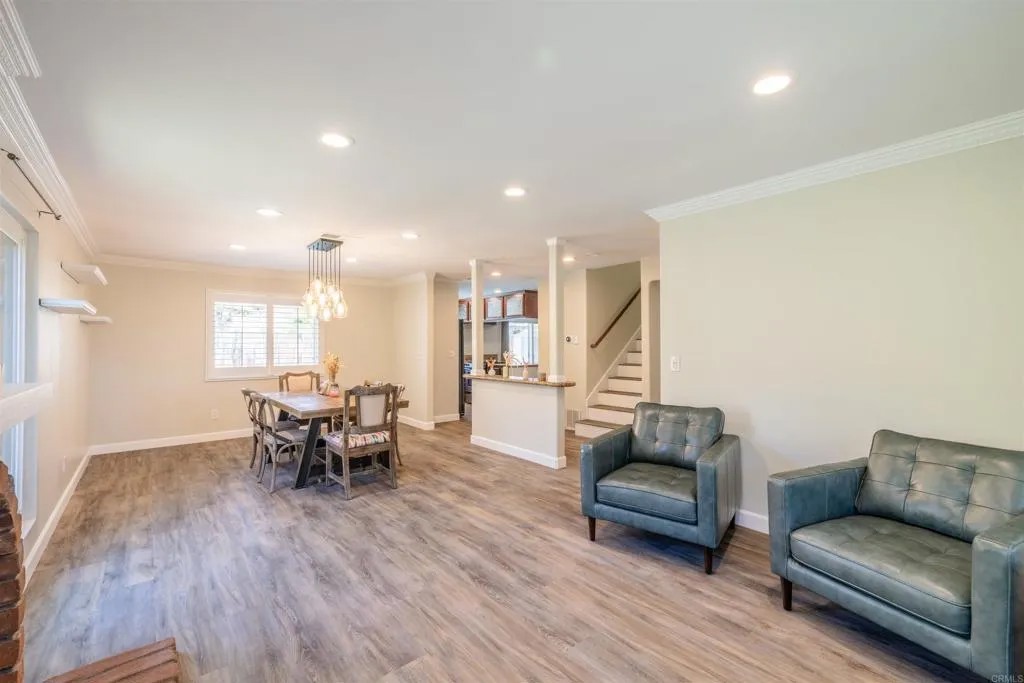
$4,791Welcome to this beautifully maintained home tucked away on a peaceful cul-de-sac, featuring owned solar, newly installed central air conditioning, and fresh interior paint. Designed for both everyday living and entertaining, the backyard is a private retreat with a sparkling pool, built-in BBQ, tranquil waterfall and pond, and low-maintenance artificial turf, creating the perfect space to relax or host family and friends. Inside, you'll find an inviting floor plan with energy-efficient dual-pane windows, plantation shutters, and a whole-house fan to help keep the home comfortable year-round. The living and dining areas are highlighted by a classic brick fireplace, adding warmth and character to the space. The kitchen features granite countertops with wraparound seating, ample cabinetry, a pantry, electric cooktop and oven, and a dishwasher. It opens seamlessly to the family room, creating an ideal layout for everyday living while overlooking the backyard. Upstairs, the spacious primary suite features a walk-in closet and an ensuite bathroom with dual vanities and a large walk-in shower. Two additional bedrooms offer mirrored closet doors and neighborhood views, with ocean views visible on clear days. Conveniently located near shopping, schools, parks, and easy access to the 805 freeway, this move-in-ready home combines comfort, energy efficiency, and exceptional indoor-outdoor living. Don't miss the opportunity to make this wonderful home your own!
| a week ago | Listing updated with changes from the MLS® | |
| a week ago | Status changed to Pending | |
| 2 months ago | Listing first seen on site |

This information is deemed reliable but not guaranteed. You should rely on this information only to decide whether or not to further investigate a particular property. BEFORE MAKING ANY OTHER DECISION, YOU SHOULD PERSONALLY INVESTIGATE THE FACTS (e.g. square footage and lot size) with the assistance of an appropriate professional. You may use this information only to identify properties you may be interested in investigating further. All uses except for personal, non-commercial use in accordance with the foregoing purpose are prohibited. Redistribution or copying of this information, any photographs or video tours is strictly prohibited. This information is derived from the Internet Data Exchange (IDX) service provided by San Diego MLS®. Displayed property listings may be held by a brokerage firm other than the broker and/or agent responsible for this display. The information and any photographs and video tours and the compilation from which they are derived is protected by copyright. Copyright © 2026 San Diego MLS®.
Last checked 2026

Did you know? You can invite friends and family to your search. They can join your search, rate and discuss listings with you.