

1319 Yannis CourtEl Cajon, CA 92019
Mortgage Calculator
Monthly Payment (Est.)
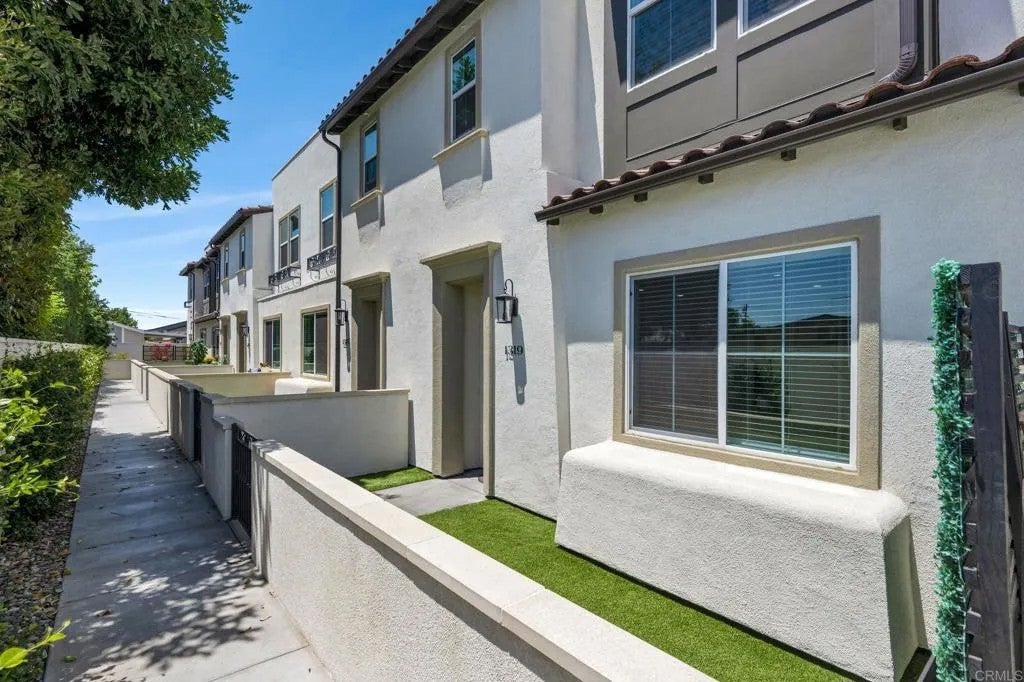
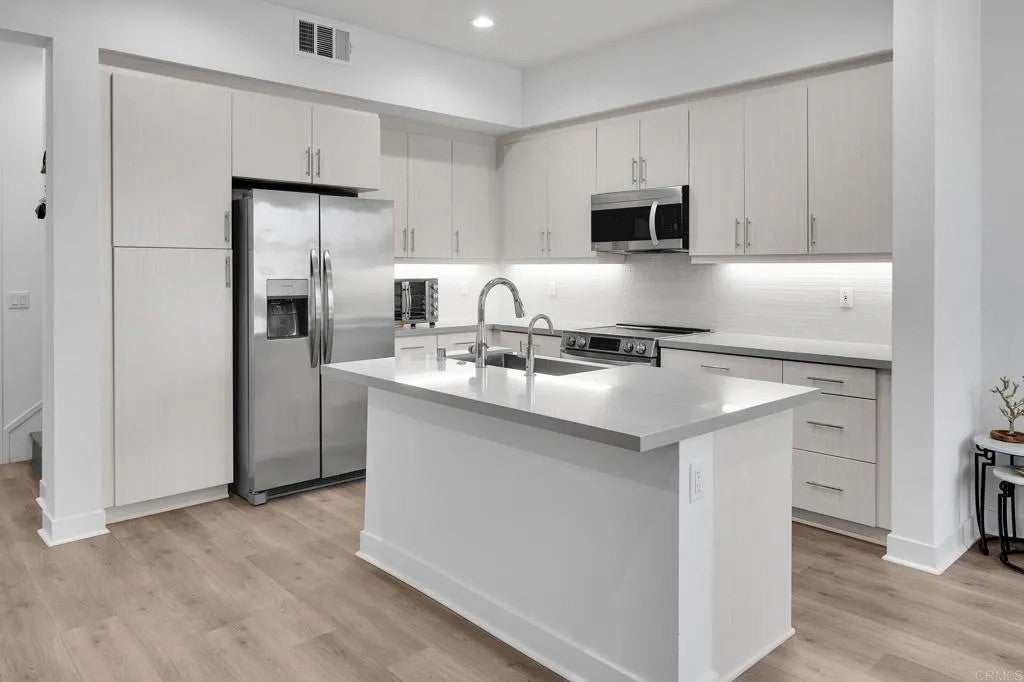
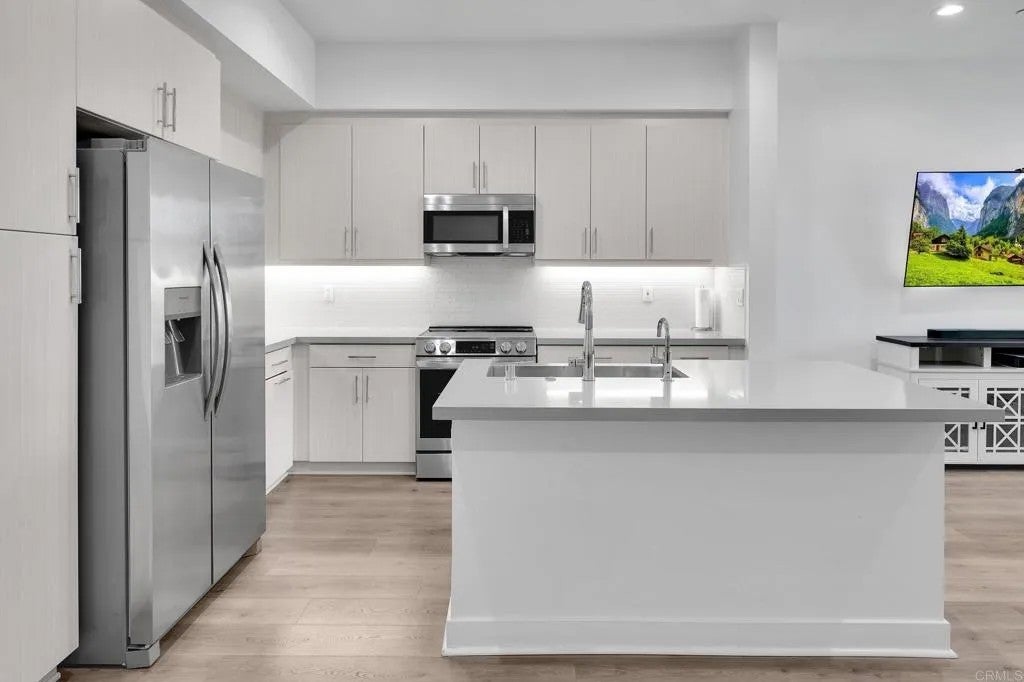
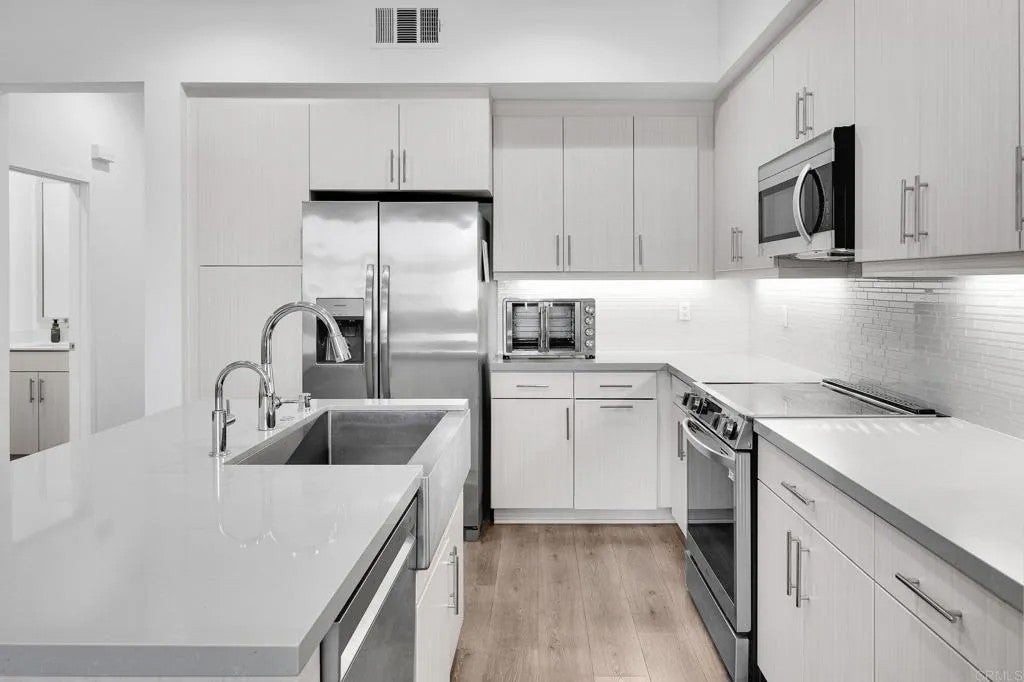
Enter an interest rate to see your estimated monthly payment.This is the home you have been waiting for!!!! Check out this BEAUTIFUL and SUPER SMART house new to you, 3 Bed 3 bath 2 story townhome with attached 2 car garage in the heart of Granite Hills!!! This is a 1619 sq ft home built in 2025 with top quality material from the flooring to the back splash, nothing was over looked! Front yard, 2 car garage, primary suite that has a HUGE walk in closet and sexy bathroom!!! Comes with owned solar, that is right, NO LEASE! Also, has keyless entry, WIFI water heater that can be adjusted or even turned off by phone. Laundry is in the home upstairs with the bedrooms and loft with included and conveying to the next owner top quality appliances!!! Spacious rooms to stretch out and a loft that can be used as an office or an entertainment room upstairs or whatever you envision! Courtyard area for relaxing with friends and family with BBQ and seating for entertaining guests! LOW HOA FEE compared to the area and HOA that also covers part of your insurance! This beauty is one you will see and leave enchanted dreaming of keys!!! Location is super convenient with amenities, conveniences and freeway close, with still feeling like home! Come and take a look today!!!
| 2 months ago | Listing updated with changes from the MLS® | |
| 2 months ago | Price changed to $767,999 | |
| 3 months ago | Listing first seen on site |

This information is deemed reliable but not guaranteed. You should rely on this information only to decide whether or not to further investigate a particular property. BEFORE MAKING ANY OTHER DECISION, YOU SHOULD PERSONALLY INVESTIGATE THE FACTS (e.g. square footage and lot size) with the assistance of an appropriate professional. You may use this information only to identify properties you may be interested in investigating further. All uses except for personal, non-commercial use in accordance with the foregoing purpose are prohibited. Redistribution or copying of this information, any photographs or video tours is strictly prohibited. This information is derived from the Internet Data Exchange (IDX) service provided by San Diego MLS®. Displayed property listings may be held by a brokerage firm other than the broker and/or agent responsible for this display. The information and any photographs and video tours and the compilation from which they are derived is protected by copyright. Copyright © 2026 San Diego MLS®.
Last checked 2026

Did you know? You can invite friends and family to your search. They can join your search, rate and discuss listings with you.