

5168 Bay Crest LaneSan Diego, CA 92154

Mortgage Calculator
Monthly Payment (Est.)
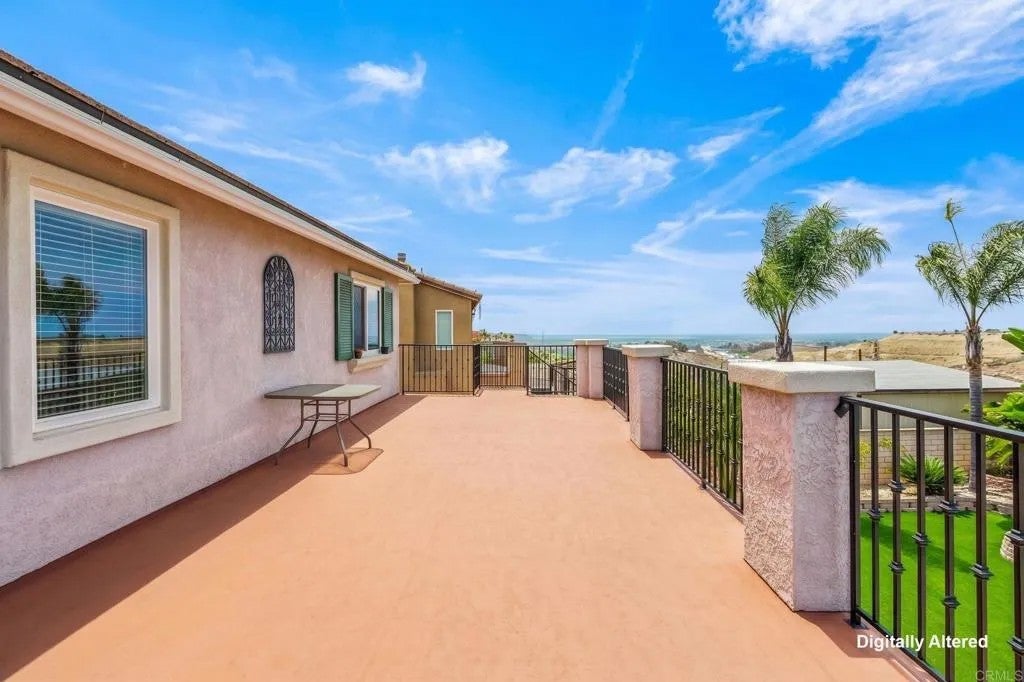
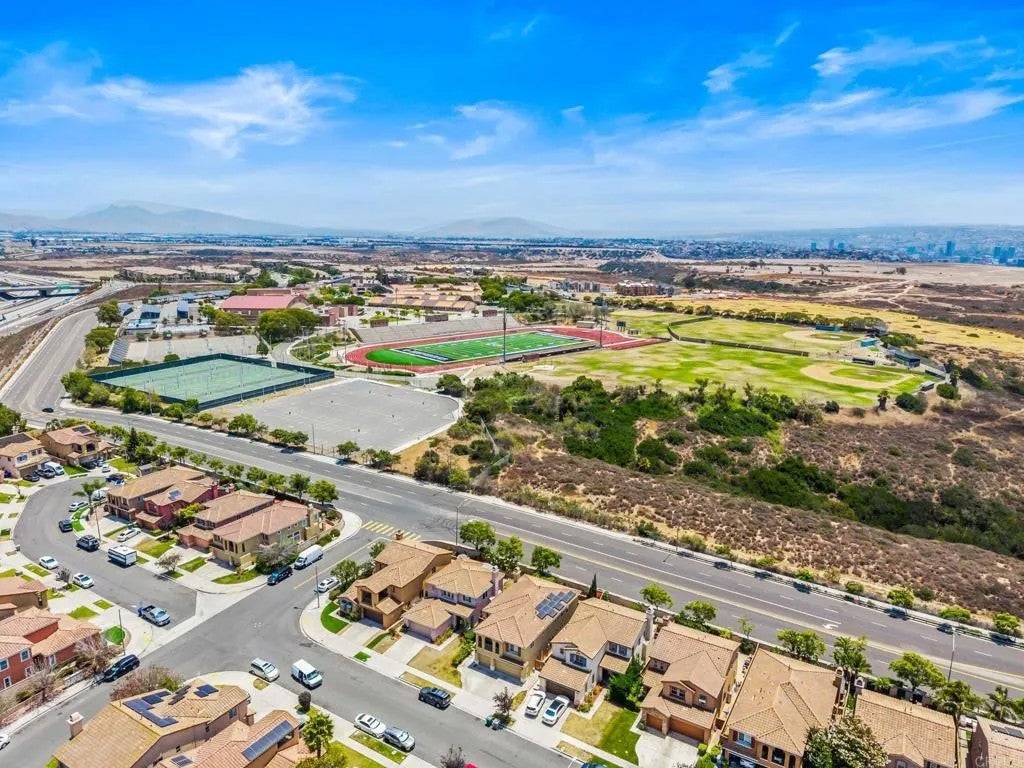
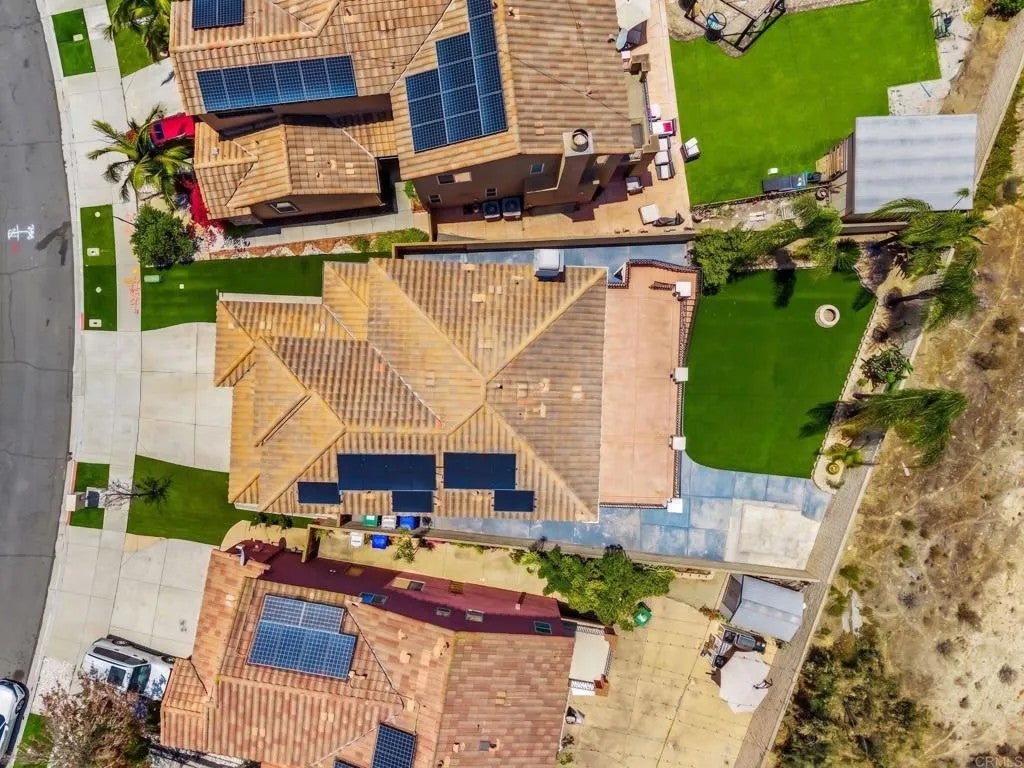
Enter an interest rate to see your estimated monthly payment.OCEAN VIEW to the ocean HOME, 5 BED .3 BATH .3099 SQ FT HUGE 14X35 APROX BALCONY with STAIRS, INCLUDES A/C. Paid Solar .3 car garage .Welcome to this Beautiful, maintained newer construction and generous living space the bright, open floor plan features separate living and family room, a cozy fireplace and a spacious kitchen with granite countertops a center island and abundant cabinetry upstairs enjoy a large loaf with new carpet, and an expansive primary suite featuring a walk-in- closet dual sinks and relaxing soaking tub. step onto the approximately 14x35 balcony with exterior stairs --the perfect place to entertain relax and enjoy the coastal views additional highlights conveniently located near freeways and Coronado military bases. this spacious home offers comfort, value an exceptional southern California lifestyle. this home delivers an incredible amount of real estate for the money from the ample interior square footage to the thoughtfully, buyers will immediately recognize the value pride of ownership and opportunities this property offers from the moment you arrived, the home's exceptional curb appeal stands out very spacious home, living room & family room with a fireplace, beautiful kitchen, granite and island. upstairs offer the expansive master bedroom with a walking closet, new carpet, dual sink soaking tub private bath with a separate stand-up shower. offer a spacious layout and provide comfortable accommodations... and the convenience of an upstairs laundry room. A convenient bedroom and /full bathroom on the main level offer added flexibility for guess or a home office. the large backyard is perfect for entertainment and family fun, the low maintenance artificial turf, mature palm trees and spacious layout offer plenty of room to entertains friends and family to a safe and comfortable space with extra patio slab for your gazebo or seating area where you can relax in the sunshine, enjoy ocean breeze with your favorite cup of coffee and see the ocean from a Large permitted second level patio .a 3-car garage offers more than just parking and storage with ample space and flexibility, there is room to create a home gym while still accommodating vehicles close to schools' Ocean view hills k-5 -Vista del mar middle 6-8 grades San Ysidro high school 9-12 grades easy access to 905 which takes you to 805 or 5&125 toll road Less then 5 miles to imperial beach and Coronado naval Base station. property comes with 10 solar panels are paid off are included with no warranty but in good condition.
| 5 days ago | Listing updated with changes from the MLS® | |
| 5 days ago | Status changed to Active Under Contract | |
| a month ago | Listing first seen on site |

This information is deemed reliable but not guaranteed. You should rely on this information only to decide whether or not to further investigate a particular property. BEFORE MAKING ANY OTHER DECISION, YOU SHOULD PERSONALLY INVESTIGATE THE FACTS (e.g. square footage and lot size) with the assistance of an appropriate professional. You may use this information only to identify properties you may be interested in investigating further. All uses except for personal, non-commercial use in accordance with the foregoing purpose are prohibited. Redistribution or copying of this information, any photographs or video tours is strictly prohibited. This information is derived from the Internet Data Exchange (IDX) service provided by San Diego MLS®. Displayed property listings may be held by a brokerage firm other than the broker and/or agent responsible for this display. The information and any photographs and video tours and the compilation from which they are derived is protected by copyright. Copyright © 2026 San Diego MLS®.
Last checked 2026

Did you know? You can invite friends and family to your search. They can join your search, rate and discuss listings with you.