

Palmilla203 River Park Drive 9Santee, CA 92071
Mortgage Calculator
Monthly Payment (Est.)
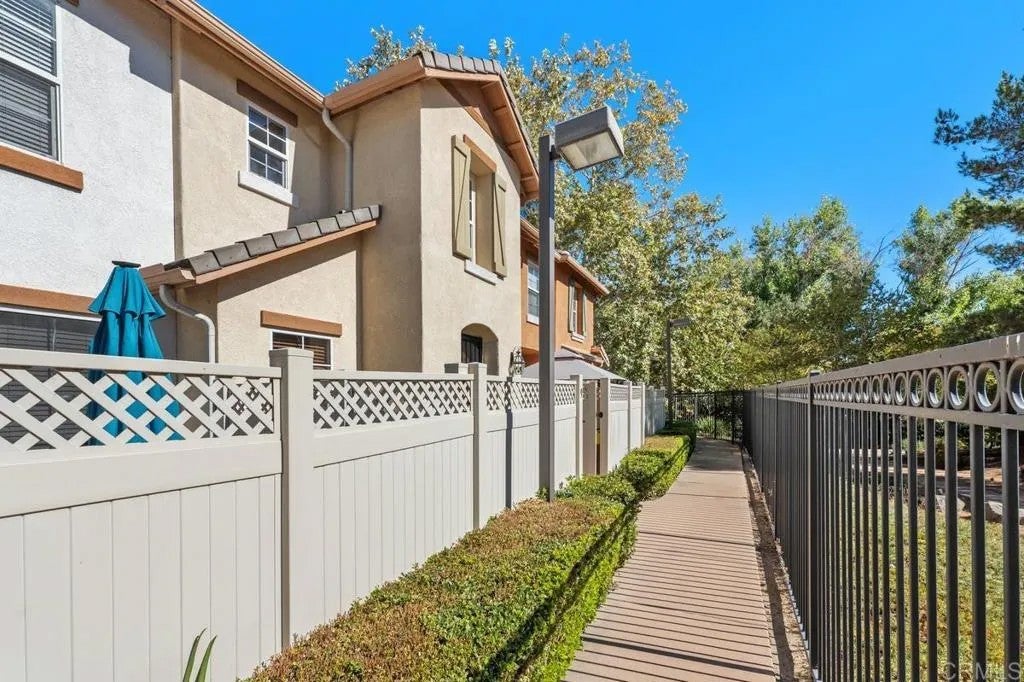
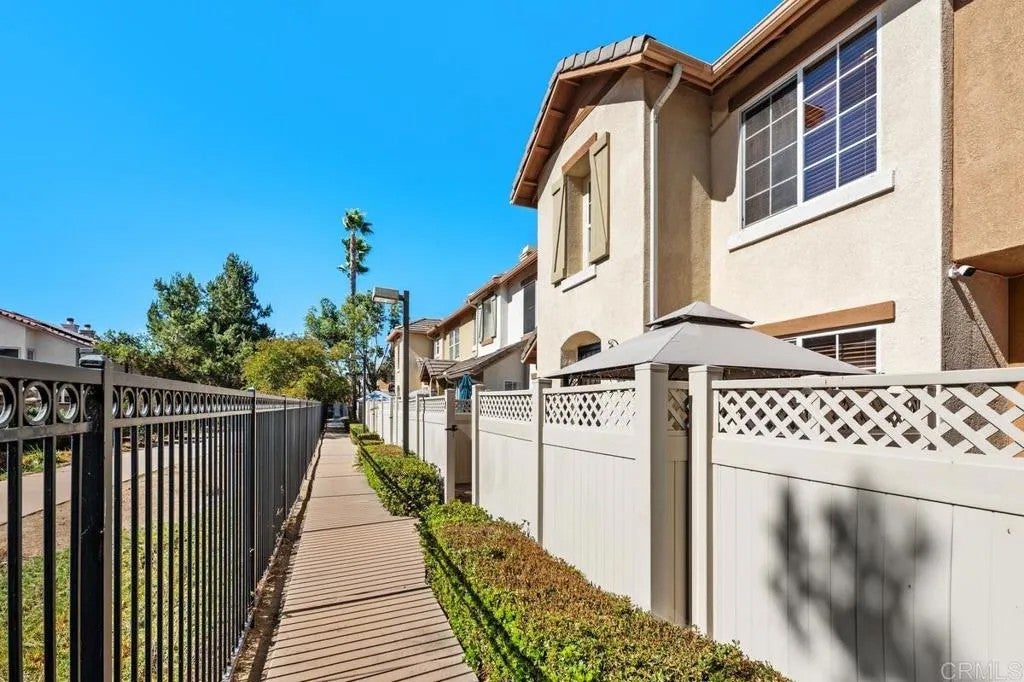
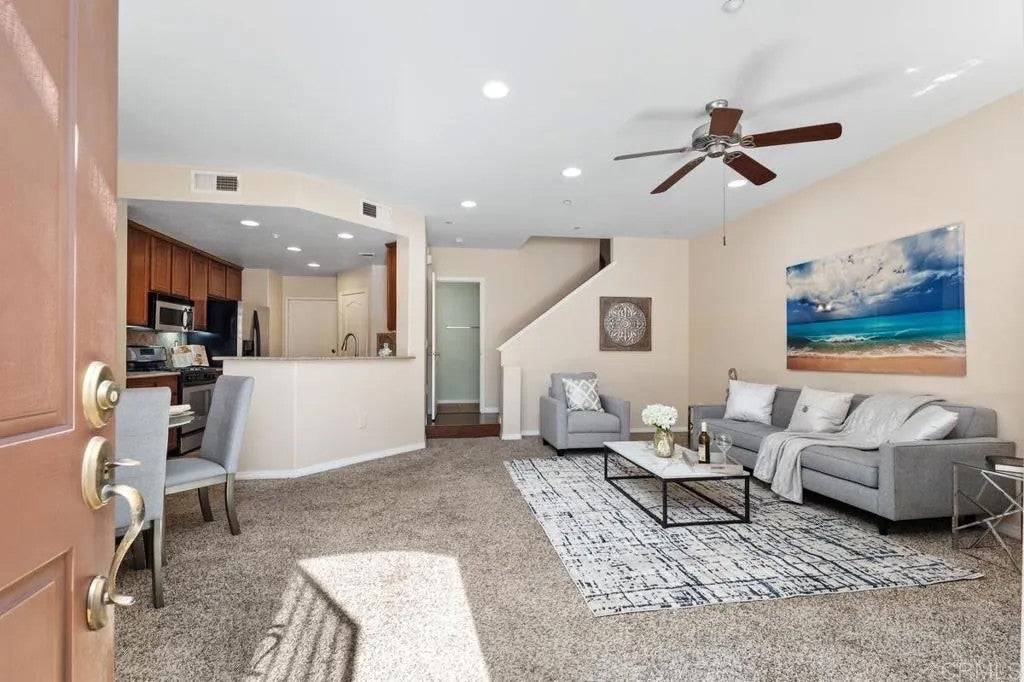
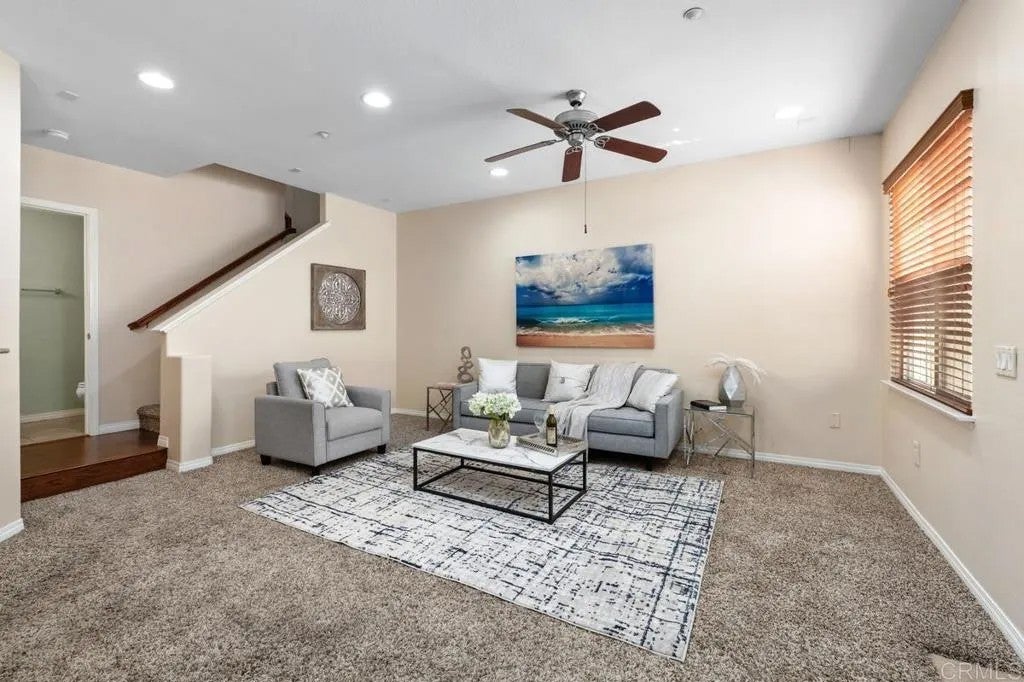
$3,310Location, Location: Best BUY, Super CLEAN Townhome in Small community: Palmilla away from busy street brings solitude & relaxation. Close to all shopping, Restaraunts, Hiking, Bike Riding, Mast Park, Santee Lakes and Sportsplex, where 4th of July Fireworks are every Year. This unit is largest in the community with generous sized 2 car garage & huge Master Bedroom with Large walk in Closet & dual sink vanity. With Granite Counter Breakfast Bar and dining area easily Convertable to formal, the super clean kitchen is efficient with large semi walk in pantry to hold your overflow food storage. The garage has 1st class cabinetry to keep all your storage clean with no clutter to see, plus an area to create your workbench, then room to put more final touches in your new Man-Lady cave. Nearby there is Mast Park for family fun is 10 min walk or 3 min bike ride away for big parties or Santee Lakes also close for kids learning 1st time how to fish, then at home the community amenities has BBQ area with table chairs to make more memories & hot tub, bathroom, shower.
| yesterday | Listing updated with changes from the MLS® | |
| yesterday | Status changed to Pending | |
| 2 weeks ago | Listing first seen on site |

This information is deemed reliable but not guaranteed. You should rely on this information only to decide whether or not to further investigate a particular property. BEFORE MAKING ANY OTHER DECISION, YOU SHOULD PERSONALLY INVESTIGATE THE FACTS (e.g. square footage and lot size) with the assistance of an appropriate professional. You may use this information only to identify properties you may be interested in investigating further. All uses except for personal, non-commercial use in accordance with the foregoing purpose are prohibited. Redistribution or copying of this information, any photographs or video tours is strictly prohibited. This information is derived from the Internet Data Exchange (IDX) service provided by San Diego MLS®. Displayed property listings may be held by a brokerage firm other than the broker and/or agent responsible for this display. The information and any photographs and video tours and the compilation from which they are derived is protected by copyright. Copyright © 2026 San Diego MLS®.
Last checked 2026

Did you know? You can invite friends and family to your search. They can join your search, rate and discuss listings with you.