

1570 Monterey Pine Drive DSan Ysidro, CA 92173
Mortgage Calculator
Monthly Payment (Est.)
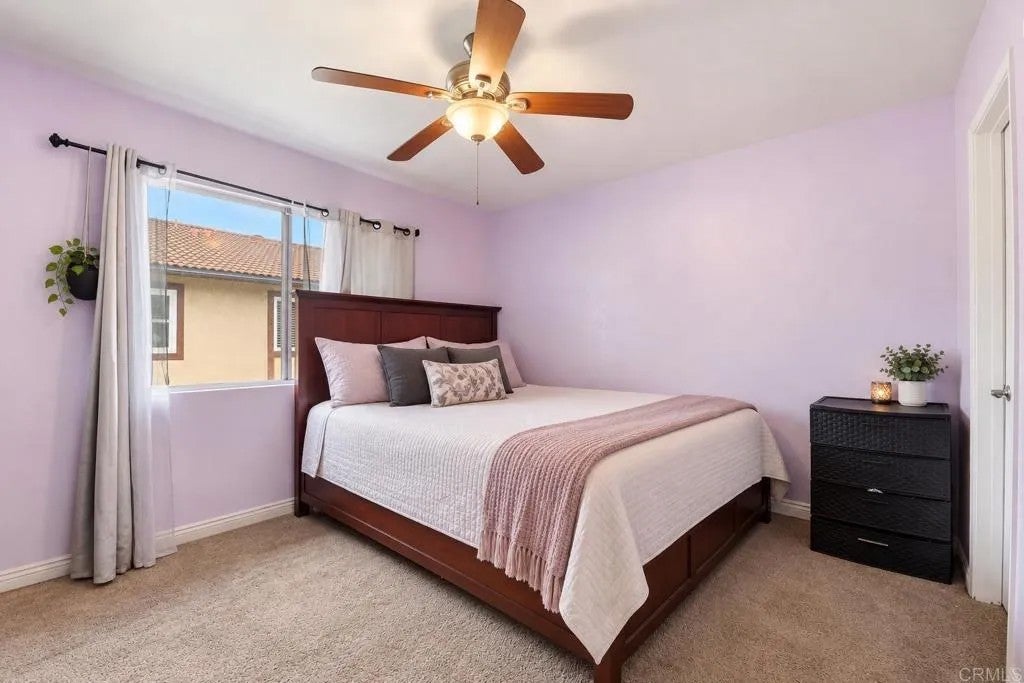
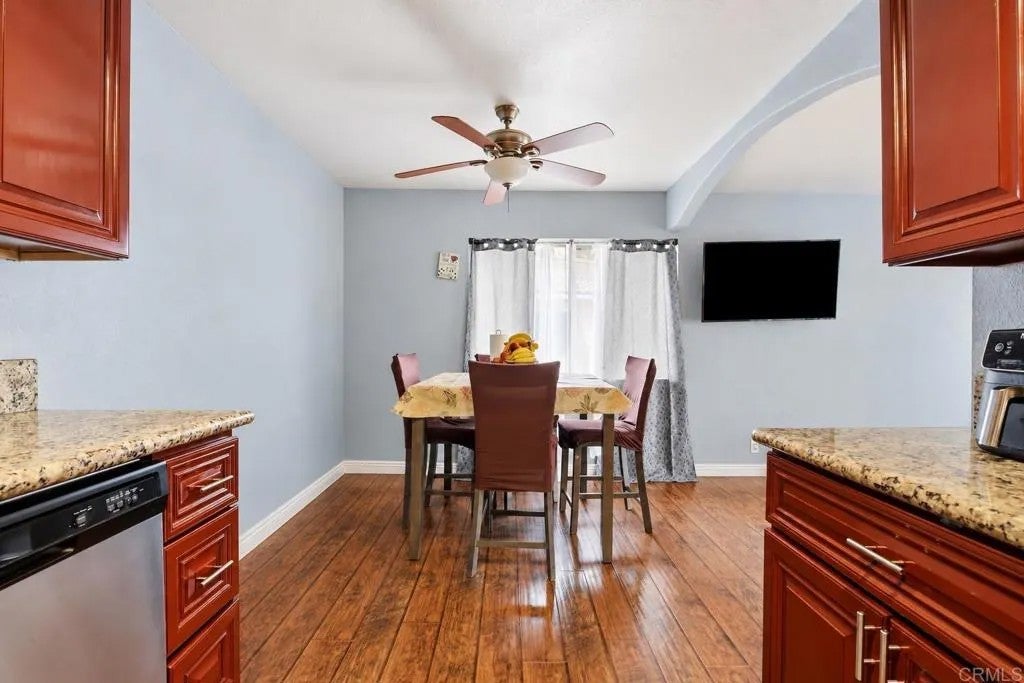
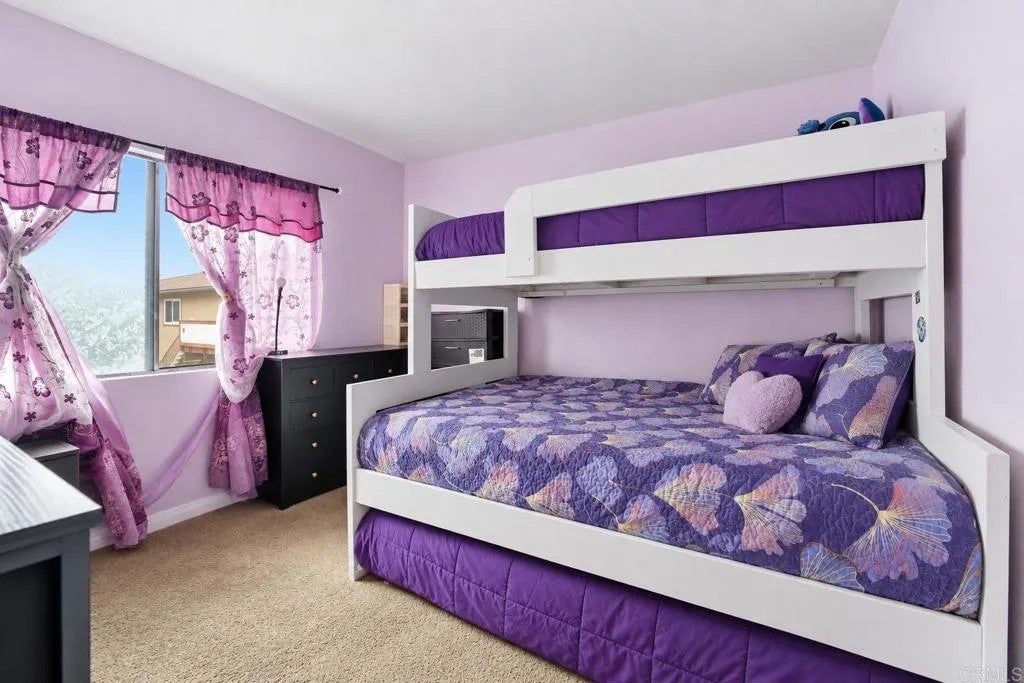
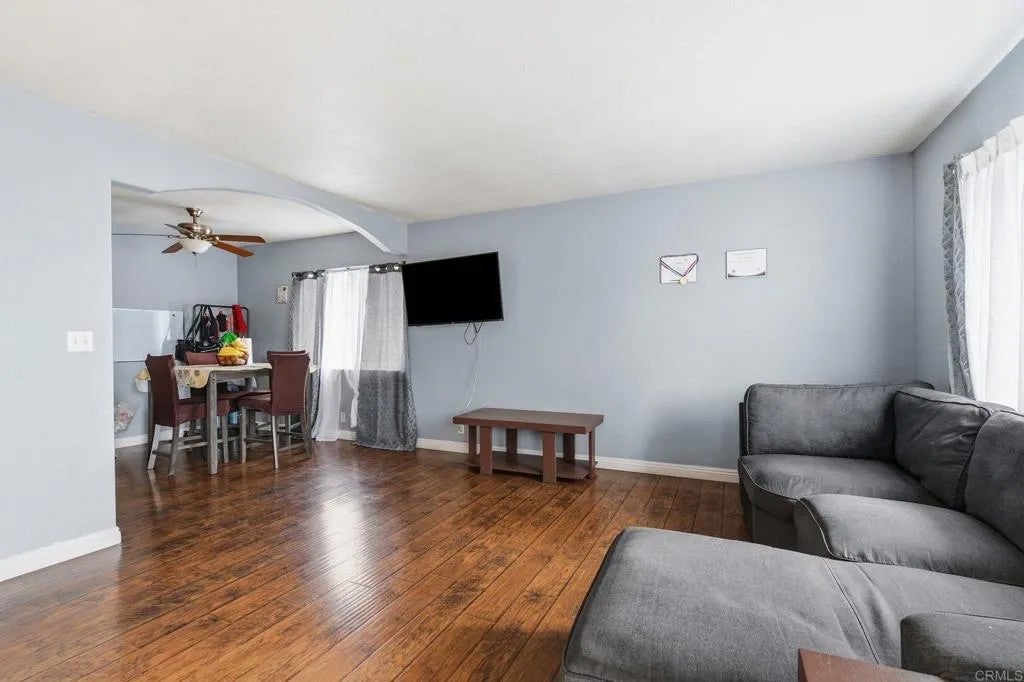
Enter an interest rate to see your estimated monthly payment.1570 Monterey Pine Dr Unit D, San Ysidro, CA 92173. Upstairs 3-bedroom, 1.5-bath condominium offering approximately 978 square feet of living space in an established San Ysidro community. Features include an open living and dining area, a kitchen with granite countertops and stainless-steel appliances, updated flooring, convenient parking and garage access, and an exceptionally large private outdoor balcony that significantly expands the homes usable living space. The balcony is ideal for outdoor dining, entertaining, relaxing, or container gardening. The HVAC system has recently been serviced, and the home includes child-friendly showers and upgraded flooring in the common areas. This home feels like a detached residence, with no shared walkway or stairs leading to other units, offering added privacy and convenience. Conveniently located near shopping, schools, public transportation, the San Diego Trolley, and major freeways, with easy access to Interstate 5. With its spacious floor plan, upstairs location, expansive private outdoor balcony, recent HVAC service, child-friendly showers, and upgraded common-area flooring, this home offers comfortable living, additional outdoor living space, and excellent convenience in the South Bay.
| a week ago | Listing updated with changes from the MLS | |
| 2 weeks ago | Price changed to $475,000 | |
| a month ago | Listing first seen on site |

This information is deemed reliable but not guaranteed. You should rely on this information only to decide whether or not to further investigate a particular property. BEFORE MAKING ANY OTHER DECISION, YOU SHOULD PERSONALLY INVESTIGATE THE FACTS (e.g. square footage and lot size) with the assistance of an appropriate professional. You may use this information only to identify properties you may be interested in investigating further. All uses except for personal, non-commercial use in accordance with the foregoing purpose are prohibited. Redistribution or copying of this information, any photographs or video tours is strictly prohibited. This information is derived from the Internet Data Exchange (IDX) service provided by San Diego MLS®. Displayed property listings may be held by a brokerage firm other than the broker and/or agent responsible for this display. The information and any photographs and video tours and the compilation from which they are derived is protected by copyright. Copyright © 2026 San Diego MLS®.
Last checked 2026

Did you know? You can invite friends and family to your search. They can join your search, rate and discuss listings with you.