

942 Monterey CourtChula Vista, CA 91911
Mortgage Calculator
Monthly Payment (Est.)
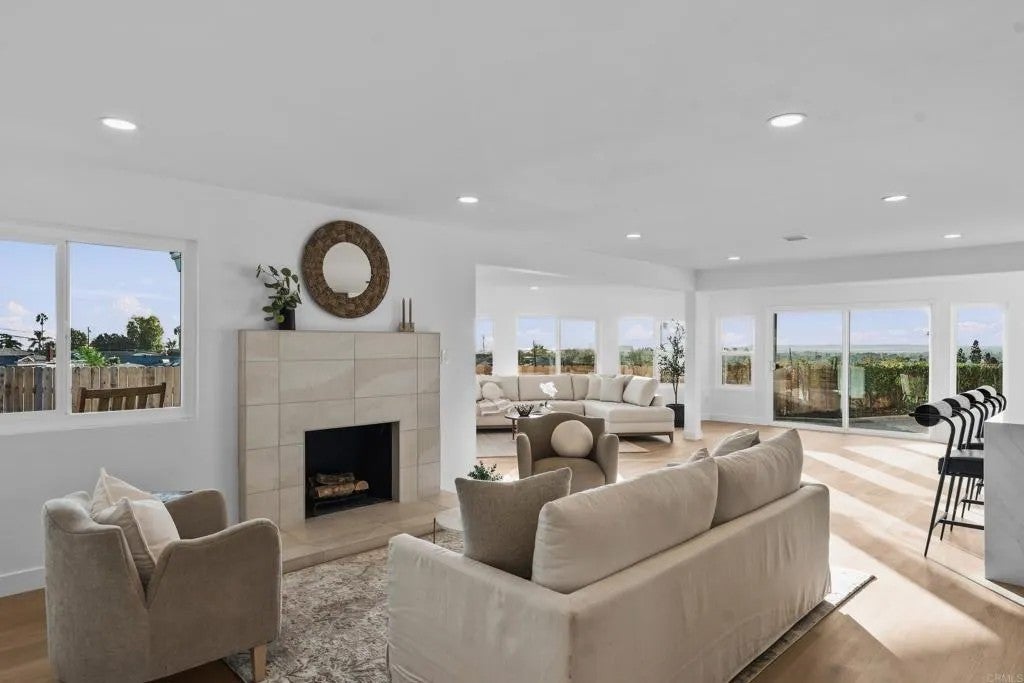
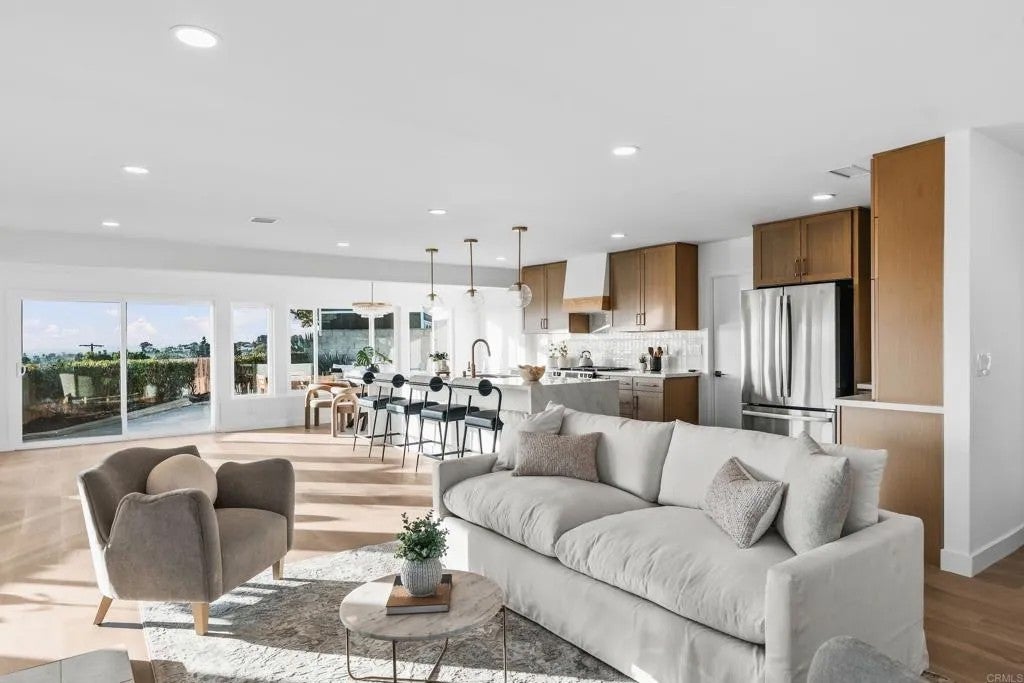
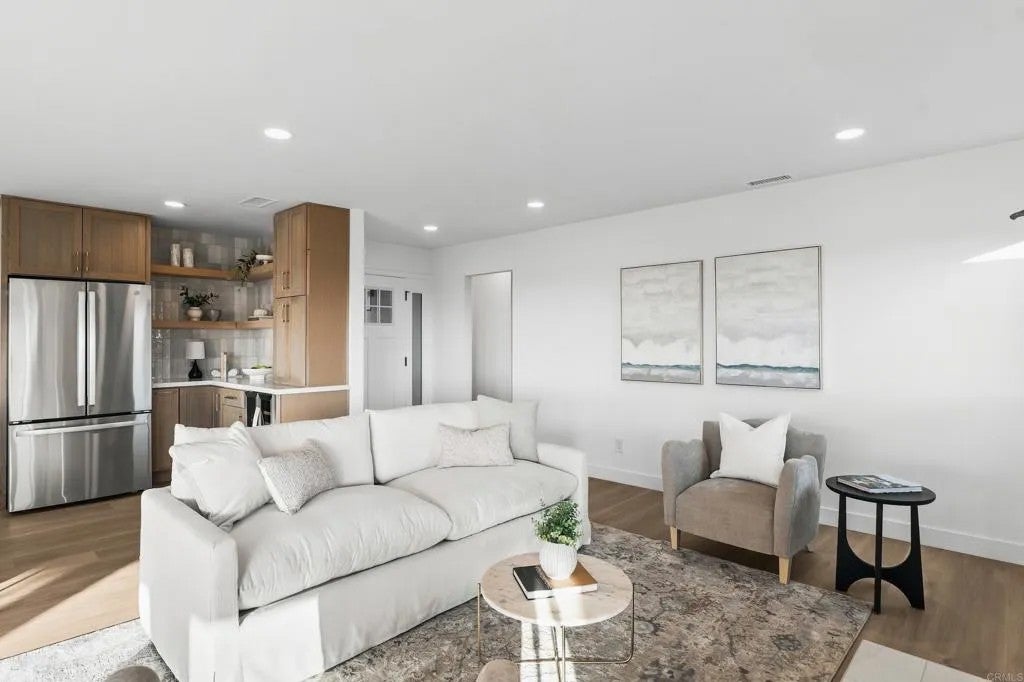
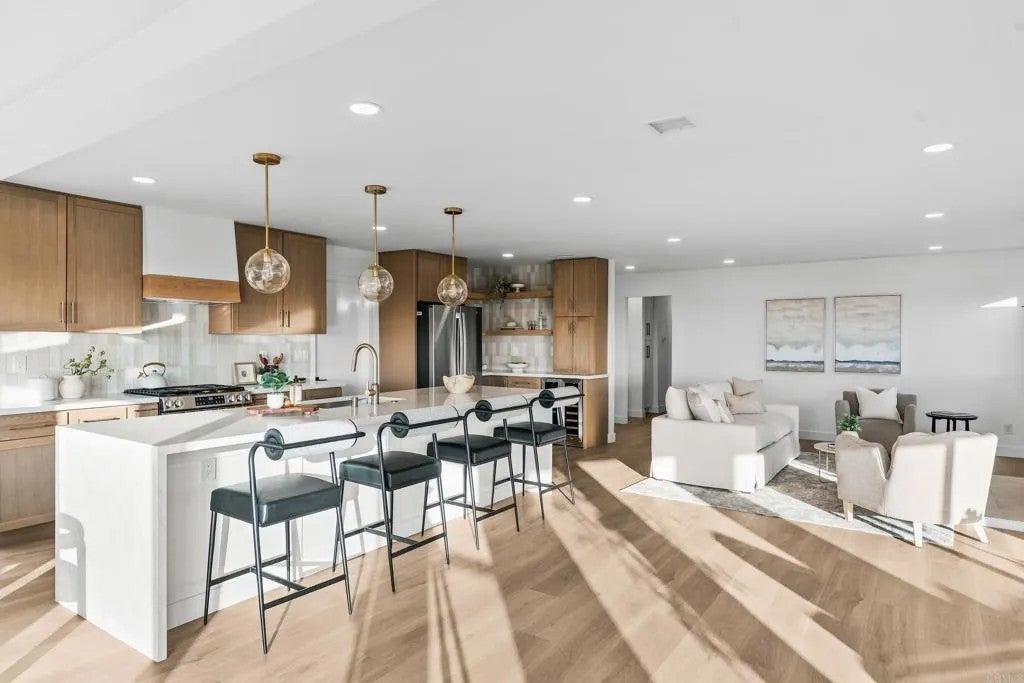
$5,019Perched at the top of a quiet cul-de-sac, 942 Monterey Ct offers an elevated Chula Vista lifestyle with panoramic views stretching toward the coast and Downtown San Diego. Thoughtfully remodeled throughout, this light-filled home combines modern finishes, flexible living spaces, and a setting designed to make the most of the view. A private guest suite adds exceptional versatility with its own bedroom, full bathroom, kitchenette, mini-split system, and dedicated 1-car garage. Whether used for guests, extended stays, a home office, or a separate living space, this thoughtfully designed area provides added privacy and flexibility. In the main home the open-concept living area is surrounded by an abundance of new windows and sliding doors, allowing natural light to pour in while framing the impressive coastal and city outlook. The remodeled kitchen flows seamlessly into the main living spaces, creating an inviting setting for everyday living, entertaining, and enjoying the scenery. Additional interior upgrades include new LVP flooring, fully remodeled bathrooms, new windows and sliders, and a new HVAC system and ductwork for year-round comfort. The outdoor spaces have also been refreshed with new turf and landscaping in the front yard, additional backyard landscaping, and a new backyard fence. New garage doors and freshly painted epoxy garage floors complete the extensive list of improvements. Situated on an approximately 7,900 sq. ft. lot in an established Chula Vista neighborhood, the home is conveniently located near schools, parks, shopping, dining, and major commuter rout Perched at the top of a quiet cul-de-sac, 942 Monterey Ct offers an elevated Chula Vista lifestyle with panoramic views stretching toward the coast and Downtown San Diego. Thoughtfully remodeled throughout, this light-filled home combines modern finishes, flexible living spaces, and a setting designed to make the most of the view. A private guest suite adds exceptional versatility with its own bedroom, full bathroom, kitchenette, mini-split system, and dedicated 1-car garage. Whether used for guests, extended stays, a home office, or a separate living space, this thoughtfully designed area provides added privacy and flexibility. In the main home the open-concept living area is surrounded by an abundance of new windows and sliding doors, allowing natural light to pour in while framing the impressive coastal and city outlook. The remodeled kitchen flows seamlessly into the main living spaces, creating an inviting setting for everyday living, entertaining, and enjoying the scenery. Additional interior upgrades include new LVP flooring, fully remodeled bathrooms, new windows and sliders, and a new HVAC system and ductwork for year-round comfort. The outdoor spaces have also been refreshed with new turf and landscaping in the front yard, additional backyard landscaping, and a new backyard fence. New garage doors and freshly painted epoxy garage floors complete the extensive list of improvements. Situated on an approximately 7,900 sq. ft. lot in an established Chula Vista neighborhood, the home is conveniently located near schools, parks, shopping, dining, and major commuter routes. With its elevated cul-de-sac setting, sweeping views, bright open-concept design, extensive renovations, private guest suite, and multiple garage spaces, 942 Monterey Ct offers a unique combination of comfort, style, flexibility, and Southern California living.
| just now | Listing first seen on site | |
| 24 hours ago | Listing updated with changes from the MLS® |

This information is deemed reliable but not guaranteed. You should rely on this information only to decide whether or not to further investigate a particular property. BEFORE MAKING ANY OTHER DECISION, YOU SHOULD PERSONALLY INVESTIGATE THE FACTS (e.g. square footage and lot size) with the assistance of an appropriate professional. You may use this information only to identify properties you may be interested in investigating further. All uses except for personal, non-commercial use in accordance with the foregoing purpose are prohibited. Redistribution or copying of this information, any photographs or video tours is strictly prohibited. This information is derived from the Internet Data Exchange (IDX) service provided by San Diego MLS®. Displayed property listings may be held by a brokerage firm other than the broker and/or agent responsible for this display. The information and any photographs and video tours and the compilation from which they are derived is protected by copyright. Copyright © 2026 San Diego MLS®.
Last checked 2026

Did you know? You can invite friends and family to your search. They can join your search, rate and discuss listings with you.