

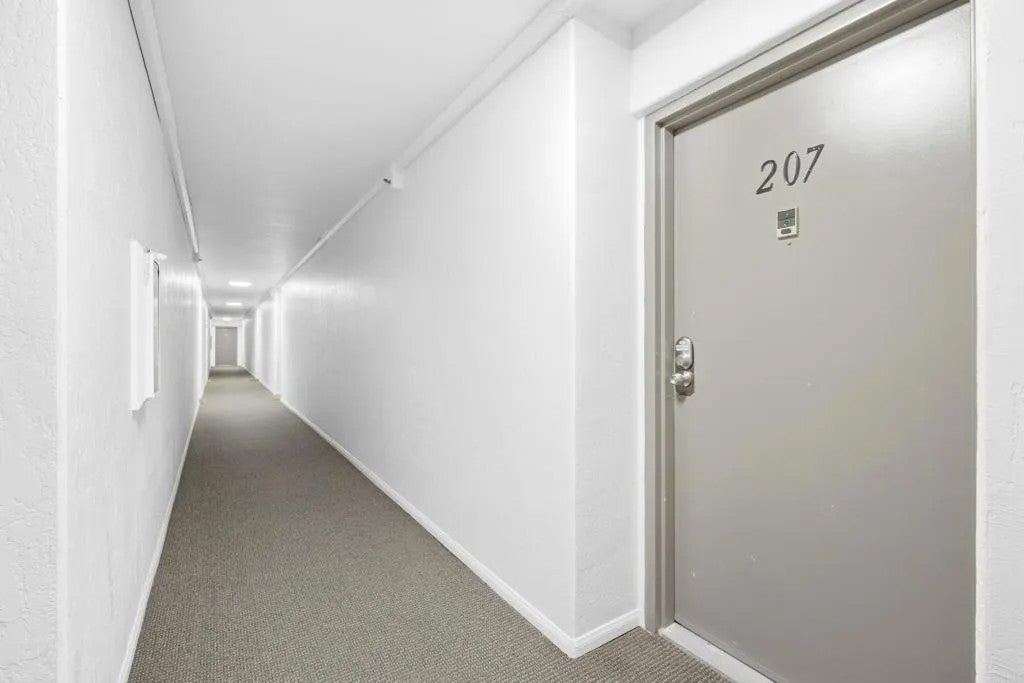
Parkway Pointe7500 Parkway Drive 207La Mesa, CA 91942
Mortgage Calculator
Monthly Payment (Est.)
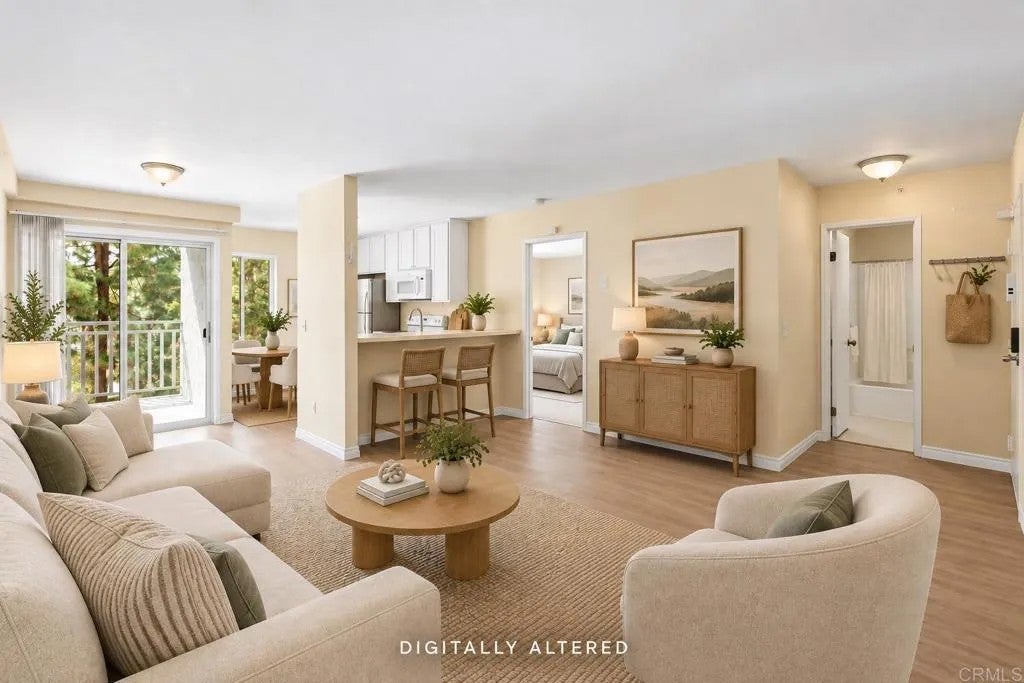
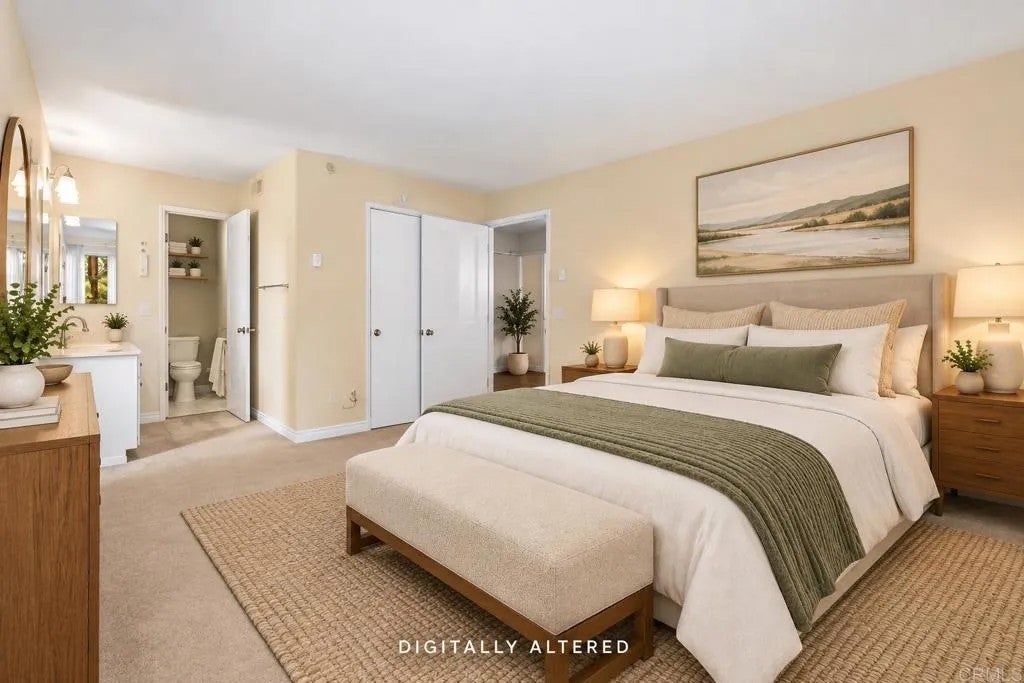
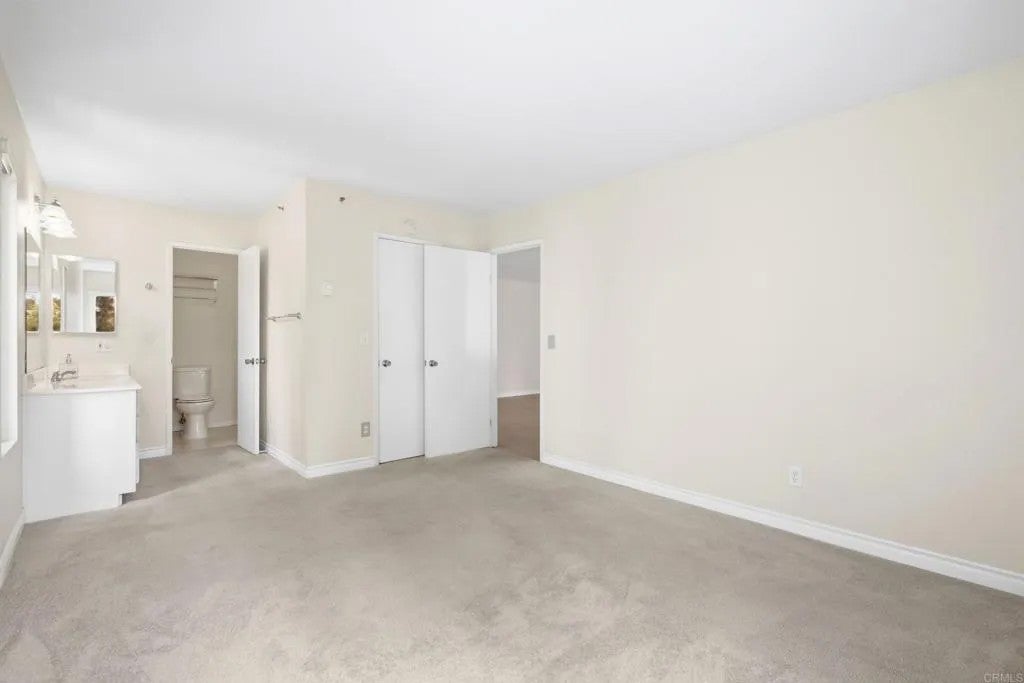
Enter an interest rate to see your estimated monthly payment.Second-story end-unit condo in Parkway Pointe offers a desirable single-level floor plan with 1 bedroom, 1 bathroom, and only one shared wall in a three-story building with elevator access and ample guest parking. Dual-pane windows and a sliding glass door bring in natural light, while warm-tone vinyl plank flooring throughout the main living areas and carpet in the bedroom create a welcoming feel. The kitchen includes a refrigerator, electric stove, and newer overhead microwave. Additional conveniences include a newer in-wall A/C unit and an in-unit combination washer/dryer. Enjoy your own private patio, deeded carport space (#16), and community bike storage. Residents can also take advantage of the community pool, spa, clubhouse, and on-site dog run. This pet-friendly community offers low-maintenance living, with HOA dues covering water, trash, pool, and landscaping. Conveniently located near freeway access, major bus and rail lines, SDSU, and Grossmont Center for shopping and dining. Whether you're a first-time homebuyer or an investor looking for a turnkey rental opportunity, this charming condo is one to see!
| 3 days ago | Listing updated with changes from the MLS | |
| 5 days ago | Price changed to $339,000 | |
| 2 months ago | Listing first seen on site |

This information is deemed reliable but not guaranteed. You should rely on this information only to decide whether or not to further investigate a particular property. BEFORE MAKING ANY OTHER DECISION, YOU SHOULD PERSONALLY INVESTIGATE THE FACTS (e.g. square footage and lot size) with the assistance of an appropriate professional. You may use this information only to identify properties you may be interested in investigating further. All uses except for personal, non-commercial use in accordance with the foregoing purpose are prohibited. Redistribution or copying of this information, any photographs or video tours is strictly prohibited. This information is derived from the Internet Data Exchange (IDX) service provided by San Diego MLS®. Displayed property listings may be held by a brokerage firm other than the broker and/or agent responsible for this display. The information and any photographs and video tours and the compilation from which they are derived is protected by copyright. Copyright © 2026 San Diego MLS®.
Last checked 2026

Did you know? You can invite friends and family to your search. They can join your search, rate and discuss listings with you.