Save
Ask
Tour
Hide
Share
$794,900
8 Days On Site

Genesis
2058 Quartet Loop 3
Chula Vista, CA 91915

For Sale|Condominium|Active
3
Beds
2
Total Baths
2
Full Baths
1,958
SqFt
$406
/SqFt
2018
Built
County:
San Diego
Listed by Tracy Guerrero of Coldwell Banker West (619) 203-4336
Call Now: (916) 225-1508
Is this the listing for you? We can help make it yours.
(916) 225-1508
Upcoming Open Houses
Sat, Sep 26, 2:00 PM - 5:00 PM
Sun, Sep 27, 12:00 PM - 3:00 PM
2058 Quartet Loop 32058 Quartet Loop 32058 Quartet Loop 32058 Quartet Loop 3
Save
Ask
Tour
Hide
Share

Mortgage Calculator

Monthly Payment (Est.)

Enter an interest rate to see your estimated monthly payment.
Calculator powered by Showcase IDX, a Constellation1 Company. Copyright ©2026 Information is deemed reliable but not guaranteed.

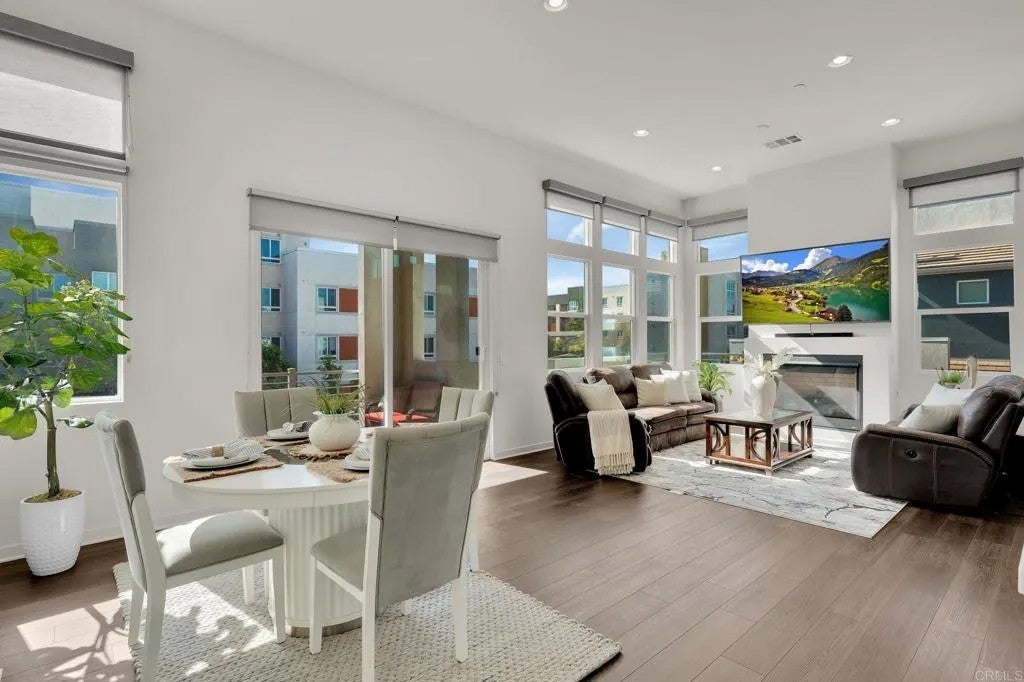
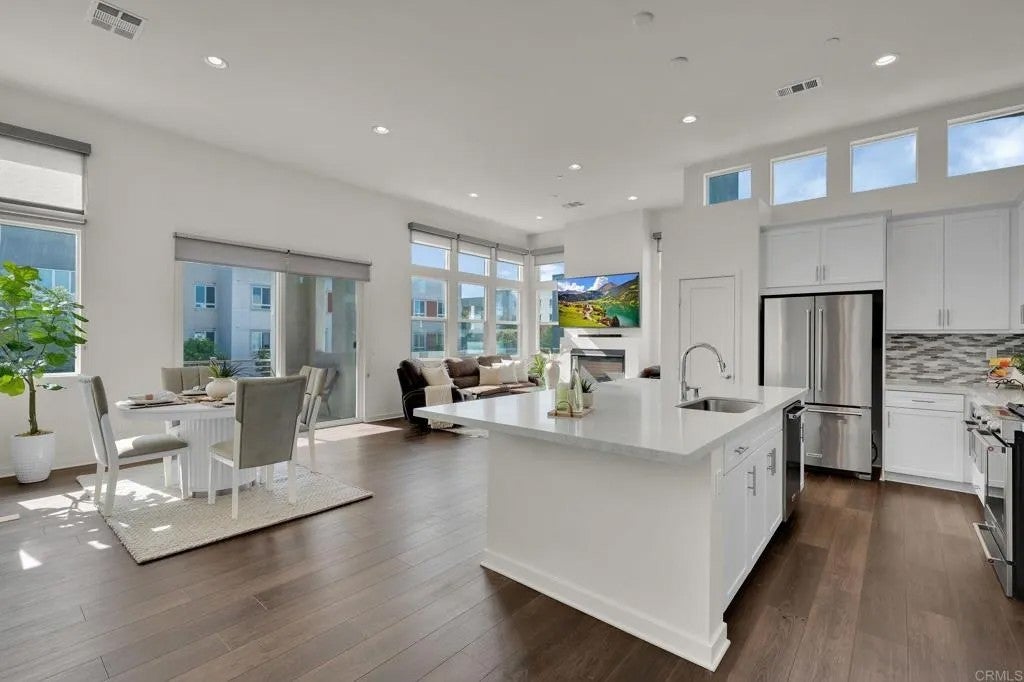
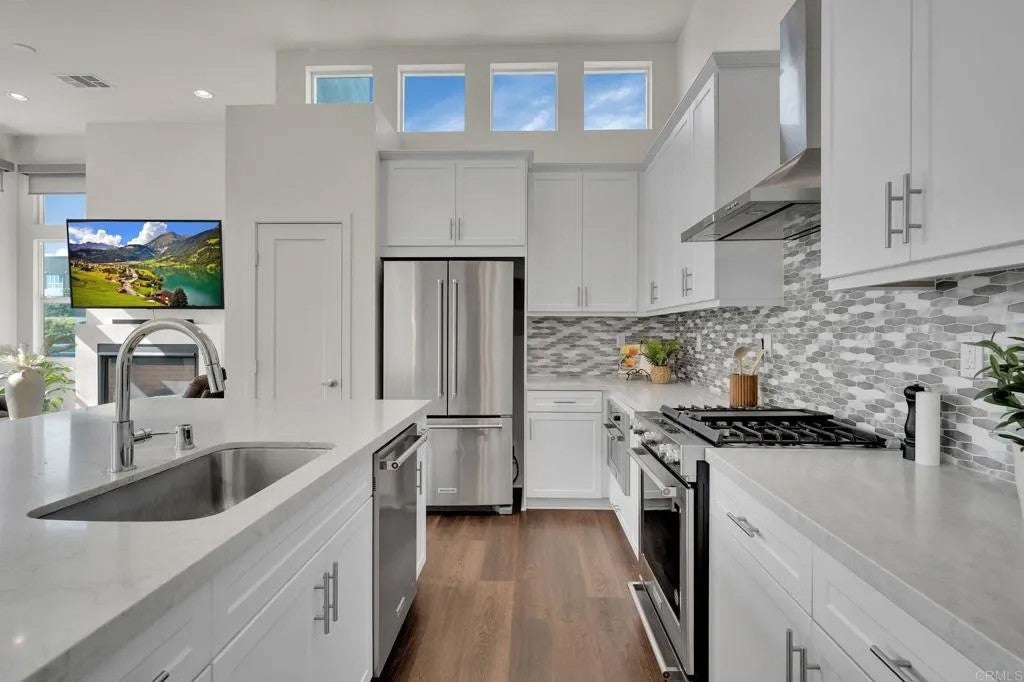
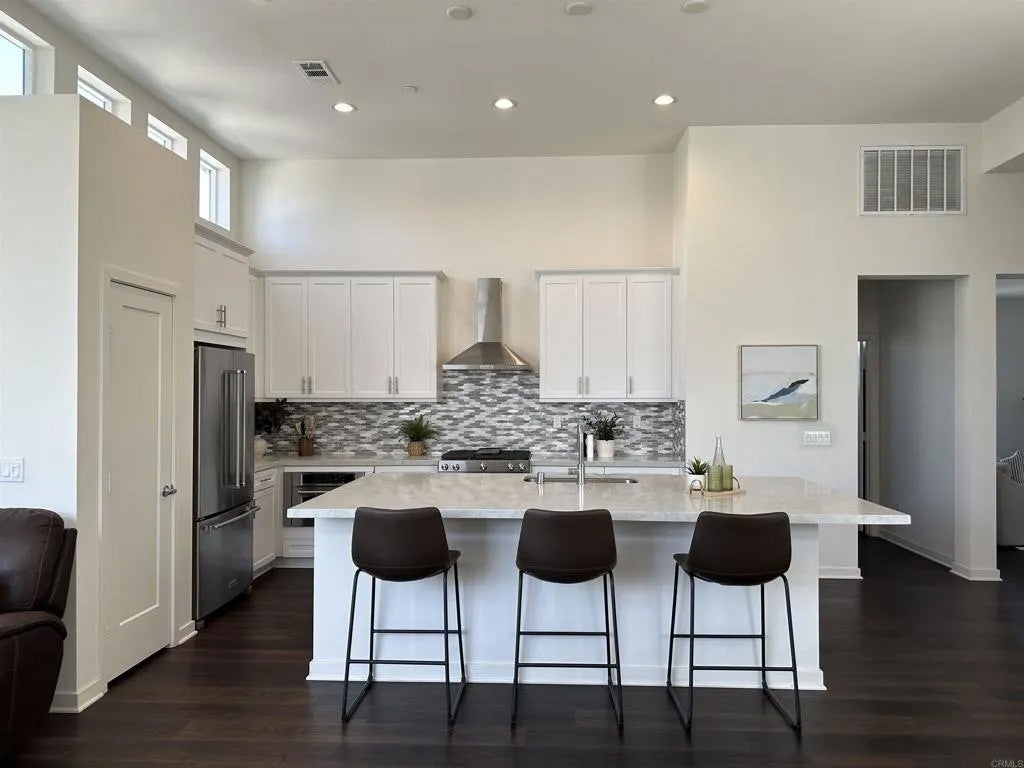
Top floor penthouse󠃢󠂁󠂣󠃢󠂁󠂣󠃍󠂏󠃢󠂀󠂋󠃢󠂁󠂤󠃳󠂠󠂁󠂁 with elevator access! Experience elevated living in this impressive top-floor penthouse residence offering approximately 1,958 square feet of beautifully designed living space. Stunning high ceilings best to see in person! Built in 2018, this spacious home features two bedrooms plus a versatile flex room ideal as a third bedroom, home office, den or retreat, and two full baths. At the heart of the home is a gorgeous, light-filled kitchen designed for both everyday living and entertaining. An oversized center island with seating possible for six, takes center stage, complemented by quartz countertops, crisp white cabinetry and KitchenAid appliances. The kitchen flows seamlessly into the expansive living area, where a fireplace adds warmth and character plus electronic window shades in the living room provide effortless light control. Luxury laminate flooring extends throughout the main living areas, while upgraded carpeting adds comfort to the stairway. Thoughtful finishes continue with an upgraded handrail system, window shades in the secondary bedroom areas and classic shutters in the generous primary suite. A dedicated private laundry room adds to everyday convenience. Walk to dozens of restaurants, coffee shops, or grab a pastry. Otay Ranch Mall just across the street and grocery stores. Step out to the private wrap balcony for dinner or drinks and take n the contemporary urban landscape of Millenia with its modern architecture. From the rear of the home capture distant mountain views framed by swaying community palm trees. Two car garage, resort styl Top floor penthouse with elevator access! Experience elevated living in this impressive top-floor penthouse residence offering approximately 1,958 square feet of beautifully designed living space. Stunning high ceilings best to see in person! Built in 2018, this spacious home features two bedrooms plus a versatile flex room ideal as a third bedroom, home office, den or retreat, and two full baths. At the heart of the home is a gorgeous, light-filled kitchen designed for both everyday living and entertaining. An oversized center island with seating possible for six, takes center stage, complemented by quartz countertops, crisp white cabinetry and KitchenAid appliances. The kitchen flows seamlessly into the expansive living area, where a fireplace adds warmth and character plus electronic window shades in the living room provide effortless light control. Luxury laminate flooring extends throughout the main living areas, while upgraded carpeting adds comfort to the stairway. Thoughtful finishes continue with an upgraded handrail system, window shades in the secondary bedroom areas and classic shutters in the generous primary suite. A dedicated private laundry room adds to everyday convenience. Walk to dozens of restaurants, coffee shops, or grab a pastry. Otay Ranch Mall just across the street and grocery stores. Step out to the private wrap balcony for dinner or drinks and take n the contemporary urban landscape of Millenia with its modern architecture. From the rear of the home capture distant mountain views framed by swaying community palm trees. Two car garage, resort style community pool, highly rated schools, parks, Toll 125, and Rapid Transit, at your finger tips.

Save
Ask
Tour
Hide
Share
Listing Snapshot
Price 
$794,900
Days On Site 
8 Days
Bedrooms 
3
Inside Area (SqFt) 
1,958 sqft
Total Baths 
2
Full Baths 
2
Partial Baths 
N/A
Lot Size 
N/A
Year Built 
2018
MLS® Number 
PTP2607094
Status 
Active
Property Tax 
N/A
HOA/Condo/Coop Fees 
$285 monthly
Sq Ft Source 
N/A
Friends & Family
Recent Activity
22 hours agoListing updated with changes from the MLS®
a week agoListing first seen on site
General Features
Garage 
Yes
Garage Spaces 
2
Number Of Stories 
1
Parking Spaces 
2
Property Sub Type 
Condominium
Sewer 
Public Sewer
Special Circumstances 
Standard
SqFt Total 
1958
Zoning 
R1
Interior Features
Cooling 
Central Air
Fireplace Features 
Living Room
Save
Ask
Tour
Hide
Share
Exterior Features
Pool Features 
AssociationCommunity
View 
NeighborhoodMountain(s)
Waterview 
NeighborhoodMountain(s)
Community Features
Association Amenities 
Pool
Association Fee 
$285.0
Association Fee Frequency 
Monthly
Community Features 
CurbsSidewalks
School District 
Sweetwater Union High School Dis
Financing Terms Available 
CashConventionalVA Loan
Schools
School District
Sweetwater Union High School Dis
Elementary School
Unknown
Middle School
Unknown
High School
Unknown
Listed by Tracy Guerrero of Coldwell Banker West (619) 203-4336


This information is deemed reliable but not guaranteed. You should rely on this information only to decide whether or not to further investigate a particular property. BEFORE MAKING ANY OTHER DECISION, YOU SHOULD PERSONALLY INVESTIGATE THE FACTS (e.g. square footage and lot size) with the assistance of an appropriate professional. You may use this information only to identify properties you may be interested in investigating further. All uses except for personal, non-commercial use in accordance with the foregoing purpose are prohibited. Redistribution or copying of this information, any photographs or video tours is strictly prohibited. This information is derived from the Internet Data Exchange (IDX) service provided by San Diego MLS®. Displayed property listings may be held by a brokerage firm other than the broker and/or agent responsible for this display. The information and any photographs and video tours and the compilation from which they are derived is protected by copyright. Copyright © 2026 San Diego MLS®.

Last checked 2026

Neighborhood & Commute
Source: Walkscore
Disclosure: Community information and market data powered by Constellation Data Labs. Information is deemed reliable but not guaranteed.
Save
Ask
Tour
Hide
Share