

5536 Timothy DrSan Diego, CA 92105
Mortgage Calculator
Monthly Payment (Est.)
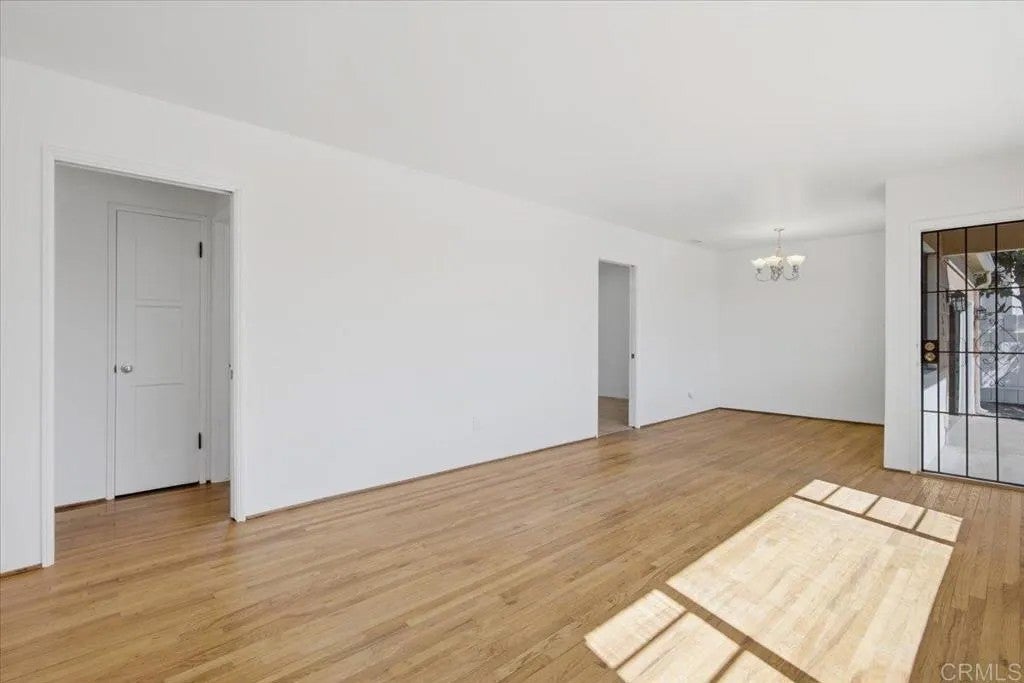
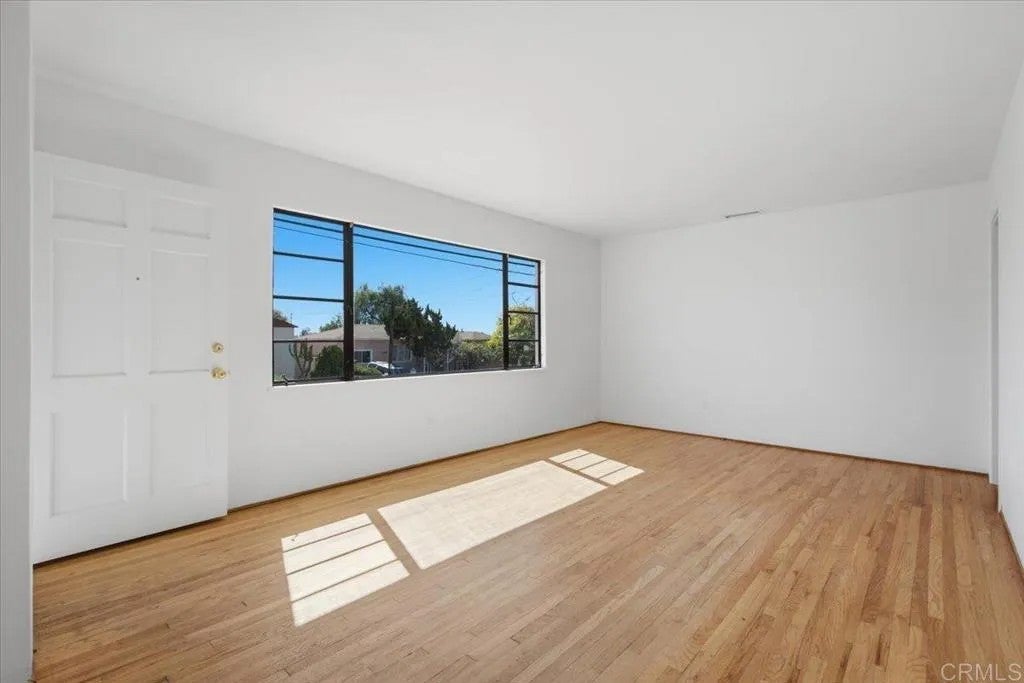
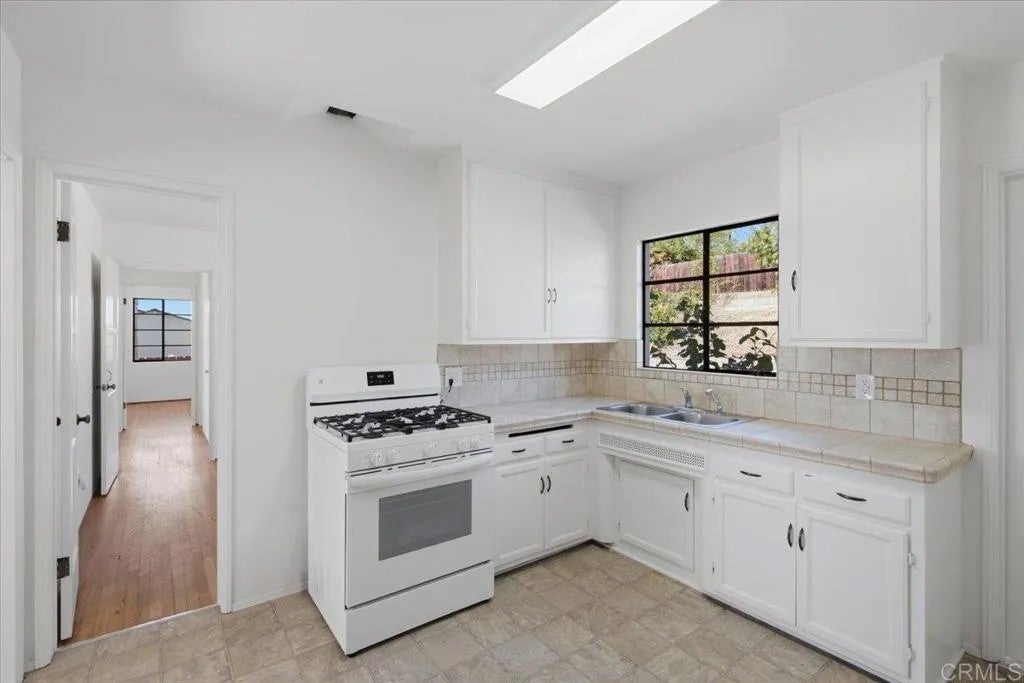
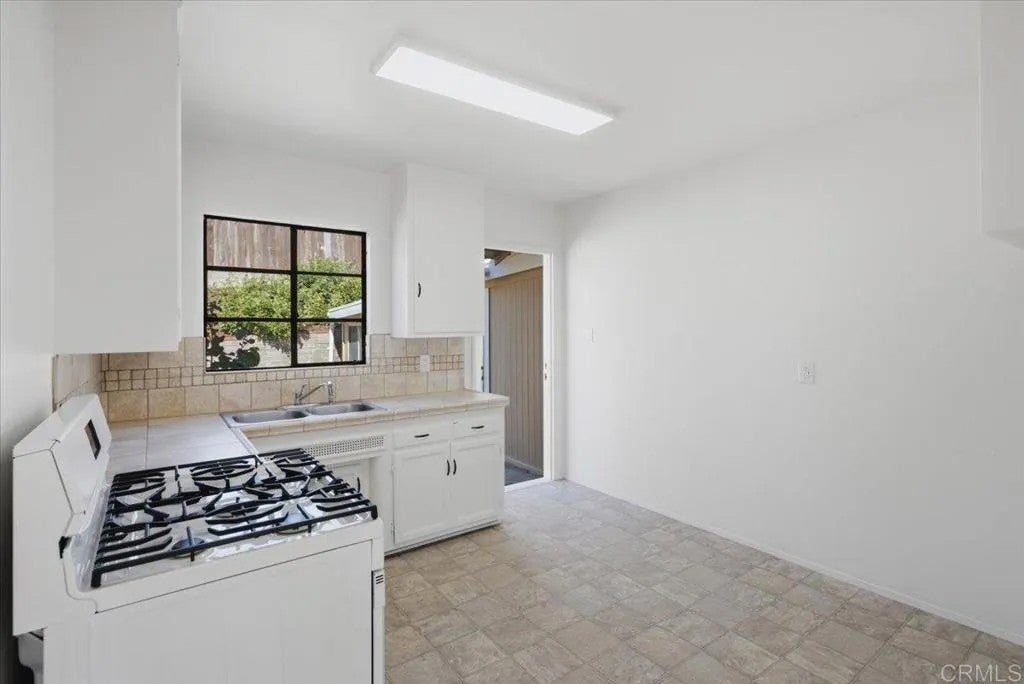
Enter an interest rate to see your estimated monthly payment.Welcome to 5536 Timothy Drive, a single-story home in San Diegos Oak Park area, freshly updated and ready to move in. Inside are 3 bedrooms and 2 bathrooms across 1,132 square feet, with original hardwood floors, a fresh coat of crisp white paint, and black-framed windows that fill every room with natural light. The living room opens to a dining area and leads to a bright kitchen with white cabinetry, tile counters, and a new gas range. The primary bedroom has its own en-suite bathroom, and central air keeps the whole home comfortable year-round. Beyond the attached 2-car garage with laundry hookups is a large windowed bonus room, ideal for a workshop, gym, studio, or extra storage. Outside, the 6,300-square-foot lot offers a wide, flat backyard framed by a block retaining wall and terraced plantings, plus a long driveway and newly planted drought-tolerant landscaping out front. Close to schools, parks, shopping, and quick freeway access, this home is a great chance to make your own.
| 15 hours ago | Listing updated with changes from the MLS® | |
| yesterday | Listing first seen on site |

This information is deemed reliable but not guaranteed. You should rely on this information only to decide whether or not to further investigate a particular property. BEFORE MAKING ANY OTHER DECISION, YOU SHOULD PERSONALLY INVESTIGATE THE FACTS (e.g. square footage and lot size) with the assistance of an appropriate professional. You may use this information only to identify properties you may be interested in investigating further. All uses except for personal, non-commercial use in accordance with the foregoing purpose are prohibited. Redistribution or copying of this information, any photographs or video tours is strictly prohibited. This information is derived from the Internet Data Exchange (IDX) service provided by San Diego MLS®. Displayed property listings may be held by a brokerage firm other than the broker and/or agent responsible for this display. The information and any photographs and video tours and the compilation from which they are derived is protected by copyright. Copyright © 2026 San Diego MLS®.
Last checked 2026

Did you know? You can invite friends and family to your search. They can join your search, rate and discuss listings with you.