

7890 Bushwood CourtLemon Grove, CA 91945
Mortgage Calculator
Monthly Payment (Est.)
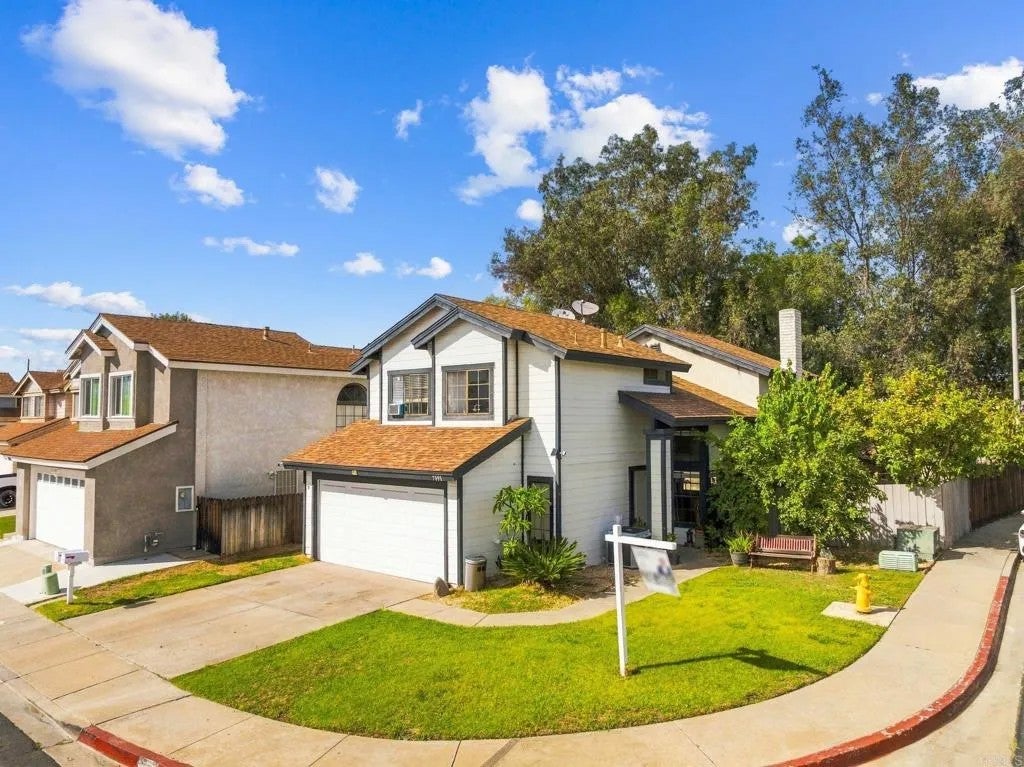
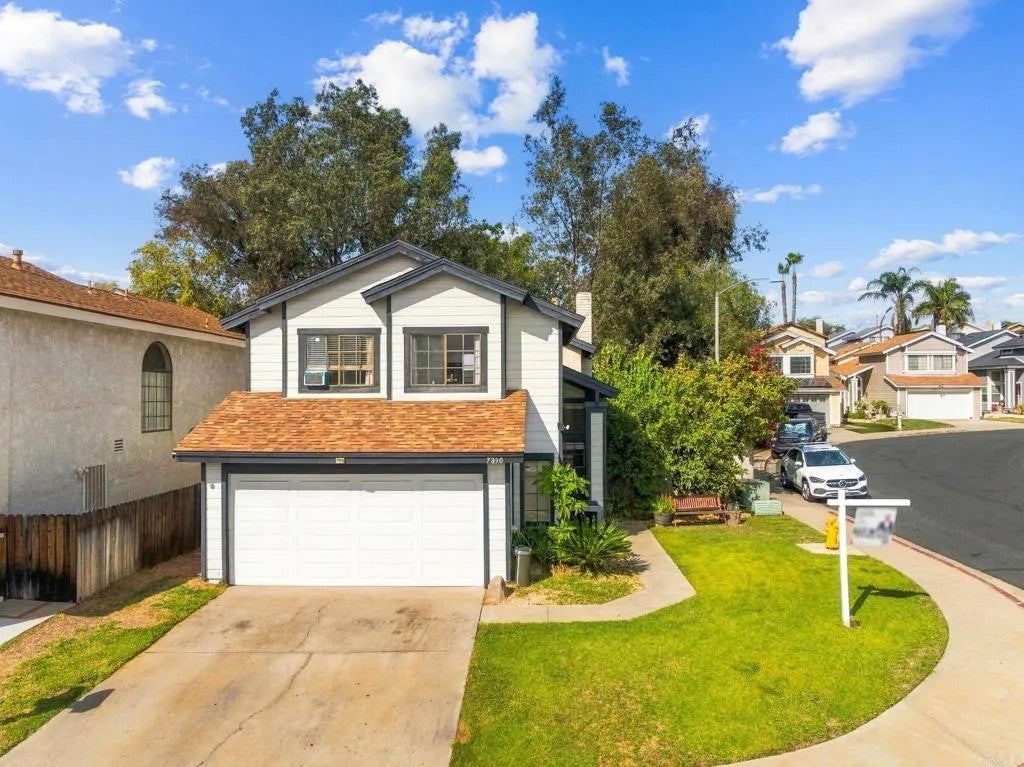
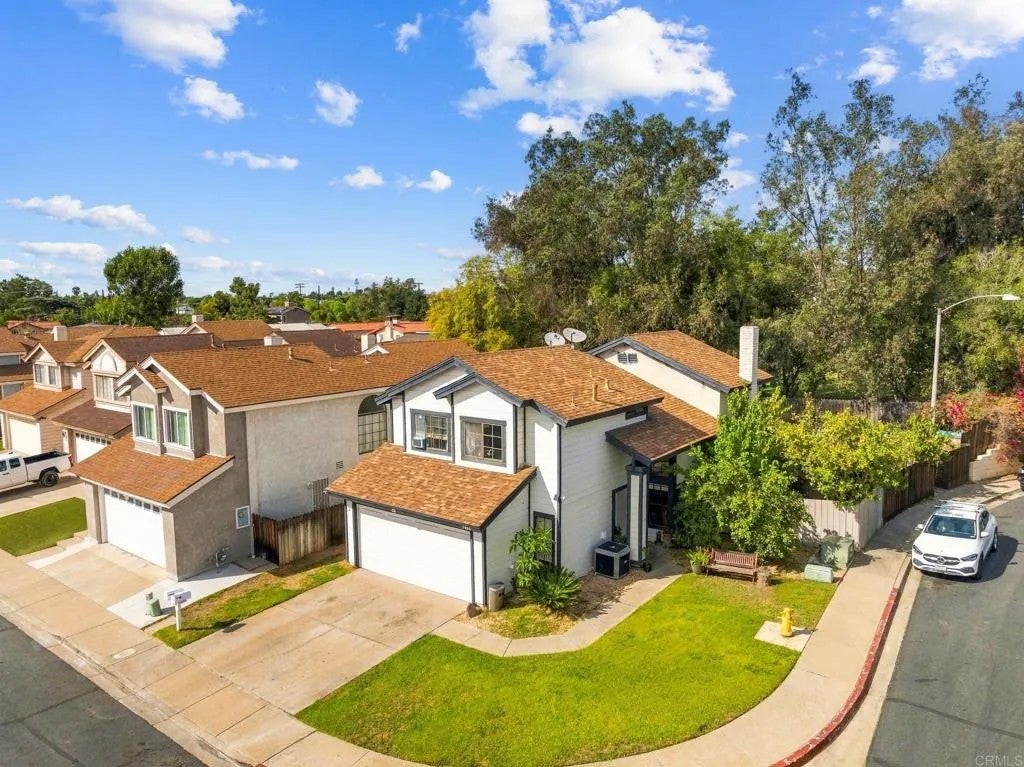
Enter an interest rate to see your estimated monthly payment.Natural light and soaring ceilings welcome you to this two-story home at 7890 Bushwood Ct. Situated on a corner lot, the home features a living room with vaulted ceilings, upper windows, and tile flooring. Solar panels offer the potential to reduce electricity costs. The kitchen includes wood cabinetry, tile countertops, a gas range, and a window above the sink. An adjacent dining area features a brick fireplace and sliding glass doors opening to the backyard patio. Additional highlights include a staircase with wood handrails, a covered front entry, an attached two-car garage, mature landscaping, and terraced backyard planting areas. Explore flexible purchase options! The existing FHA loan may be assumable at a 2.875% interest rate, subject to lender approval and buyer qualification. Alternatively, the seller is offering up to $10,000 toward a temporary 2-1 interest-rate buydown or solar-panel payoff, subject to negotiated terms and applicable lender limits. Bring an offer and explore these incentives!
| 12 hours ago | Listing updated with changes from the MLS | |
| yesterday | Listing first seen on site |

This information is deemed reliable but not guaranteed. You should rely on this information only to decide whether or not to further investigate a particular property. BEFORE MAKING ANY OTHER DECISION, YOU SHOULD PERSONALLY INVESTIGATE THE FACTS (e.g. square footage and lot size) with the assistance of an appropriate professional. You may use this information only to identify properties you may be interested in investigating further. All uses except for personal, non-commercial use in accordance with the foregoing purpose are prohibited. Redistribution or copying of this information, any photographs or video tours is strictly prohibited. This information is derived from the Internet Data Exchange (IDX) service provided by San Diego MLS®. Displayed property listings may be held by a brokerage firm other than the broker and/or agent responsible for this display. The information and any photographs and video tours and the compilation from which they are derived is protected by copyright. Copyright © 2026 San Diego MLS®.
Last checked 2026

Did you know? You can invite friends and family to your search. They can join your search, rate and discuss listings with you.