

1512 CASA DE ROCA WAYAlpine, CA 91901
Mortgage Calculator
Monthly Payment (Est.)
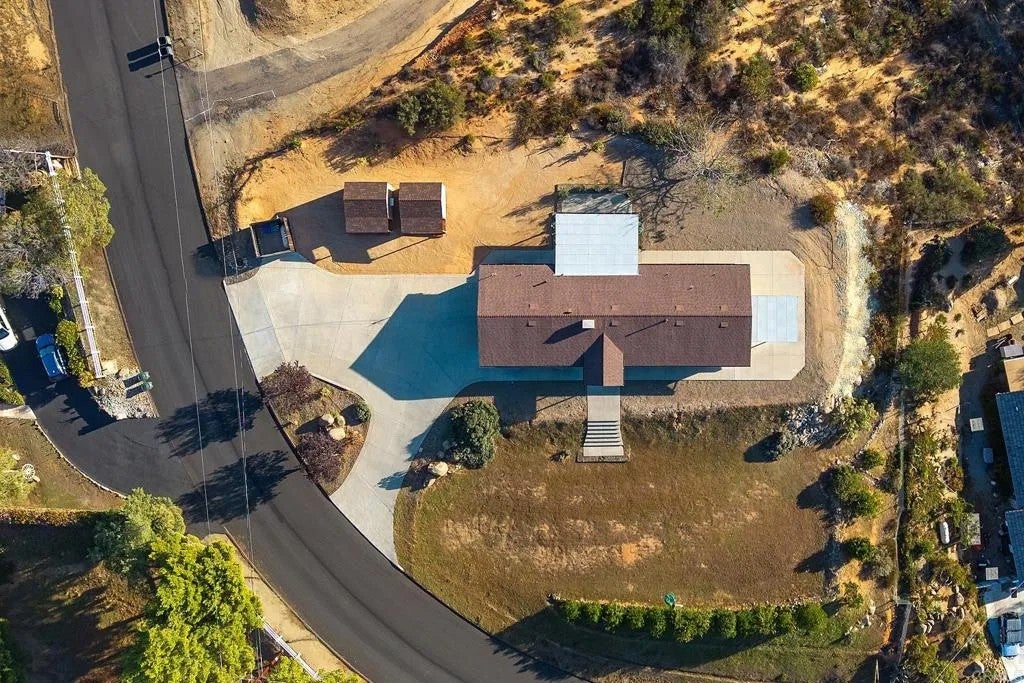
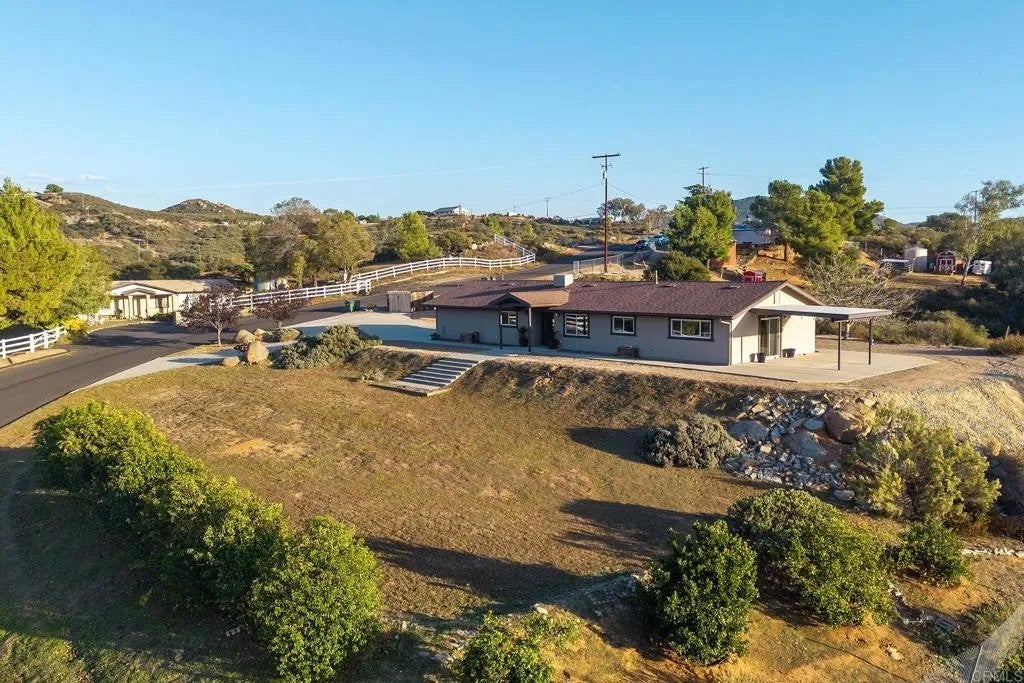
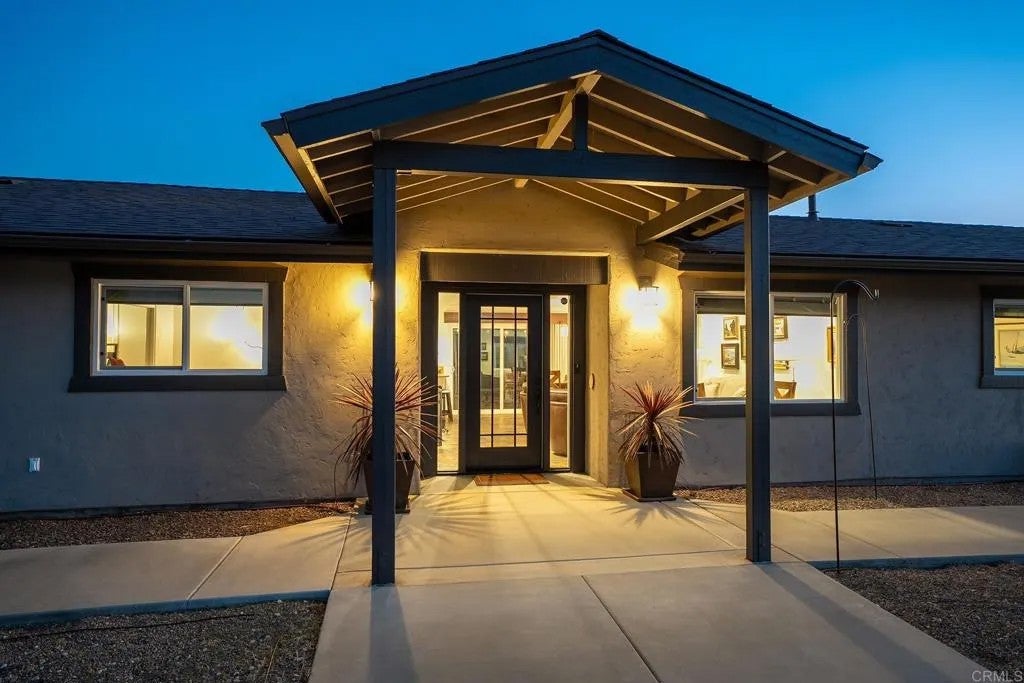
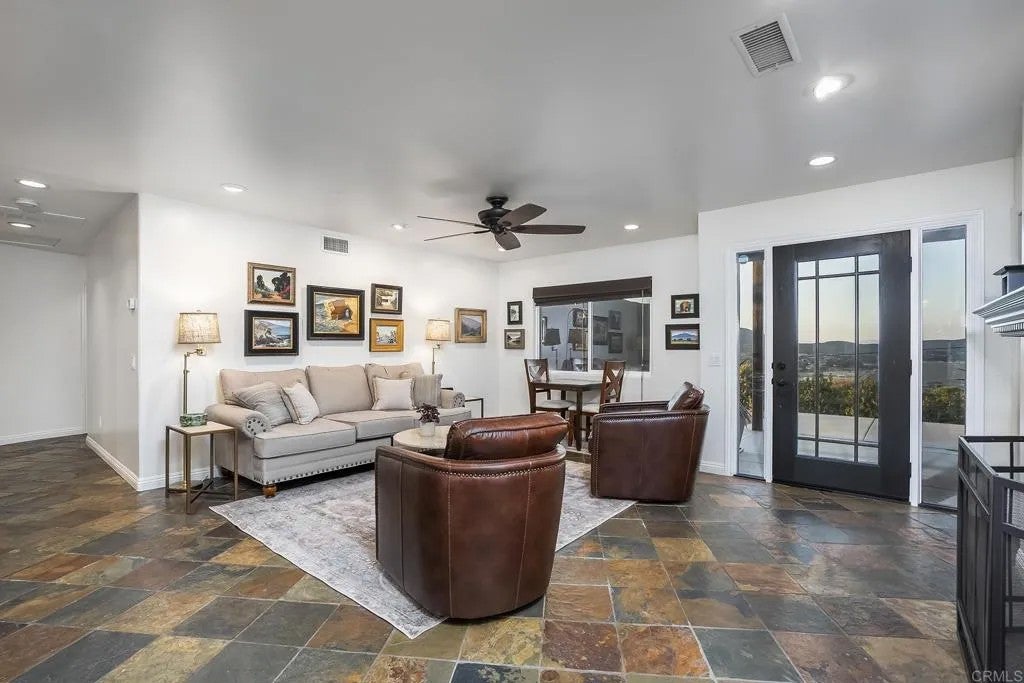
Enter an interest rate to see your estimated monthly payment.BEAUTIFULLY REMODELED 3 BEDROOM, 2 BATH SINGLE STORY HOME IN ALPINE WITH INCREDIBLE VIEWS AND THIS ONE IS LOADED, INCLUDING NEW ROOF, NEW ELECTRICAL PANEL, NEW PAINT, BACK UP GENERATOR, UPDATED KITCHEN WITH GRANITE COUNTERS AND NEW STAINLESS APPLIANCES, RECESSED LIGHTING, DUAL PANE WINDOWS AND SLIDERS, FORCED A/C AND HEAT, RAISED PANEL DOORS, SPACIOUS LIVING ROOM WITH FIREPLACE, CEILING FANS, GUEST BATH HAS A DUAL VANITY WITH GRANITE COUNTERS AND A WALK-IN TILE SHOWER, PRIMARY BATH HAS A DUAL VANITY WITH QUARTZ COUNTERS ALONG WITH A JETTED TUB AND A WALK-IN CLOSET, SPACIOUS PRIMARY BEDROOM WITH GORGEOUS VIEWS AND ACCESS TO THE BACK COVERED PATIO, OVERSIZED 2 CAR FINISHED GARAGE WITH EPOXY FLOORS, 2 COVERED PATIOS, RV PARKING, EASY CARE LANDSCAPING, 2 DETACHED SHEDS/ART STUDIOS, INCREDIBLE VIEWS FROM ALMOST EVERY ROOM, CLOSE TO RESTAURANTS, SHOPPING, SCHOOLS AND FREEWAY.
| 3 hours ago | Listing updated with changes from the MLS | |
| yesterday | Listing first seen on site |

This information is deemed reliable but not guaranteed. You should rely on this information only to decide whether or not to further investigate a particular property. BEFORE MAKING ANY OTHER DECISION, YOU SHOULD PERSONALLY INVESTIGATE THE FACTS (e.g. square footage and lot size) with the assistance of an appropriate professional. You may use this information only to identify properties you may be interested in investigating further. All uses except for personal, non-commercial use in accordance with the foregoing purpose are prohibited. Redistribution or copying of this information, any photographs or video tours is strictly prohibited. This information is derived from the Internet Data Exchange (IDX) service provided by San Diego MLS®. Displayed property listings may be held by a brokerage firm other than the broker and/or agent responsible for this display. The information and any photographs and video tours and the compilation from which they are derived is protected by copyright. Copyright © 2026 San Diego MLS®.
Last checked 2026

Did you know? You can invite friends and family to your search. They can join your search, rate and discuss listings with you.