

1495 Eastside RoadEl Cajon, CA 92020
Mortgage Calculator
Monthly Payment (Est.)
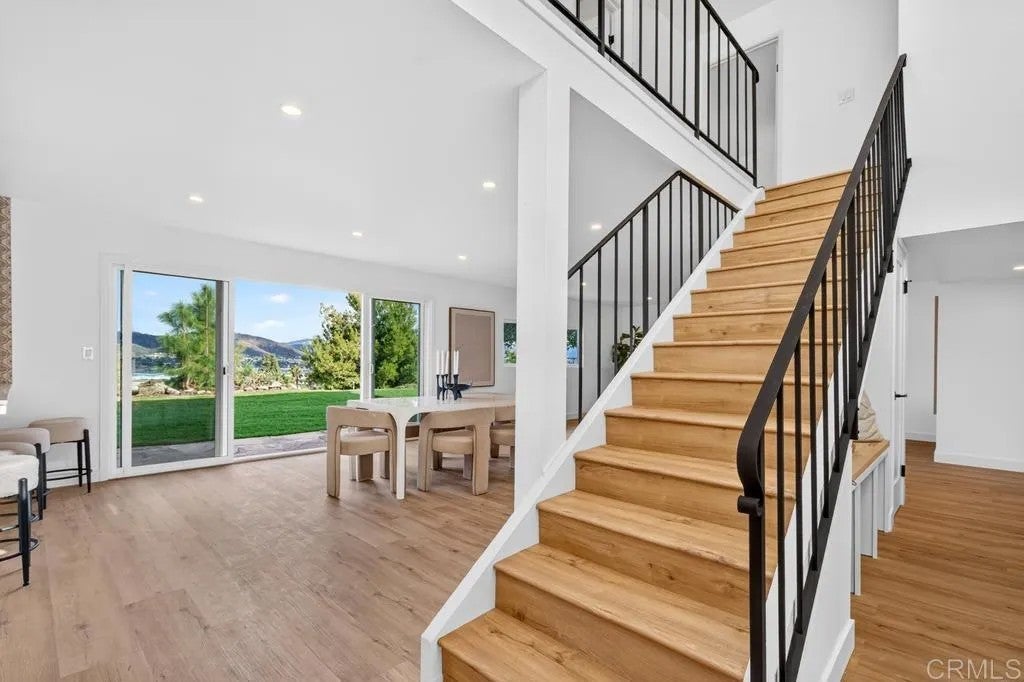
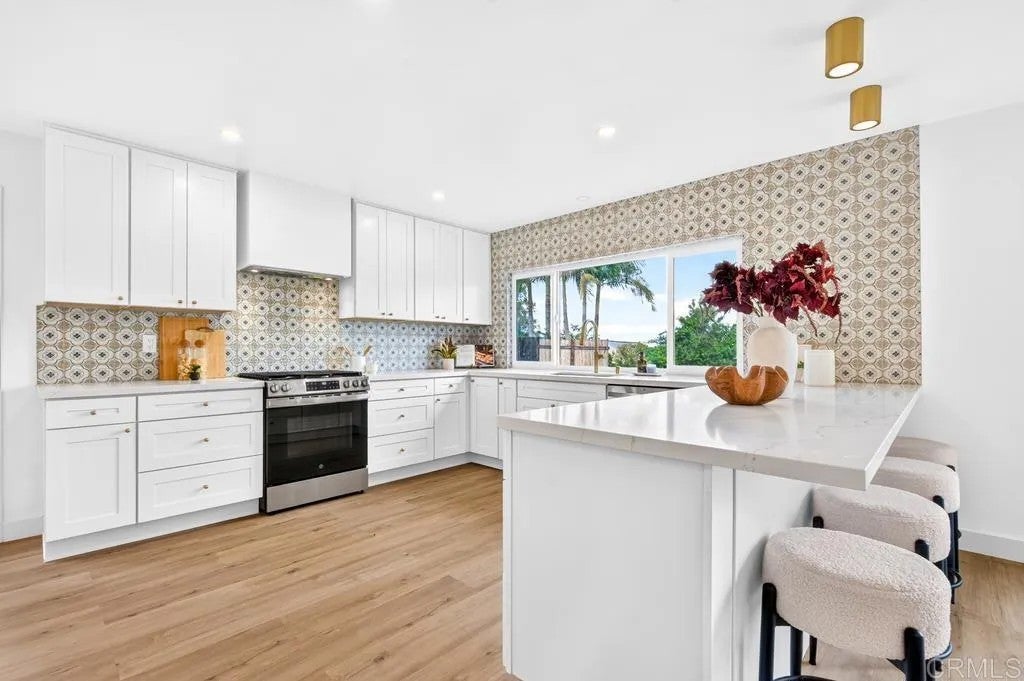
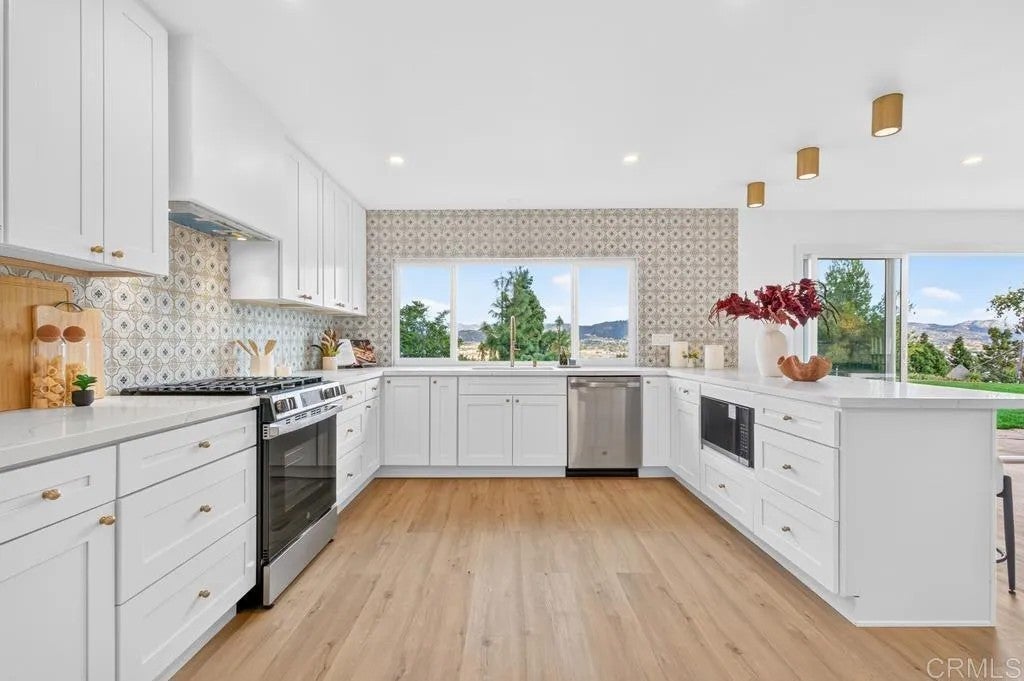
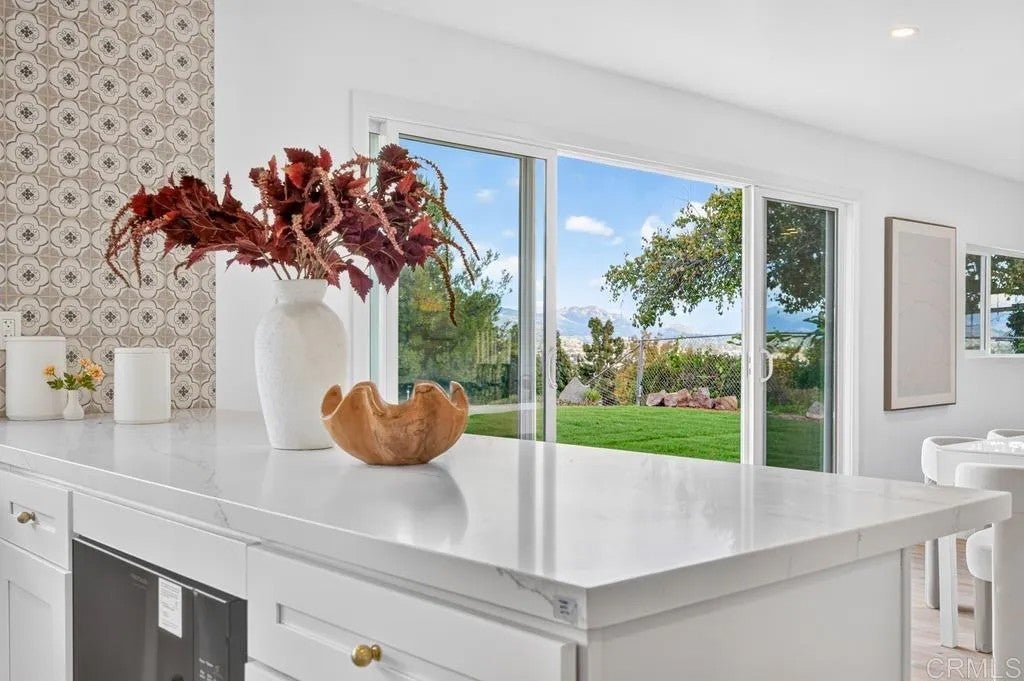
Enter an interest rate to see your estimated monthly payment.Welcome to this beautifully renovated 5-bedroom home in the desirable Fletcher Hills neighborhood, where modern finishes, spacious living areas, and sweeping easterly views come together. A formal entry welcomes you into a thoughtfully designed floor plan that blends style, comfort, and functionality. The renovated kitchen serves as the heart of the home, complemented by beautifully updated bathrooms and inviting living spaces. With five bedrooms, including a convenient first-floor bedroom, the versatile layout offers flexibility for guests, a home office, or multigenerational living. What truly sets this home apart is its orientation toward the expansive views stretching across El Cajon, Santee, Lakeside, and the surrounding mountains. From the kitchen and living areas to the bedrooms, backyard, and patio, the scenery becomes a natural extension of everyday living. Whether enjoying your morning coffee, entertaining outdoors, or unwinding at the end of the day, the views provide an incredible backdrop. Combining the charm of an established Fletcher Hills neighborhood with the appeal of a modern renovation, this home delivers the space, style, and indoor-outdoor lifestyle that make Southern California living so desirable.
| yesterday | Listing updated with changes from the MLS | |
| 3 days ago | Listing first seen on site |

This information is deemed reliable but not guaranteed. You should rely on this information only to decide whether or not to further investigate a particular property. BEFORE MAKING ANY OTHER DECISION, YOU SHOULD PERSONALLY INVESTIGATE THE FACTS (e.g. square footage and lot size) with the assistance of an appropriate professional. You may use this information only to identify properties you may be interested in investigating further. All uses except for personal, non-commercial use in accordance with the foregoing purpose are prohibited. Redistribution or copying of this information, any photographs or video tours is strictly prohibited. This information is derived from the Internet Data Exchange (IDX) service provided by San Diego MLS®. Displayed property listings may be held by a brokerage firm other than the broker and/or agent responsible for this display. The information and any photographs and video tours and the compilation from which they are derived is protected by copyright. Copyright © 2026 San Diego MLS®.
Last checked 2026

Did you know? You can invite friends and family to your search. They can join your search, rate and discuss listings with you.