

676 Glenneyre StreetLaguna Beach, CA 92651
Mortgage Calculator
Monthly Payment (Est.)
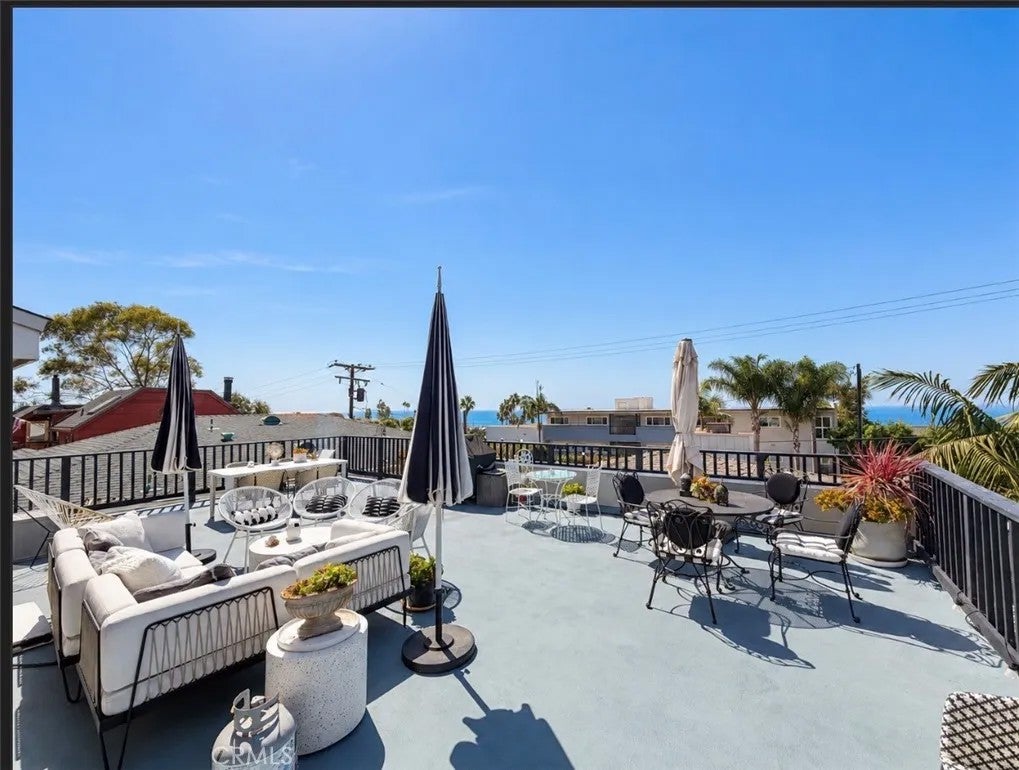
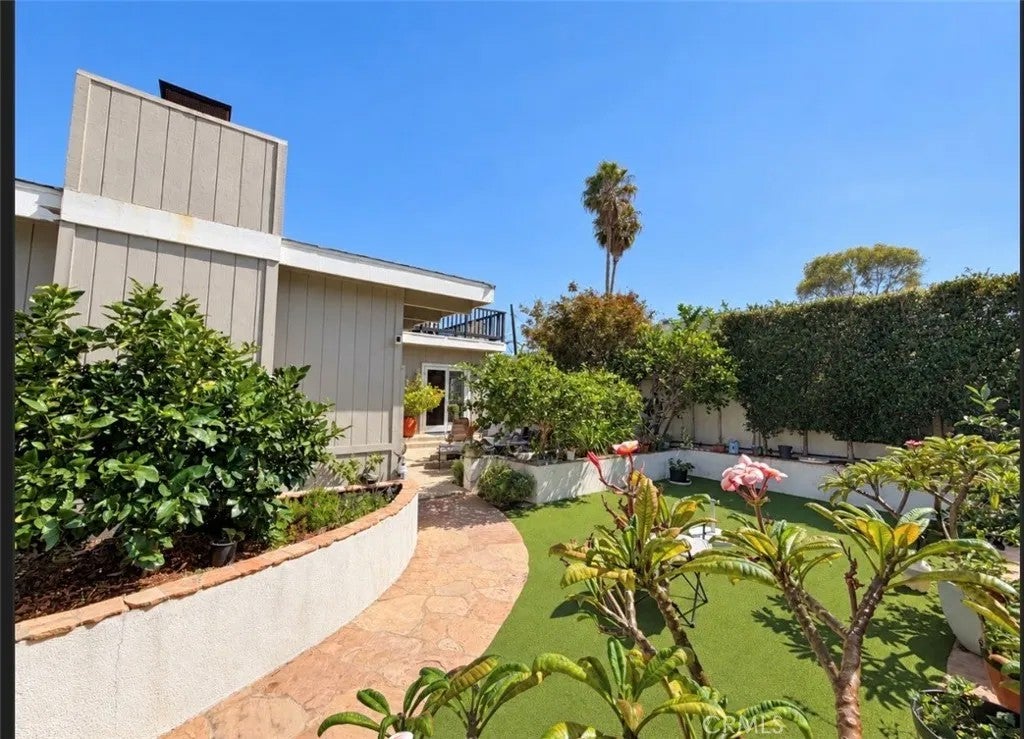
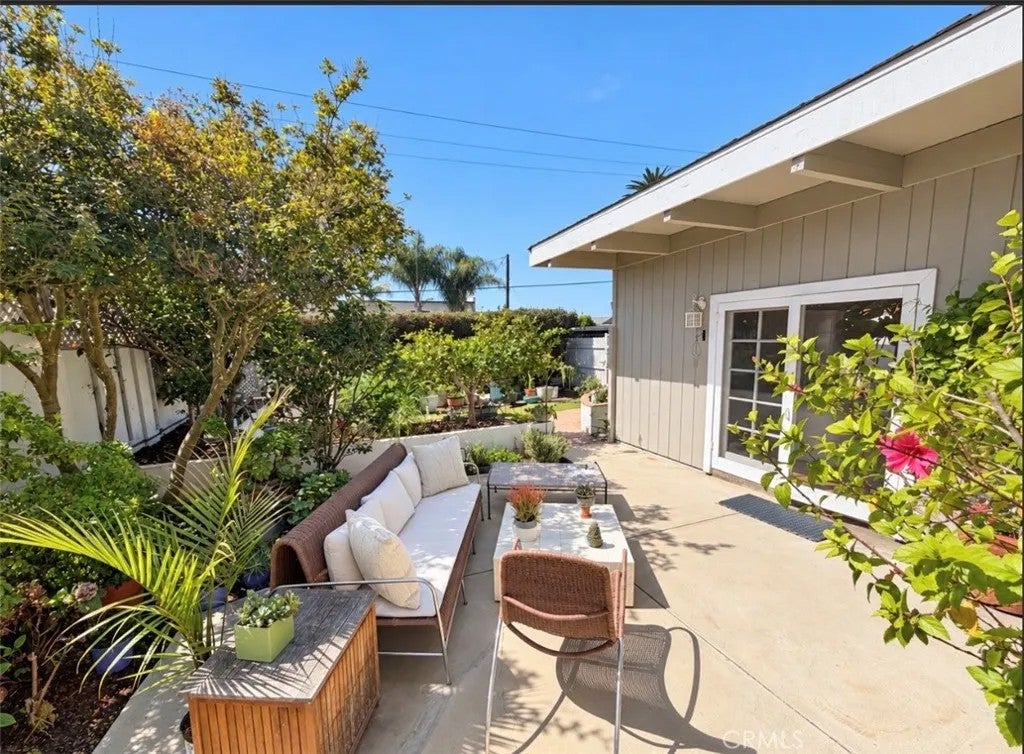
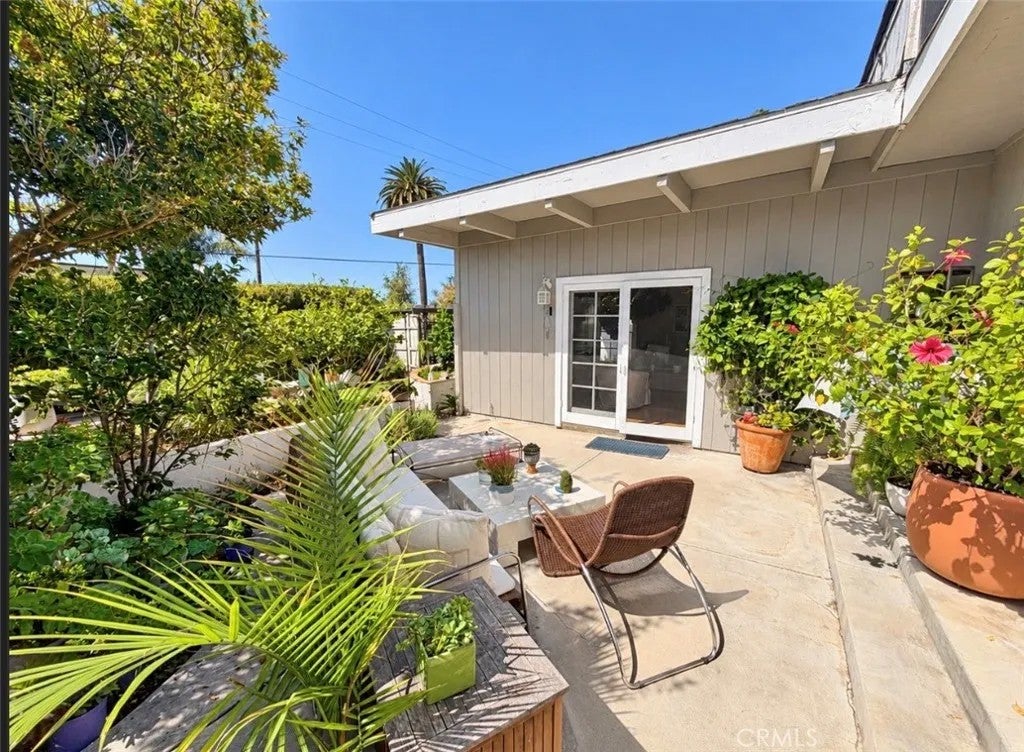
Enter an interest rate to see your estimated monthly payment.Gorgeous Cottage Duplex with views of the ocean and close proximity to The Village of Laguna Beach. Enjoy inviting interiors and beautiful outdoor spaces at this charming property. Light-filled living areas showcase vaulted and beamed ceilings, warm wood flooring, and fireplaces that create a welcoming atmosphere. Bright kitchens feature white cabinetry, generous counter space, and garden views, while a spacious bedroom offers French doors opening to the outdoors. Mature landscaping surrounds intimate patios and garden seating areas, creating peaceful settings for relaxation and entertaining. An expansive upper deck offers additional space to gather and enjoy ocean glimpses beyond the surrounding rooftops. Equestrian features include a barn and fenced enclosure, complemented by white rail fencing, manicured hedges, and a large area for parking. Gorgeous Cottage Duplex with views of the ocean and close proximity to The Village of Laguna Beach. Enjoy inviting interiors and beautiful outdoor spaces at this charming property. Light-filled living areas showcase vaulted and beamed ceilings, warm wood flooring, and fireplaces that create a welcoming atmosphere. Bright kitchens feature white cabinetry, generous counter space, and garden views, while a spacious bedroom offers French doors opening to the outdoors. Mature landscaping surrounds intimate patios and garden seating areas, creating peaceful settings for relaxation and entertaining. An expansive upper deck offers additional space to gather and enjoy ocean glimpses beyond the surrounding rooftops. Equestrian features include a barn and fenced enclosure, complemented by white rail fencing, manicured hedges, and a large area for parking.
| just now | Listing first seen on site | |
| 2 days ago | Listing updated with changes from the MLS® |

This information is deemed reliable but not guaranteed. You should rely on this information only to decide whether or not to further investigate a particular property. BEFORE MAKING ANY OTHER DECISION, YOU SHOULD PERSONALLY INVESTIGATE THE FACTS (e.g. square footage and lot size) with the assistance of an appropriate professional. You may use this information only to identify properties you may be interested in investigating further. All uses except for personal, non-commercial use in accordance with the foregoing purpose are prohibited. Redistribution or copying of this information, any photographs or video tours is strictly prohibited. This information is derived from the Internet Data Exchange (IDX) service provided by San Diego MLS®. Displayed property listings may be held by a brokerage firm other than the broker and/or agent responsible for this display. The information and any photographs and video tours and the compilation from which they are derived is protected by copyright. Copyright © 2026 San Diego MLS®.
Last checked 2026

Did you know? You can invite friends and family to your search. They can join your search, rate and discuss listings with you.