Save
Ask
Tour
Hide
Share
$10,998,950
-11 Days On Site

1464 Via Cresta
Pacific Palisades, CA 90272

Single Family Residence|Coming Soon
7
Beds
8
Total Baths
6
Full Baths
2
Partial Baths
9,160
SqFt
$1,201
/SqFt
1990
Built
County:
Los Angeles
Listed by Robert Espinosa of Beachfront Properties (310) 995-2747
Call Now: (916) 225-1508
Is this the listing for you? We can help make it yours.
(916) 225-1508
1464 Via Cresta1464 Via Cresta1464 Via Cresta1464 Via Cresta
Save
Ask
Tour
Hide
Share

Mortgage Calculator

Monthly Payment (Est.)

Enter an interest rate to see your estimated monthly payment.
Calculator powered by Showcase IDX, a Constellation1 Company. Copyright ©2026 Information is deemed reliable but not guaranteed.

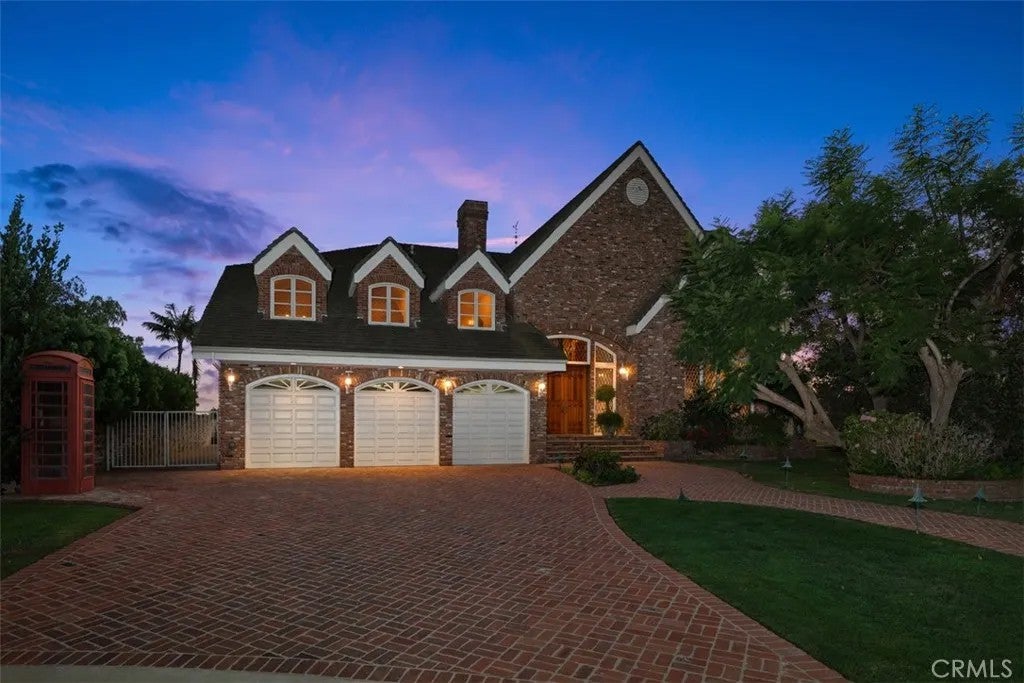
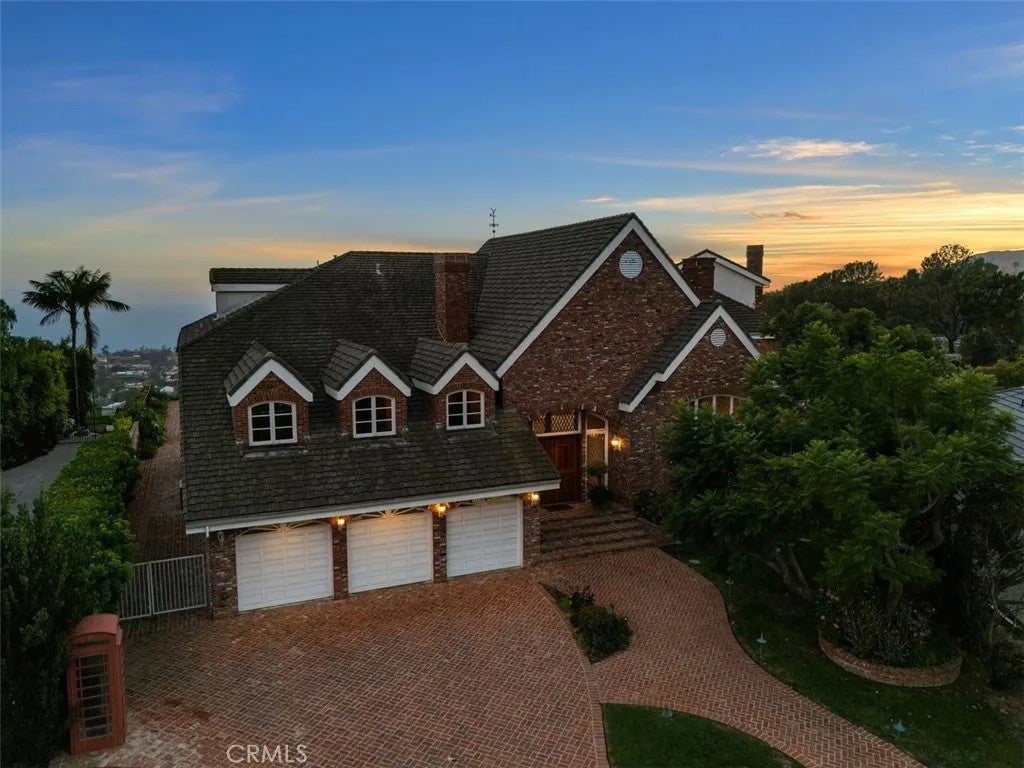
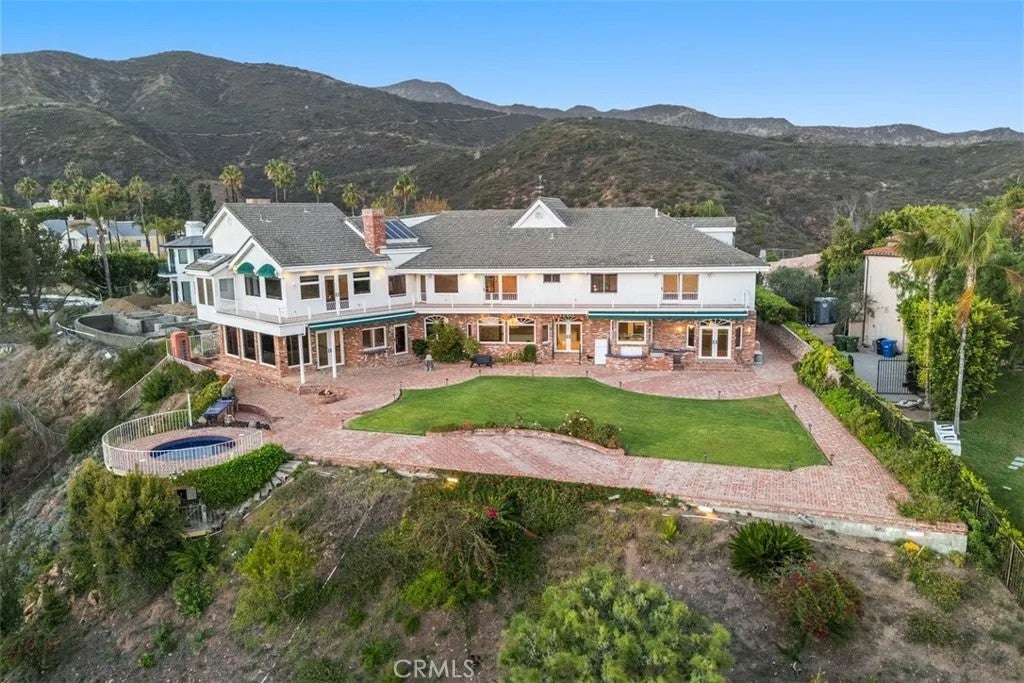
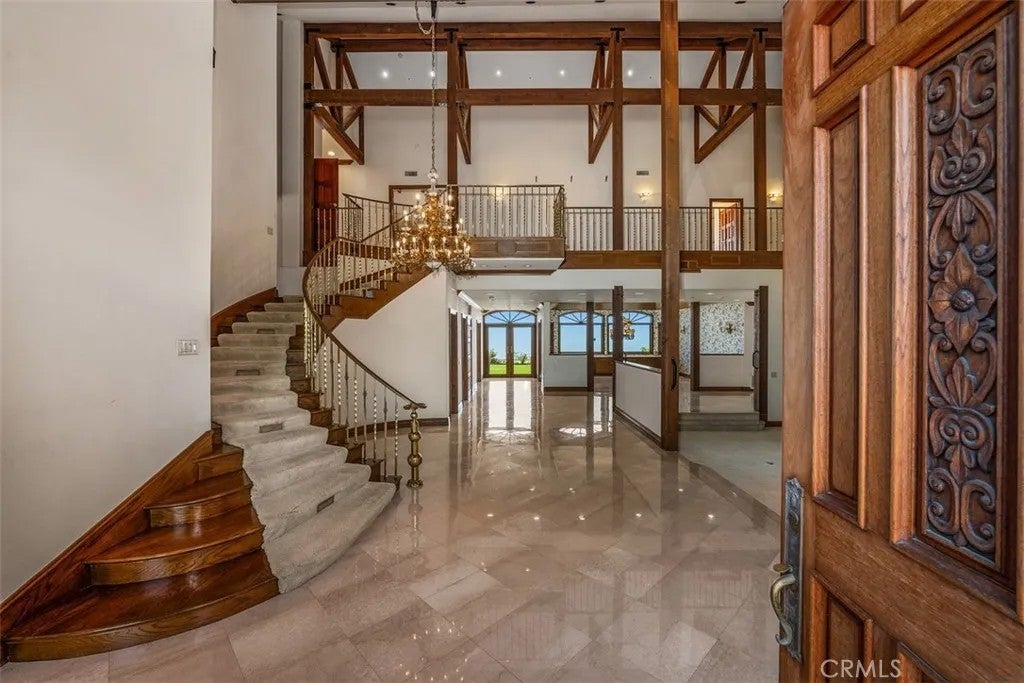
This Beautifully designed󠃢󠂁󠂣󠃢󠂁󠂣󠃍󠂏󠃢󠂀󠂋󠃢󠂁󠂤󠃳󠂠󠂁󠂁 upscale French Provincial Estate has unobstructed panoramic ocean views of the Santa Monica Bay down to the Palos Verdes Estates Peninsula. The exceptional unobstructed views of Catalina and St. Niclos Island are amazing during sunset evenings illustrating the sheer beauty of the coast lines along with the incredible night time view of the city lights of Santa Monica and its action packed family fun Pier. This Estate is located in the prestigious Ridgeview Country Estates with 24-Hr guard-gated security for ultimate privacy to help monitor this 37,085 sqft. lot. Based upon recent appraisal and independent review of measurements of living space, this 7 bedroom, 7.5 bathroom manor has approx. 9,160 soft. of living space with a 380 soft. wine cellar with Refrigeration system to preserve any collection of fine wines along with a 1090 sqft. 3 car garage and workspace. Buyer is responsible and must do their own independent inspections to verify accuracy of information provided in this listing. Listing Broker is not responsible nor guarantees any building permits, boundary lines, easements, school zoning or coastal zoning requirements. 1st level featuring a magnificent entrance into the house with Cathedral Ceiling in living room built with Larger Timber pieces and decorative T & G cedar ceiling. Main entry into Foyer and into Gallery hall has imported Italian Marble Floors installed throughout. The remaining rooms feature 2- 1st level bedrooms with maid quarters. A fabulous Gourmet Professional Kitchen with mosaic ceiling along with walk-in pantry. Other This Beautifully designed upscale French Provincial Estate has unobstructed panoramic ocean views of the Santa Monica Bay down to the Palos Verdes Estates Peninsula. The exceptional unobstructed views of Catalina and St. Niclos Island are amazing during sunset evenings illustrating the sheer beauty of the coast lines along with the incredible night time view of the city lights of Santa Monica and its action packed family fun Pier. This Estate is located in the prestigious Ridgeview Country Estates with 24-Hr guard-gated security for ultimate privacy to help monitor this 37,085 sqft. lot. Based upon recent appraisal and independent review of measurements of living space, this 7 bedroom, 7.5 bathroom manor has approx. 9,160 soft. of living space with a 380 soft. wine cellar with Refrigeration system to preserve any collection of fine wines along with a 1090 sqft. 3 car garage and workspace. Buyer is responsible and must do their own independent inspections to verify accuracy of information provided in this listing. Listing Broker is not responsible nor guarantees any building permits, boundary lines, easements, school zoning or coastal zoning requirements. 1st level featuring a magnificent entrance into the house with Cathedral Ceiling in living room built with Larger Timber pieces and decorative T & G cedar ceiling. Main entry into Foyer and into Gallery hall has imported Italian Marble Floors installed throughout. The remaining rooms feature 2- 1st level bedrooms with maid quarters. A fabulous Gourmet Professional Kitchen with mosaic ceiling along with walk-in pantry. Other rooms include family room with wet bar, Artrium, Library and projection room with beautiful Coffered Wood Ceiling, Dining room, breakfast nook, Laundry room, Sauna and 2.5 bathrooms. The 2nd level features large game/ recreation room with wet and dry bars in it, 5 bedrooms and 5 bathrooms including Primary Suite and large primary bathroom with walk in closet, sitting room, office, and study. This incredible location captures the natural beauty of the environment with large backyard, spa with brick terrace, 2 barbeques and features the elegance of a magnificent, luxurious private community close to PGA's famous Riviera Country Club, short drive to Malibu, Beverly Hills, and Hollywood.

Save
Ask
Tour
Hide
Share
Listing Snapshot
Price 
$10,998,950
Days On Site 
-11 Days
Bedrooms 
7
Inside Area (SqFt) 
9,160 sqft
Total Baths 
8
Full Baths 
6
Partial Baths 
2
Lot Size 
0.8514 Acres
Year Built 
1990
MLS® Number 
SB26204444
Status 
Coming Soon
Property Tax 
N/A
HOA/Condo/Coop Fees 
$1,475 monthly
Sq Ft Source 
N/A
Friends & Family
Recent Activity
just nowListing first seen on site
3 days agoListing updated with changes from the MLS®
General Features
Disclosures 
City Inspection RequiredHomeowners AssociationCoastal ZoneEarthquake Ins Avail
Garage 
Yes
Garage Spaces 
3
Number Of Stories 
2
Parking 
GarageGarage Door Opener
Parking Spaces 
3
Property Sub Type 
Single Family Residence
Security 
Security GuardSecurity System24 Hour SecurityFirewall(s)Gated with GuardSecurity LightsCarbon Monoxide Detector(s)
Sewer 
Public Sewer
Special Circumstances 
Standard
SqFt Total 
9160
Style 
Custom BuiltEnglish
Utilities 
Phone AvailableElectricity AvailableNatural Gas AvailableCable AvailableCable ConnectedElectricity ConnectedNatural Gas ConnectedPhone ConnectedSewer AvailableUnderground UtilitiesWater AvailableSewer ConnectedWater Connected
Water Source 
Public
Interior Features
Appliances 
DishwasherDisposalDryerMicrowaveRefrigeratorTrash CompactorWasherConvection OvenDouble OvenElectric OvenElectric RangeFreezerIce MakerSelf Cleaning OvenVented Exhaust FanCooktopGas Water HeaterInstant Hot WaterWater Heater
Cooling 
Wall/Window Unit(s)ZonedCentral AirElectricGasDualAttic Fan
Fireplace 
Yes
Fireplace Features 
GasLiving Room
Flooring 
CarpetStoneTileWood
Heating 
Fireplace(s)Forced AirZonedNatural Gas
Interior 
Central Vacuum
Laundry Features 
Washer Hookup
Spa 
Yes
Save
Ask
Tour
Hide
Share
Exterior Features
Construction Details 
BrickStuccoConcrete
Exterior 
Barbecue
Fencing 
MasonryPrivacyWrought Iron
Lot Features 
Cul-De-Sac
Patio And Porch 
DeckPatioWrap Around
Roof 
ConcreteFlat Tile
Spa 
Yes
Spa Features 
HeatedPrivateGunite
View 
OceanPanoramicNeighborhoodTrees/WoodsCity LightsMountain(s)Valley
Waterview 
OceanPanoramicNeighborhoodTrees/WoodsCity LightsMountain(s)Valley
Community Features
Accessibility Features 
Accessible Hallway(s)Accessible Electrical and Environmental ControlsSmart Technology
Association Amenities 
Security
Association Fee 
$1475.0
Association Fee Frequency 
Monthly
Community Features 
CurbsSidewalks
Financing Terms Available 
CashConventional
Listed by Robert Espinosa of Beachfront Properties (310) 995-2747


This information is deemed reliable but not guaranteed. You should rely on this information only to decide whether or not to further investigate a particular property. BEFORE MAKING ANY OTHER DECISION, YOU SHOULD PERSONALLY INVESTIGATE THE FACTS (e.g. square footage and lot size) with the assistance of an appropriate professional. You may use this information only to identify properties you may be interested in investigating further. All uses except for personal, non-commercial use in accordance with the foregoing purpose are prohibited. Redistribution or copying of this information, any photographs or video tours is strictly prohibited. This information is derived from the Internet Data Exchange (IDX) service provided by San Diego MLS®. Displayed property listings may be held by a brokerage firm other than the broker and/or agent responsible for this display. The information and any photographs and video tours and the compilation from which they are derived is protected by copyright. Copyright © 2026 San Diego MLS®.

Last checked 2026

Neighborhood & Commute
Source: Walkscore
Disclosure: Community information and market data powered by Constellation Data Labs. Information is deemed reliable but not guaranteed.
Save
Ask
Tour
Hide
Share