

151 San Luis StreetAvila Beach, CA 93424
Mortgage Calculator
Monthly Payment (Est.)
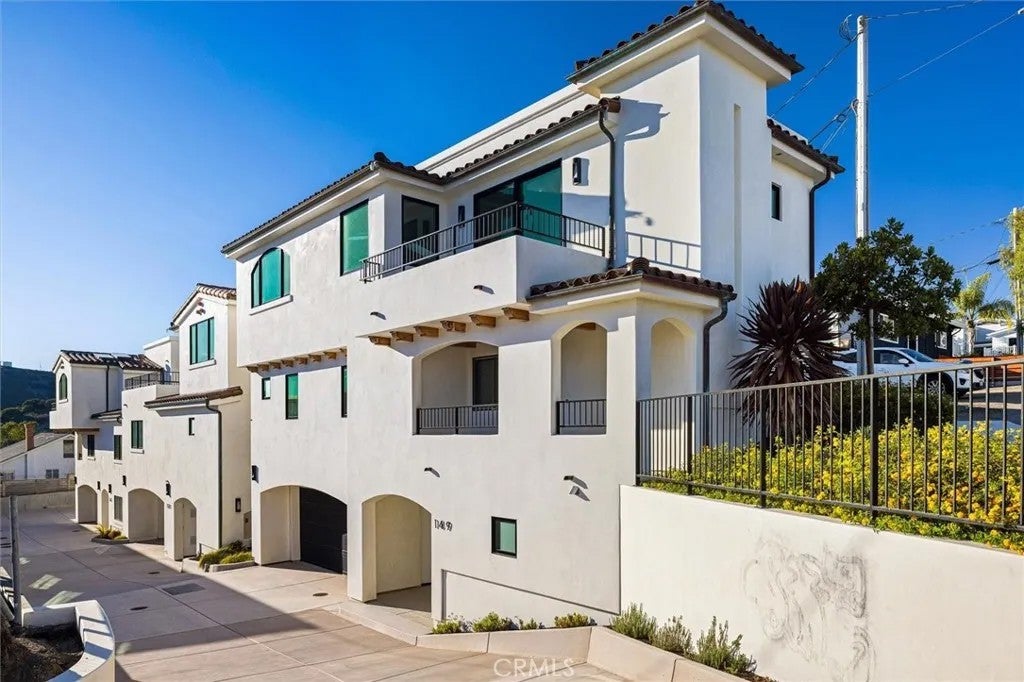
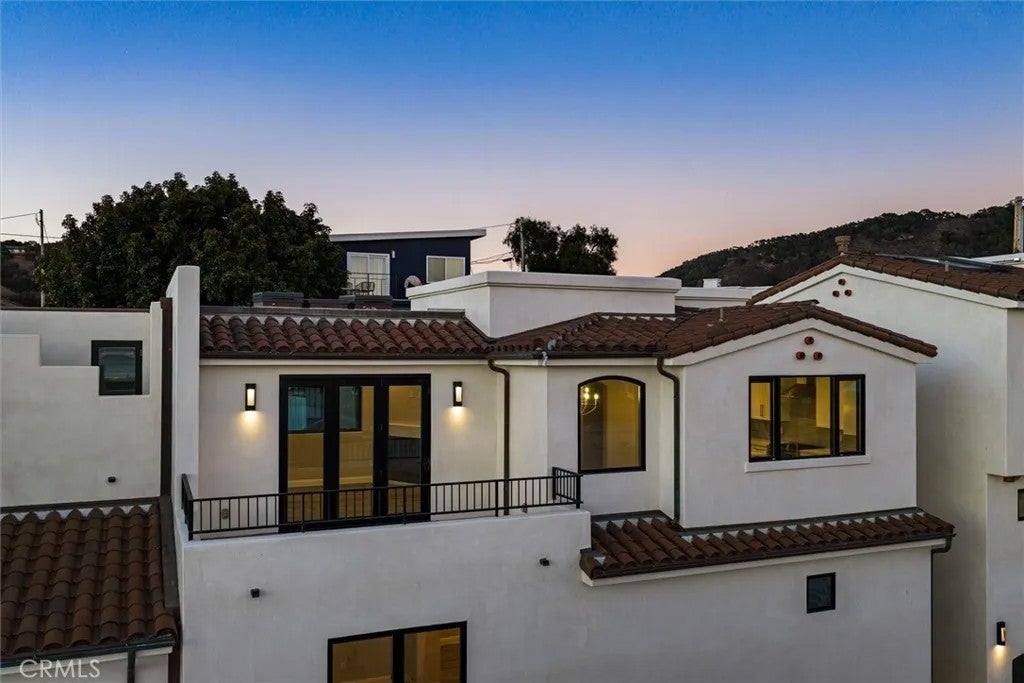
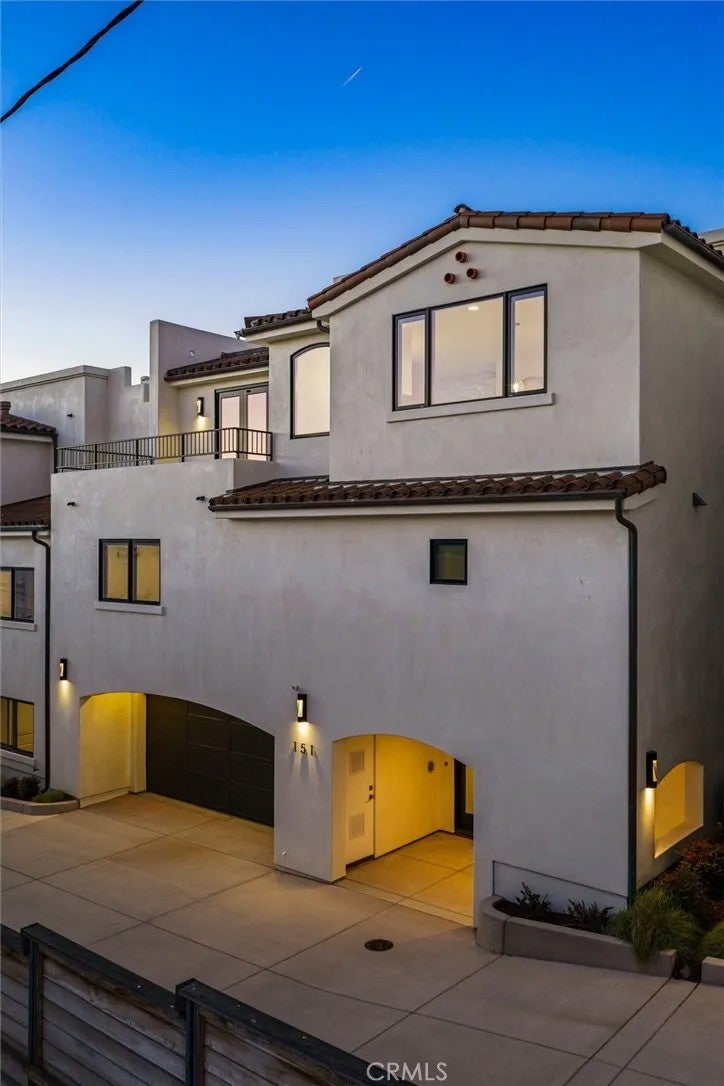
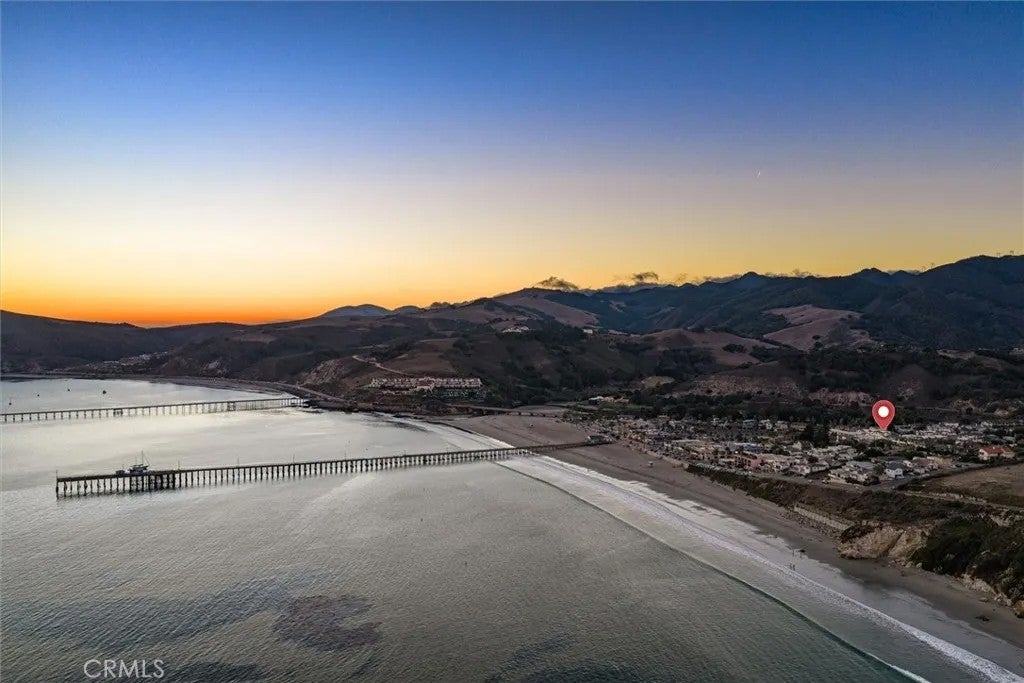
Enter an interest rate to see your estimated monthly payment.Panoramic ocean views from the great room and rooftop deck! This custom two-bedroom, two-full-bath, Spanish Revival-style home offers a distinctive blend of architecture, luxury, and Central Coast living. This single-family residence enjoys sweeping views of the historic Avila Pier, rolling mountains, and the Pacific Ocean. Inside, a warm and inviting palette of hardwood floors, smooth-finished walls, white Shaker cabinetry, quartz countertops, and stylish tile creates a timeless coastal aesthetic. An elevator provides effortless access between levels. The great room is the heart of the home, with expansive views of the Avila coastline and abundant natural light. The well-appointed kitchen features high-end appliances, timeless white Shaker cabinets, and beautiful quartz countertops. An adjoining patio provides the perfect place to relax and take in the sights and sounds of the ocean. The primary suite, second bedroom, laundry and two baths are located on the midlevel. From the rooftop deck to the crashing waves below, this home captures the essence of Avila Beach livingwith spectacular views, beautiful architecture, and the exceptional weather and lifestyle of California's Central Coast. General Information: *Elevator *(2) Car Garage w/ 1 extra parking space * EV Charging Loop * Outdoor mini split unit, Ceiling Cassette Mini Split A/C System Air Handling Unit for each room *Interior Finish Level 5 Smooth -3/4 45-degree Chamfered Bullnose Corners -6 Flat Baseboard * Plumbing Piped for future water softener *Solar Skylights *Minka Ceiling Fans in all Units *Solar Loop Panoramic ocean views from the great room and rooftop deck! This custom two-bedroom, two-full-bath, Spanish Revival-style home offers a distinctive blend of architecture, luxury, and Central Coast living. This single-family residence enjoys sweeping views of the historic Avila Pier, rolling mountains, and the Pacific Ocean. Inside, a warm and inviting palette of hardwood floors, smooth-finished walls, white Shaker cabinetry, quartz countertops, and stylish tile creates a timeless coastal aesthetic. An elevator provides effortless access between levels. The great room is the heart of the home, with expansive views of the Avila coastline and abundant natural light. The well-appointed kitchen features high-end appliances, timeless white Shaker cabinets, and beautiful quartz countertops. An adjoining patio provides the perfect place to relax and take in the sights and sounds of the ocean. The primary suite, second bedroom, laundry and two baths are located on the midlevel. From the rooftop deck to the crashing waves below, this home captures the essence of Avila Beach livingwith spectacular views, beautiful architecture, and the exceptional weather and lifestyle of California's Central Coast. General Information: *Elevator *(2) Car Garage w/ 1 extra parking space * EV Charging Loop * Outdoor mini split unit, Ceiling Cassette Mini Split A/C System Air Handling Unit for each room *Interior Finish Level 5 Smooth -3/4 45-degree Chamfered Bullnose Corners -6 Flat Baseboard * Plumbing Piped for future water softener *Solar Skylights *Minka Ceiling Fans in all Units *Solar Loop
| 3 weeks ago | Listing updated with changes from the MLS® | |
| 3 weeks ago | Listing first seen on site |

This information is deemed reliable but not guaranteed. You should rely on this information only to decide whether or not to further investigate a particular property. BEFORE MAKING ANY OTHER DECISION, YOU SHOULD PERSONALLY INVESTIGATE THE FACTS (e.g. square footage and lot size) with the assistance of an appropriate professional. You may use this information only to identify properties you may be interested in investigating further. All uses except for personal, non-commercial use in accordance with the foregoing purpose are prohibited. Redistribution or copying of this information, any photographs or video tours is strictly prohibited. This information is derived from the Internet Data Exchange (IDX) service provided by San Diego MLS®. Displayed property listings may be held by a brokerage firm other than the broker and/or agent responsible for this display. The information and any photographs and video tours and the compilation from which they are derived is protected by copyright. Copyright © 2026 San Diego MLS®.
Last checked 2026

Did you know? You can invite friends and family to your search. They can join your search, rate and discuss listings with you.