

1093 Meridian CourtOceanside, CA 92057

Mortgage Calculator
Monthly Payment (Est.)
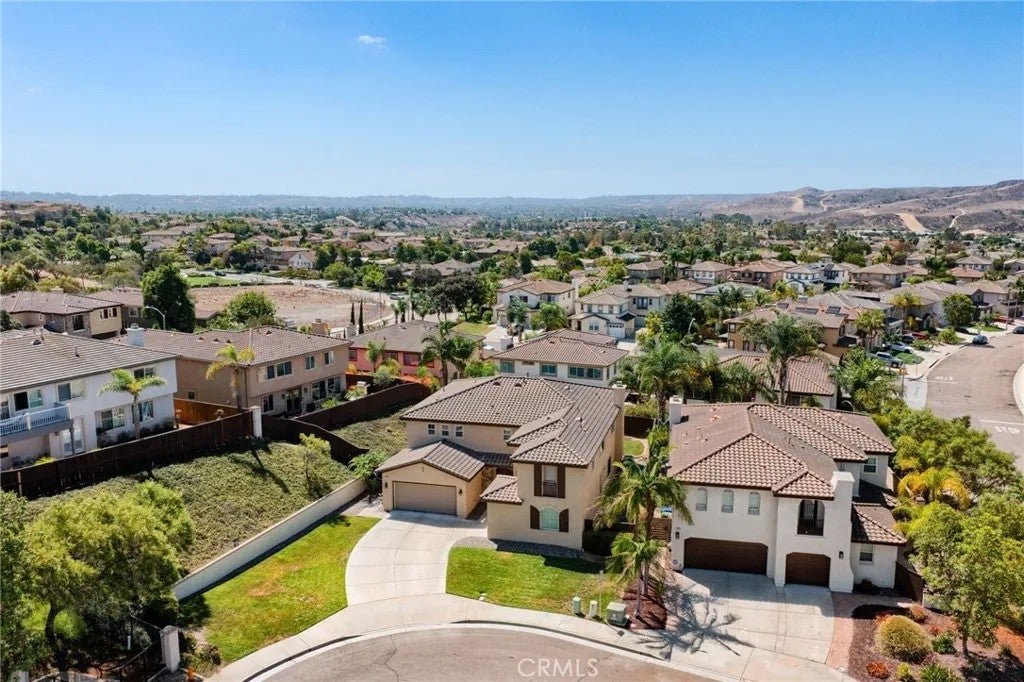
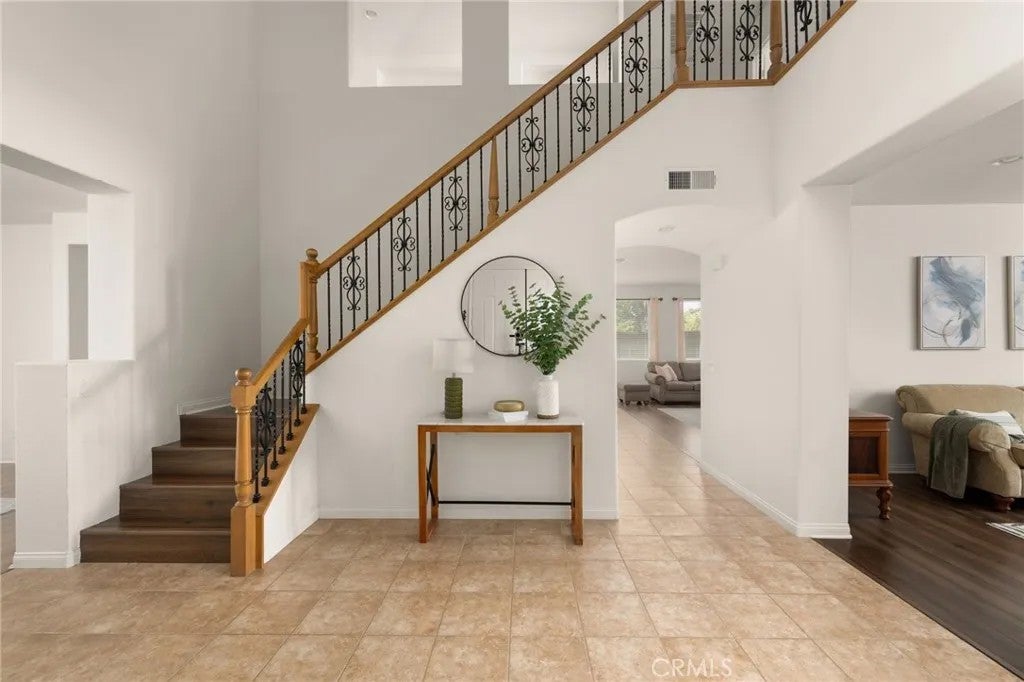
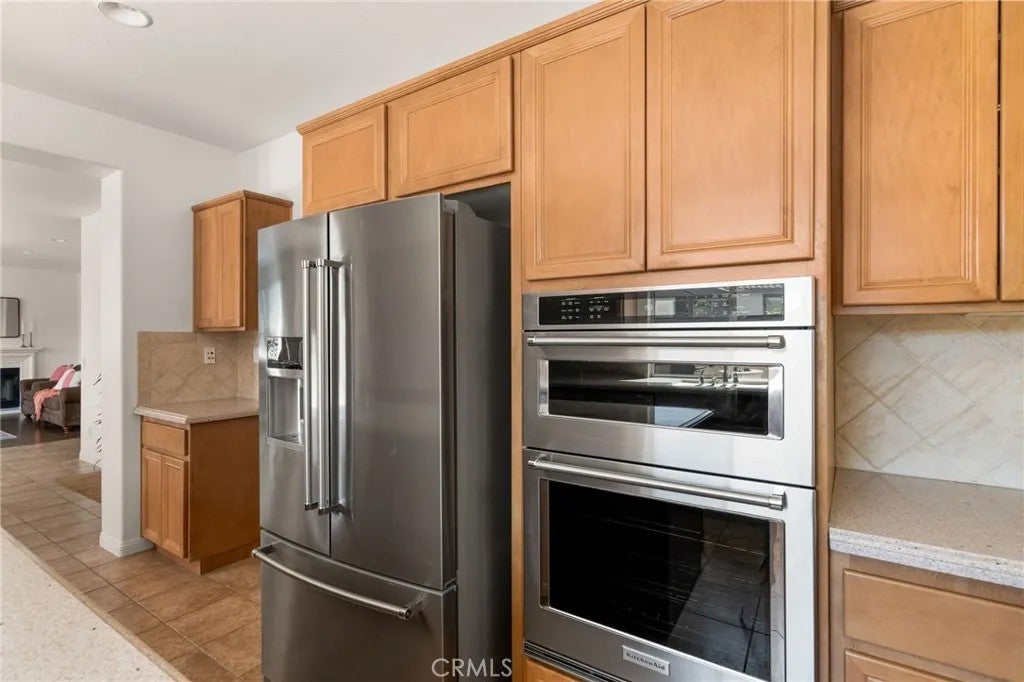
Enter an interest rate to see your estimated monthly payment.Live where others vacation. Tucked at the end of a quiet cul-de-sac in the sought-after Arrowood golf community with a low HOA this 6-bedroom, 4-bath home blends space, comfort, and resort-style living. A full bedroom and adjacent guest bath on the main level add flexibility for guests, multigenerational living, or a home office. Inside, a striking entry opens to both a formal living room and formal dining room. The kitchen showcases warm maple wood cabinetry, a center island, stainless steel appliances, and a spacious pantry with an adjacent butlers pantry, all flowing seamlessly into the family room with a cozy fireplace. Clever under-stair storage keeps everything organized. Upstairs, the primary suite is a true retreat with its own gas fireplace, a spa-style Jacuzzi tub, and a separate oversized shower. Generous secondary bedrooms offer plenty of room for family, guests, or additional workspace. Outside, the entertainers backyard features a built-in fire pit, stamped-concrete patio, and pergola made for enjoying California evenings under the stars. A recirculating hot-water timer provides the convenience of hot water at the turn of a tap. Recreation is right at your doorstep. Arrowood offers pickleball courts, giving residents another way to stay active, socialize, and enjoy the Southern California lifestyle. Golfers can also take advantage of Toptracer Range technology, combining the traditional driving-range experience with interactive shot tracking, practice modes, games, and virtual golf experiences including the opportunity to virtually play famous courses such as Pebble Beach. At the heart of the community is Arrowood Golf Course a par-71, 6,721-yard layout designed by noted architect Ted Robinson Jr., set on a scenic hilltop above the San Luis Rey Valley and within 10 miles of the coast. Bordered by natural riparian habitat, the course plays open and unconfined while offering an enjoyable challenge for golfers of varying skill levels. Golf. Pickleball. Toptracer. Coastal living. Come experience the Arrowood lifestyle for yourself.
| yesterday | Listing updated with changes from the MLS | |
| 2 weeks ago | Status changed to Active | |
| 4 weeks ago | Listing first seen on site |

This information is deemed reliable but not guaranteed. You should rely on this information only to decide whether or not to further investigate a particular property. BEFORE MAKING ANY OTHER DECISION, YOU SHOULD PERSONALLY INVESTIGATE THE FACTS (e.g. square footage and lot size) with the assistance of an appropriate professional. You may use this information only to identify properties you may be interested in investigating further. All uses except for personal, non-commercial use in accordance with the foregoing purpose are prohibited. Redistribution or copying of this information, any photographs or video tours is strictly prohibited. This information is derived from the Internet Data Exchange (IDX) service provided by San Diego MLS®. Displayed property listings may be held by a brokerage firm other than the broker and/or agent responsible for this display. The information and any photographs and video tours and the compilation from which they are derived is protected by copyright. Copyright © 2026 San Diego MLS®.
Last checked 2026

Did you know? You can invite friends and family to your search. They can join your search, rate and discuss listings with you.