

8947 Gateway View CourtEl Cajon, CA 92021
Mortgage Calculator
Monthly Payment (Est.)
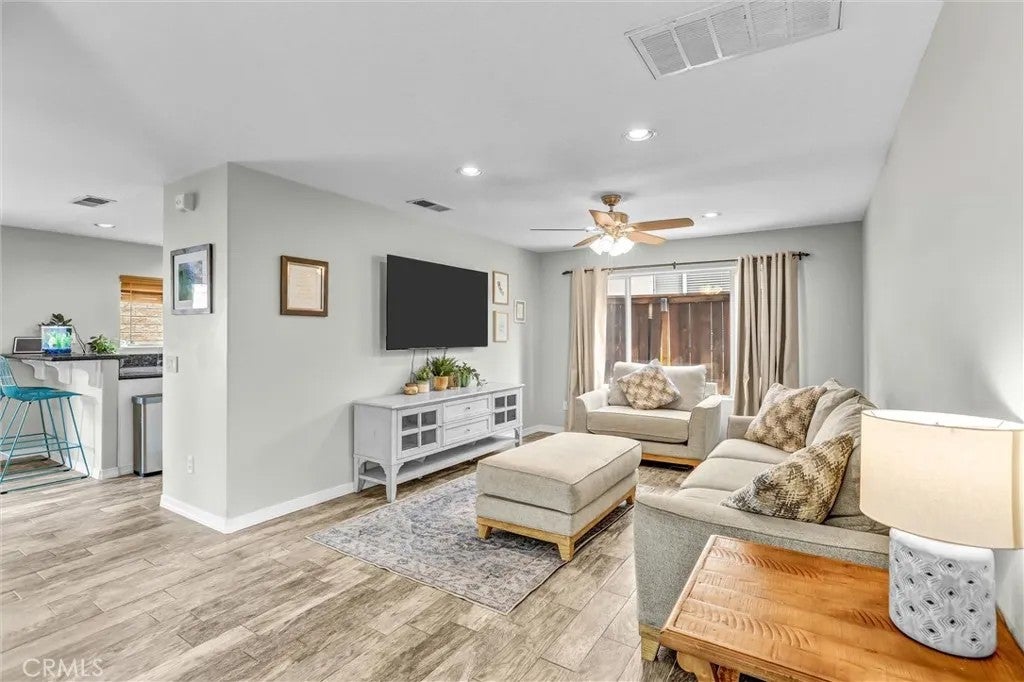
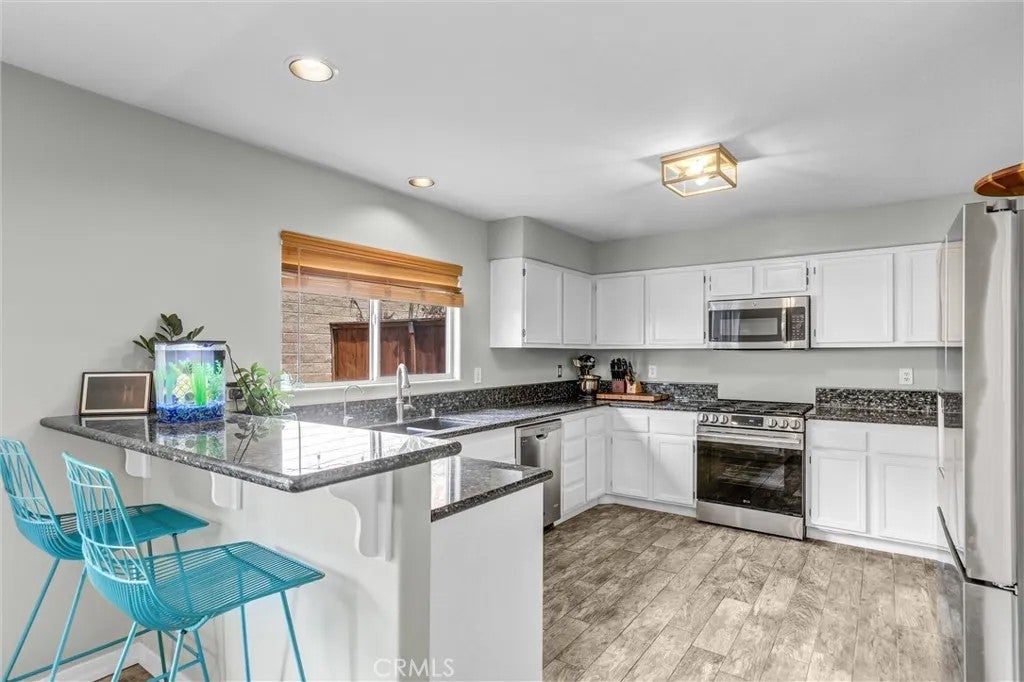
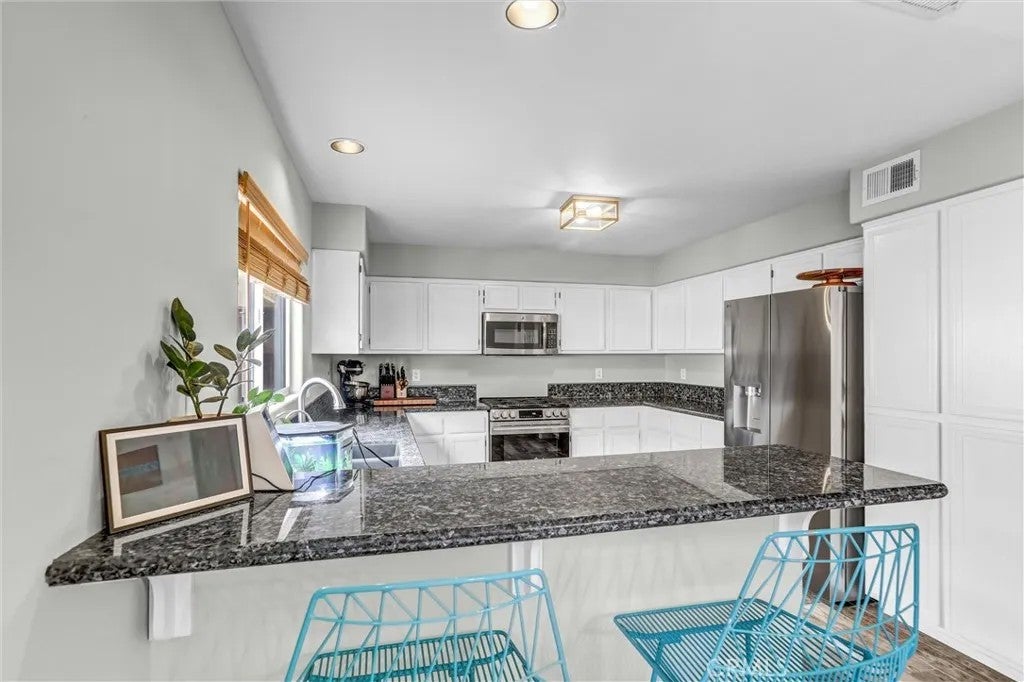
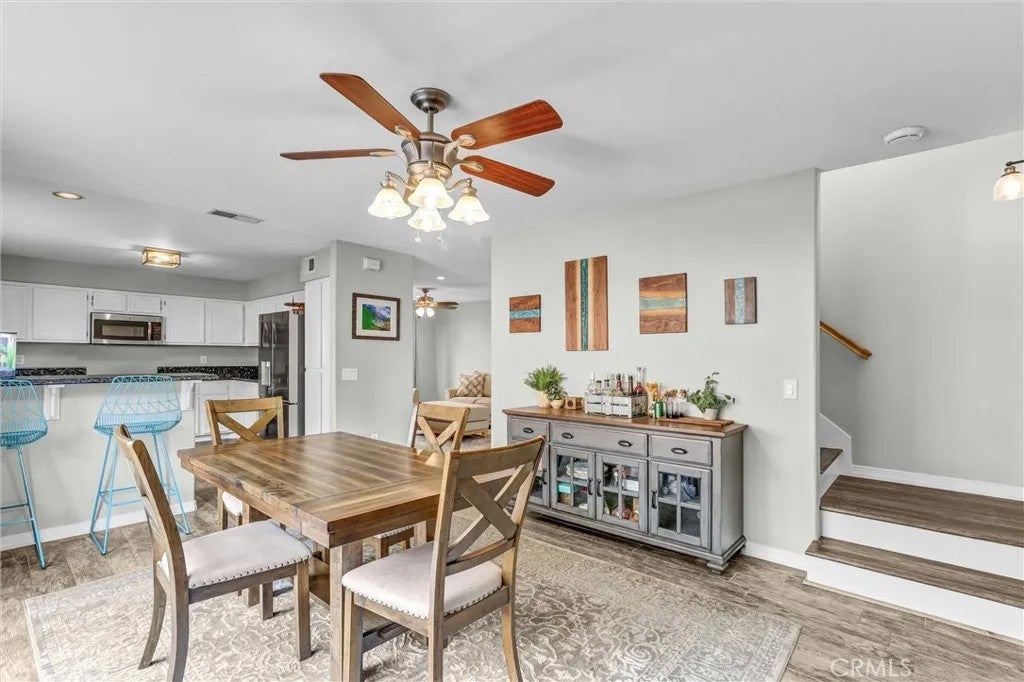
Enter an interest rate to see your estimated monthly payment.Charming 4-Bedroom Home with Modern Updates Welcome home to this beautifully updated 4-bedroom, 2.5-bath residence offering just over 1,800 square feet of thoughtfully designed living space. New tile flooring flows throughout the main level, creating a fresh, cohesive feel from room to room. The kitchen is a standout, featuring granite countertops and new stainless steel appliances, including a gas range perfect for home chefs. Granite counters continue into the bathrooms, adding a touch of elegance throughout. A spacious dining room anchored by a cozy fireplace offers the perfect setting for family meals or entertaining guests. Step outside to a lovely backyard made for barbecuing and outdoor gatherings ideal for warm evenings with friends and family. Move-in ready and thoughtfully finished, this home combines comfort, style, and function in every corner. Home also equipped with new solar and batteries decreasing your utility costs, see supplement for details. Solar payments are waived until March 2027. Charming 4-Bedroom Home with Modern Updates Welcome home to this beautifully updated 4-bedroom, 2.5-bath residence offering just over 1,800 square feet of thoughtfully designed living space. New tile flooring flows throughout the main level, creating a fresh, cohesive feel from room to room. The kitchen is a standout, featuring granite countertops and new stainless steel appliances, including a gas range perfect for home chefs. Granite counters continue into the bathrooms, adding a touch of elegance throughout. A spacious dining room anchored by a cozy fireplace offers the perfect setting for family meals or entertaining guests. Step outside to a lovely backyard made for barbecuing and outdoor gatherings ideal for warm evenings with friends and family. Move-in ready and thoughtfully finished, this home combines comfort, style, and function in every corner. Home also equipped with new solar and batteries decreasing your utility costs, see supplement for details. Solar payments are waived until March 2027.
| 3 weeks ago | Listing updated with changes from the MLS | |
| 4 weeks ago | Price changed to $799,000 | |
| 2 months ago | Listing first seen on site |

This information is deemed reliable but not guaranteed. You should rely on this information only to decide whether or not to further investigate a particular property. BEFORE MAKING ANY OTHER DECISION, YOU SHOULD PERSONALLY INVESTIGATE THE FACTS (e.g. square footage and lot size) with the assistance of an appropriate professional. You may use this information only to identify properties you may be interested in investigating further. All uses except for personal, non-commercial use in accordance with the foregoing purpose are prohibited. Redistribution or copying of this information, any photographs or video tours is strictly prohibited. This information is derived from the Internet Data Exchange (IDX) service provided by San Diego MLS®. Displayed property listings may be held by a brokerage firm other than the broker and/or agent responsible for this display. The information and any photographs and video tours and the compilation from which they are derived is protected by copyright. Copyright © 2026 San Diego MLS®.
Last checked 2026

Did you know? You can invite friends and family to your search. They can join your search, rate and discuss listings with you.