

4574 Valle Del SolBonsall, CA 92003
Mortgage Calculator
Monthly Payment (Est.)
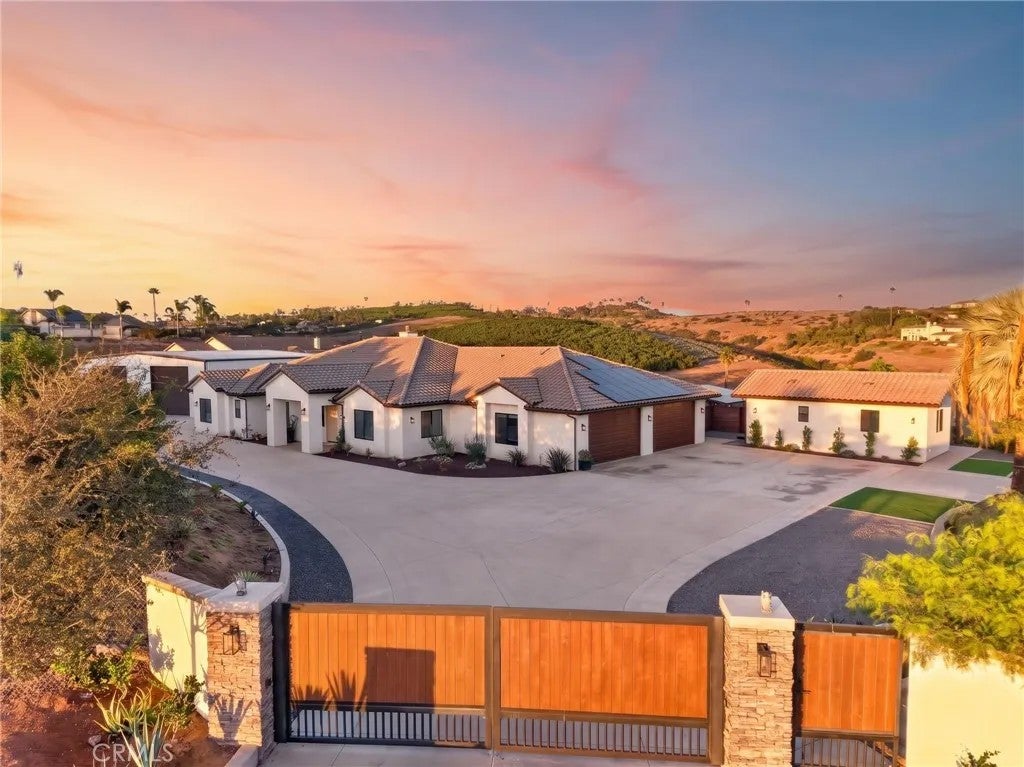
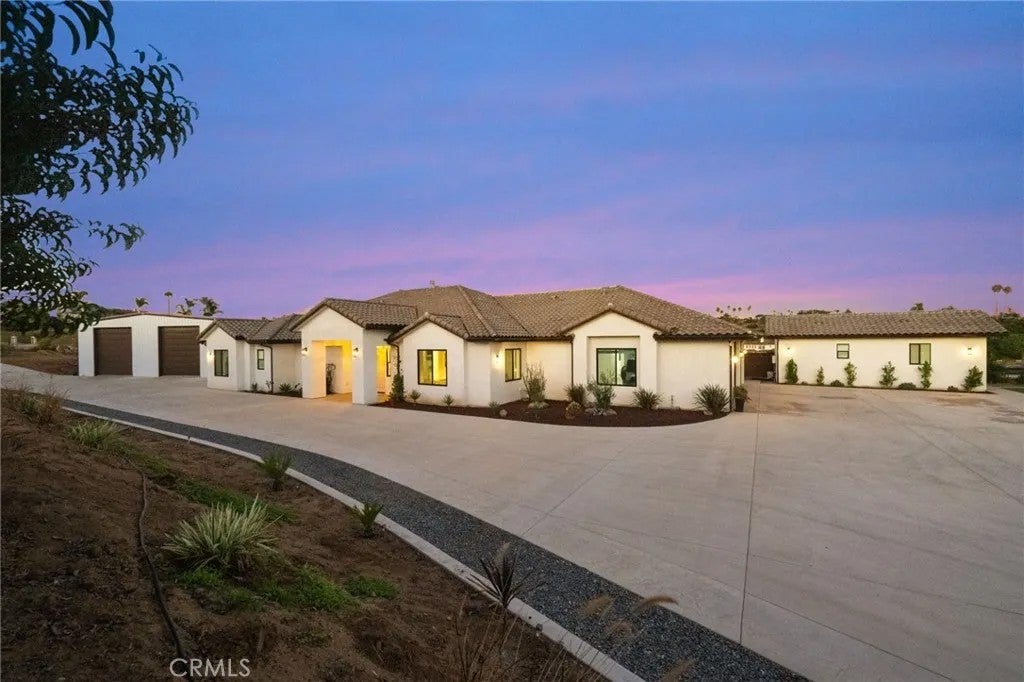
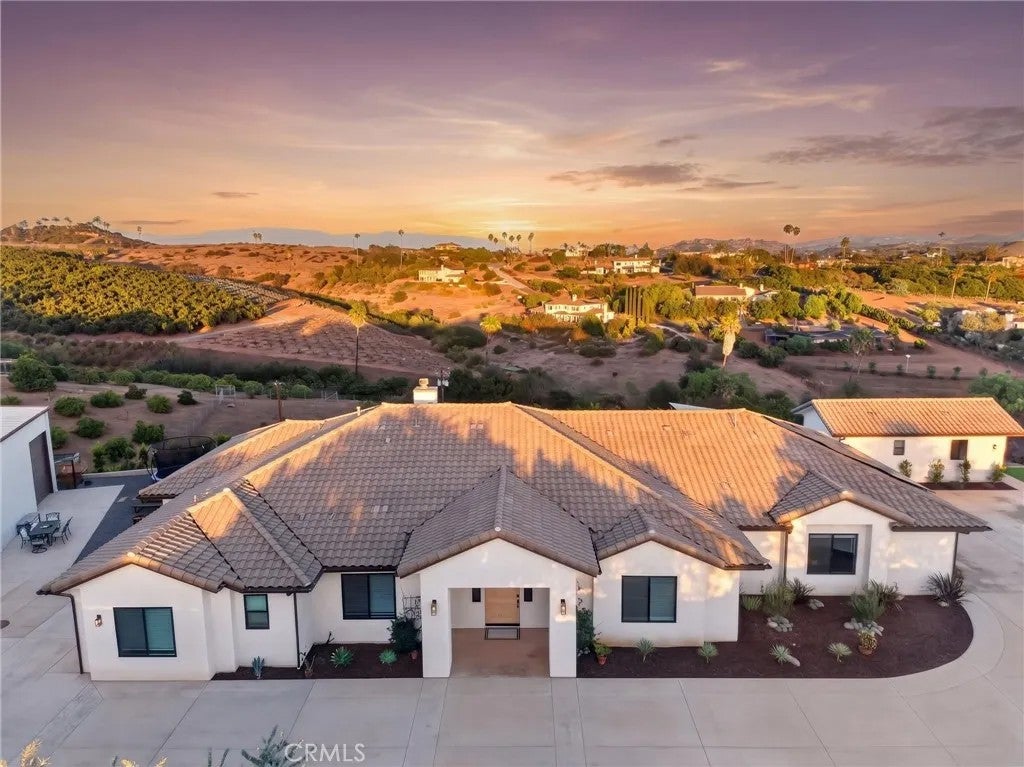
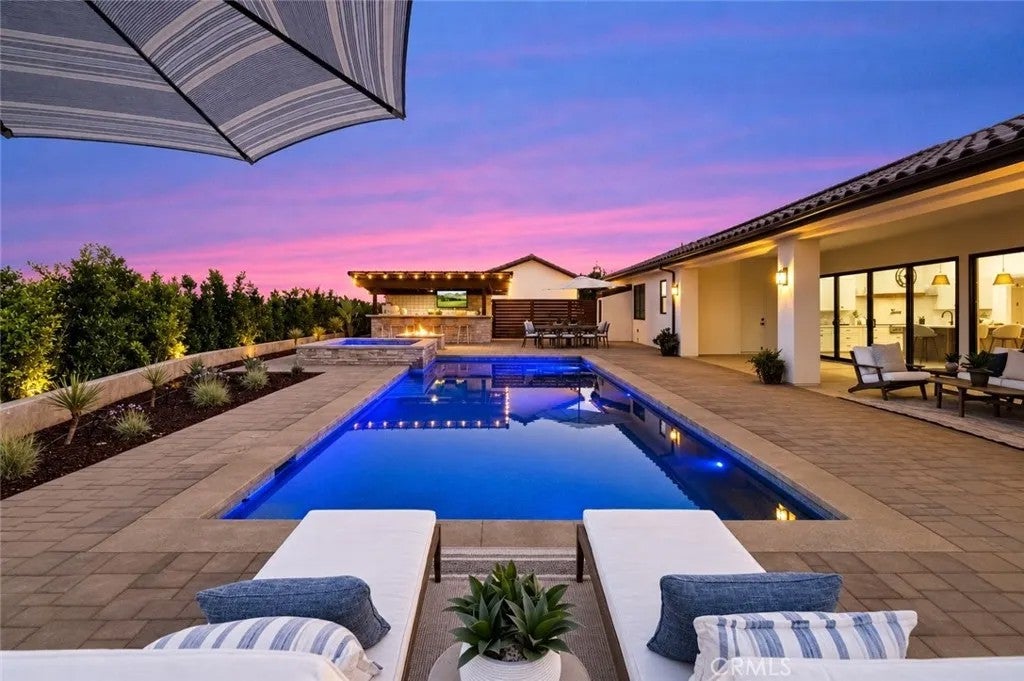
Enter an interest rate to see your estimated monthly payment.* 3.3 ACRES * VIEWS * GUEST HOUSE * 2,500 SF SHOP * POOL/SPA * Set among the rolling hills of Bonsall, this extraordinary 2023 private estate offers approximately 3.3 acres, expansive views, and an exceptional collection of luxury amenities. The beautifully appointed main residence features 1012' ceilings throughout, 2x6 construction, paid-for 10kW solar, water filtration system, dual AC, whole-house fan, an open kitchen with a 48" gas range, double ovens, entertaining bar, and wood-burning fireplace. The expansive primary suite offers gorgeous views, a spa-like bathroom, and a fireplace. Designed for effortless indoor-outdoor living, the resort-style grounds feature a saltwater Pebble Tec pool and spa, fire pit, and spectacular outdoor kitchen with a 16' bar, 48" stainless grill, smoker, refrigerator, sink, and TV. A separate 500 SF guest house offers 1 bedroom, 1 bath, full kitchen, laundry, HVAC, 10' ceilings, and walk-in closet. For the ultimate in flexibility, the property includes a 4 car-wide extra-deep (1236 sq.ft) garage with EV charging, 9' insulated doors and bathroom, plus an extraordinary 2,500 SF insulated workshop with 14' doors, 240V power, full bath, and RV hookup. Large enough to store 2 RVs. Private, expansive, and exceptionally versatilethis is Bonsall estate living at its finest. * 3.3 ACRES * VIEWS * GUEST HOUSE * 2,500 SF SHOP * POOL/SPA * Set among the rolling hills of Bonsall, this extraordinary 2023 private estate offers approximately 3.3 acres, expansive views, and an exceptional collection of luxury amenities. The beautifully appointed main residence features 1012' ceilings throughout, 2x6 construction, paid-for 10kW solar, water filtration system, dual AC, whole-house fan, an open kitchen with a 48" gas range, double ovens, entertaining bar, and wood-burning fireplace. The expansive primary suite offers gorgeous views, a spa-like bathroom, and a fireplace. Designed for effortless indoor-outdoor living, the resort-style grounds feature a saltwater Pebble Tec pool and spa, fire pit, and spectacular outdoor kitchen with a 16' bar, 48" stainless grill, smoker, refrigerator, sink, and TV. A separate 500 SF guest house offers 1 bedroom, 1 bath, full kitchen, laundry, HVAC, 10' ceilings, and walk-in closet. For the ultimate in flexibility, the property includes a 4 car-wide extra-deep (1236 sq.ft) garage with EV charging, 9' insulated doors and bathroom, plus an extraordinary 2,500 SF insulated workshop with 14' doors, 240V power, full bath, and RV hookup. Large enough to store 2 RVs. Private, expansive, and exceptionally versatilethis is Bonsall estate living at its finest.
| 2 days ago | Listing updated with changes from the MLS® | |
| 7 days ago | Listing first seen on site |

This information is deemed reliable but not guaranteed. You should rely on this information only to decide whether or not to further investigate a particular property. BEFORE MAKING ANY OTHER DECISION, YOU SHOULD PERSONALLY INVESTIGATE THE FACTS (e.g. square footage and lot size) with the assistance of an appropriate professional. You may use this information only to identify properties you may be interested in investigating further. All uses except for personal, non-commercial use in accordance with the foregoing purpose are prohibited. Redistribution or copying of this information, any photographs or video tours is strictly prohibited. This information is derived from the Internet Data Exchange (IDX) service provided by San Diego MLS®. Displayed property listings may be held by a brokerage firm other than the broker and/or agent responsible for this display. The information and any photographs and video tours and the compilation from which they are derived is protected by copyright. Copyright © 2026 San Diego MLS®.
Last checked 2026

Did you know? You can invite friends and family to your search. They can join your search, rate and discuss listings with you.