

235 Woodland PlaceFallbrook, CA 92028
Mortgage Calculator
Monthly Payment (Est.)
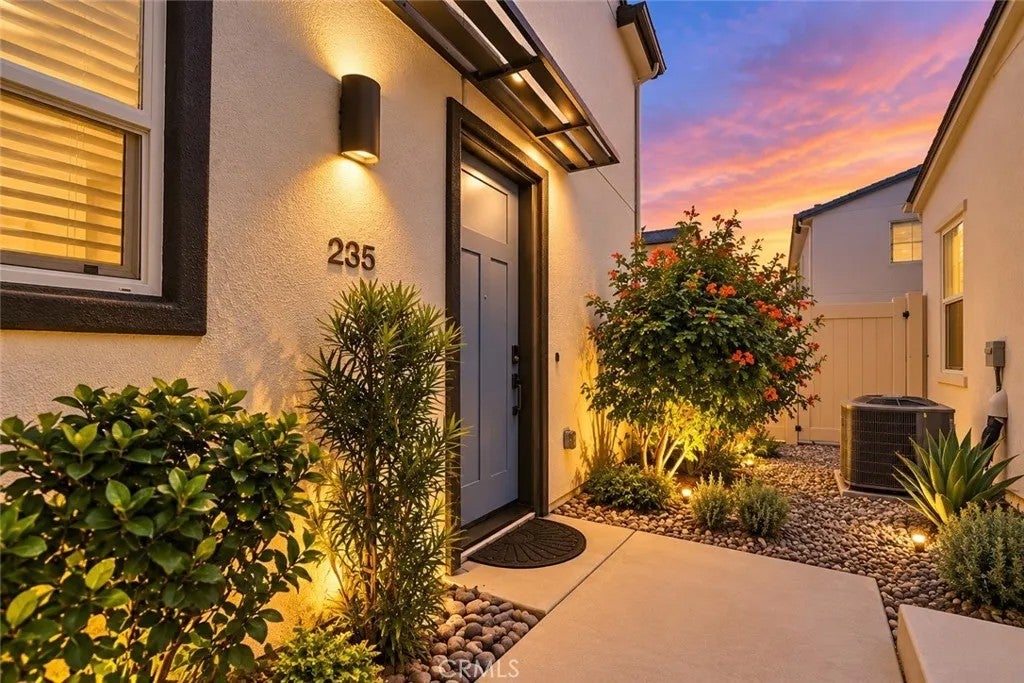
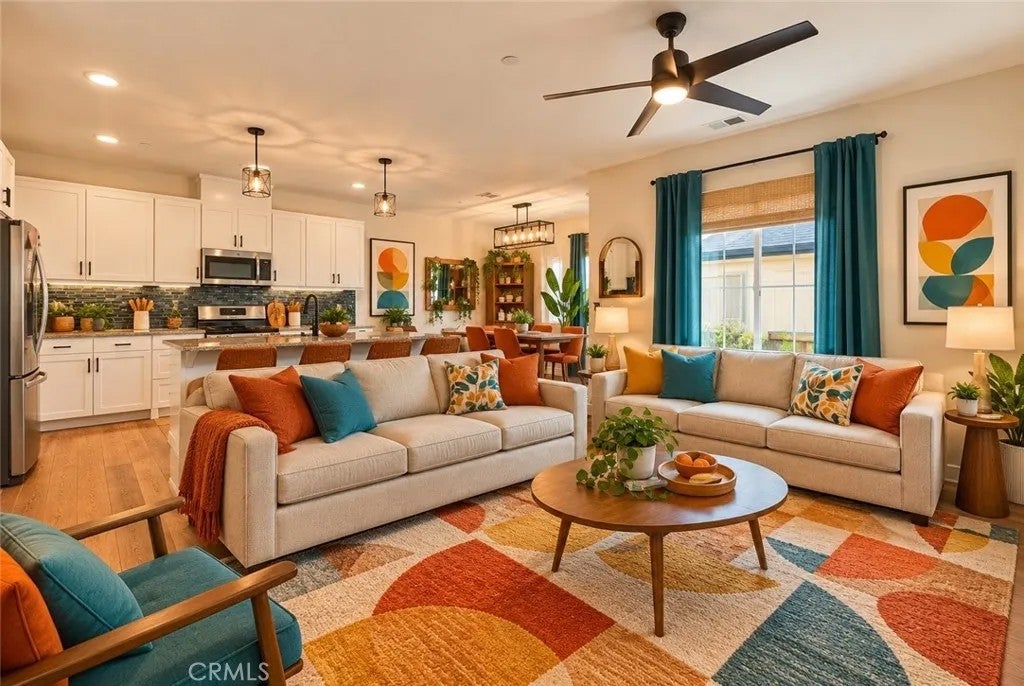
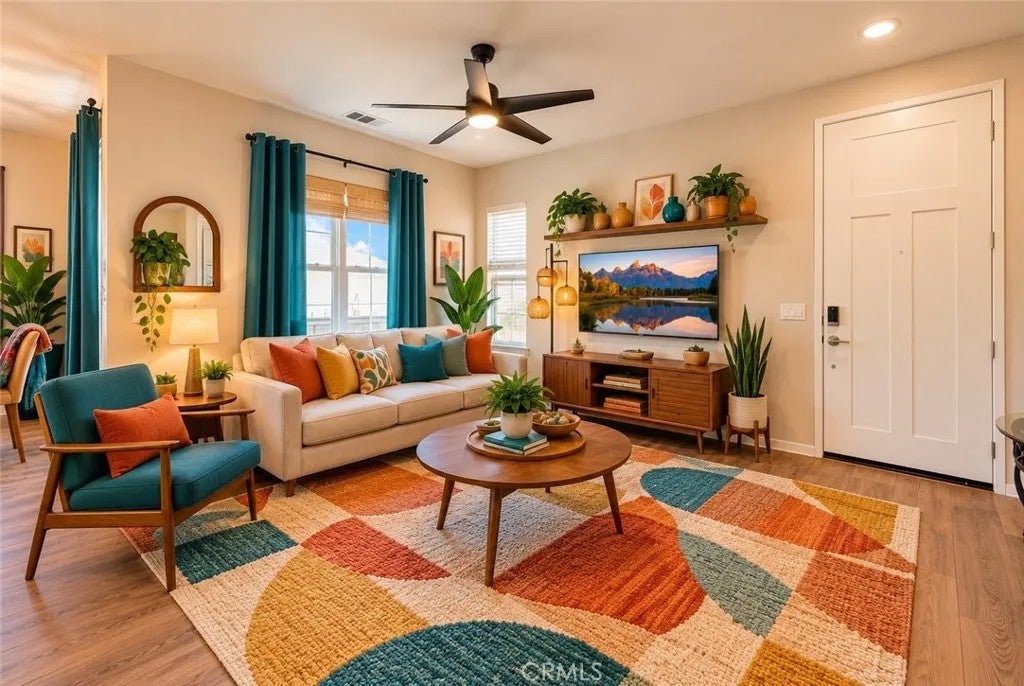
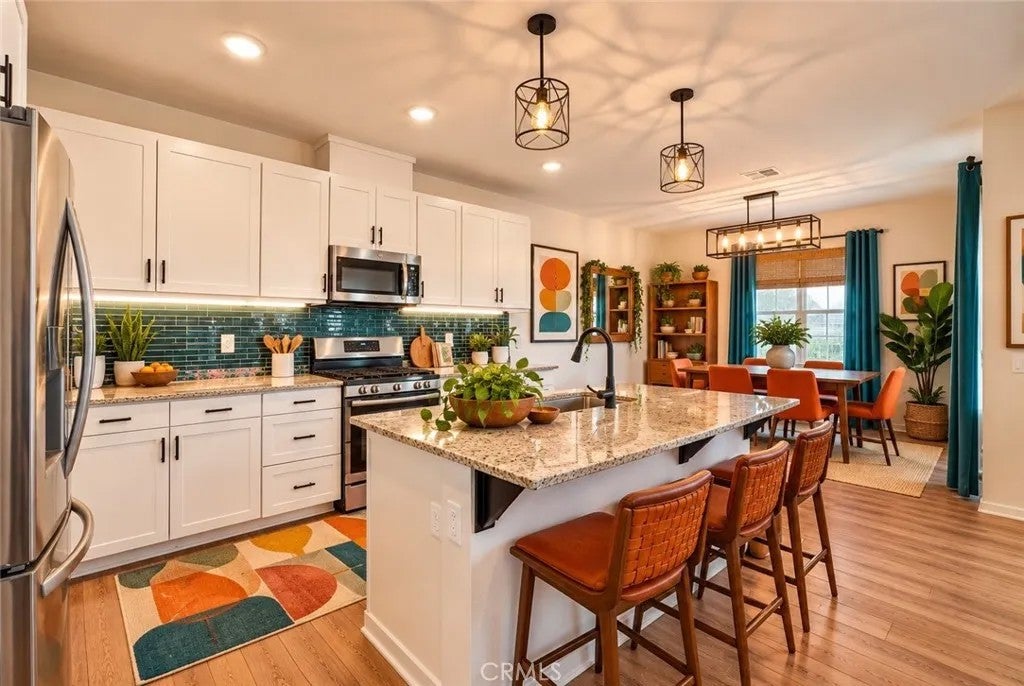
Enter an interest rate to see your estimated monthly payment.Welcome to Citro! This well-maintained townhome offers a a very open floor plan, plenty of upgrades, and PAID SOLAR. The kitchen features white cabinetry, granite countertops, tile backsplash, stainless steel appliances, and a double oven. The main living area has upgraded laminate flooring, and the staircase features tile steps and modern black handrails. Upstairs, the primary bedroom includes updated lighting and a ceiling fan and is plenty large enough for a retreat. The private bathroom features granite countertops and lots of natural light. 3 additional bedrooms, a hallway bath and laundry are all on the same level. The private backyard offers space for outdoor dining, barbecuing, and relaxing. Citro/ Horse Creek Ridge offers a variety of community amenities and is conveniently located near shopping, dining, parks, and commuter routes. With paid solar, numerous upgrades, and a private backyard, this townhome is a great opportunity in a popular Fallbrook community.
| yesterday | Listing updated with changes from the MLS | |
| 3 days ago | Listing first seen on site |

This information is deemed reliable but not guaranteed. You should rely on this information only to decide whether or not to further investigate a particular property. BEFORE MAKING ANY OTHER DECISION, YOU SHOULD PERSONALLY INVESTIGATE THE FACTS (e.g. square footage and lot size) with the assistance of an appropriate professional. You may use this information only to identify properties you may be interested in investigating further. All uses except for personal, non-commercial use in accordance with the foregoing purpose are prohibited. Redistribution or copying of this information, any photographs or video tours is strictly prohibited. This information is derived from the Internet Data Exchange (IDX) service provided by San Diego MLS®. Displayed property listings may be held by a brokerage firm other than the broker and/or agent responsible for this display. The information and any photographs and video tours and the compilation from which they are derived is protected by copyright. Copyright © 2026 San Diego MLS®.
Last checked 2026

Did you know? You can invite friends and family to your search. They can join your search, rate and discuss listings with you.